bedroom, 2.5-bathroom home in Clarksville, TN, offering complete modern updates and move-in-ready comfort. This 1,585 SqFt residence features a comprehensive renovation with a brand new roof, flooring, kitchen, and bathrooms throughout.
Step inside to discover stylish, contemporary finishes including a cozy fireplace, beautiful shiplap accents, upgraded light fixtures, and durable flooring with no carpet. Both bathrooms showcase modern tile showers, adding fresh, contemporary appeal. The spacious deck provides the perfect setting for relaxing or entertaining.
With two master suites and thoughtful design throughout, this home blends comfort, character, and modern finishes, ideal for buyers seeking a fully updated property ready to move in immediately.
Active
Price cut: $10K (9/28)
$289,900
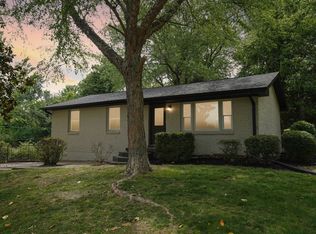
219 Morningside Dr, Clarksville, TN 37042
4beds
1,585sqft
Single Family Residence, Residential
Built in 1978
0.34 Acres Lot
$-- Zestimate®
$183/sqft
$-- HOA
What's special
Cozy fireplaceComplete modern updatesBrand new roofTwo master suitesSpacious deckModern tile showersUpgraded light fixtures
- 4 days
- 224
- 21
Zillow last checked:
Listing updated:
Listed by:
Brandon Cooper 931-551-5179,
eXp Realty 888-519-5113,
Issac Barrientos 931-367-7449,
eXp Realty
Source: RealTracs MLS as distributed by MLS GRID,MLS#: 3520808
Facts & features
Interior
Bedrooms & bathrooms
- Bedrooms: 4
- Bathrooms: 3
- Full bathrooms: 2
- 1/2 bathrooms: 1
- Main level bedrooms: 4
Heating
- Central
Cooling
- Ceiling Fan(s), Central Air, Electric
Appliances
- Included: Oven, Dishwasher, Microwave, Refrigerator
Features
- Ceiling Fan(s)
- Flooring: Laminate
- Basement: Crawl Space
- Number of fireplaces: 1
- Fireplace features: Living Room
Interior area
- Total structure area: 1,585
- Total interior livable area: 1,585 sqft
- Finished area above ground: 1,585
Property
Features
- Levels: One
- Stories: 1
- Patio & porch: Deck
- Fencing: Chain Link
Lot
- Size: 0.34 Acres
Details
- Additional structures: Storage
- Parcel number: 063030I C 03700 00003030I
- Special conditions: Standard
Construction
Type & style
- Home type: SingleFamily
- Architectural style: Ranch
- Property subtype: Single Family Residence, Residential
Materials
- Brick
Condition
- New construction: No
- Year built: 1978
Utilities & green energy
- Sewer: Public Sewer
- Water: Public
- Utilities for property: Electricity Available, Water Available
Community & HOA
Community
- Subdivision: West Fork Hills
HOA
- Has HOA: No
Location
- Region: Clarksville
Financial & listing details
- Price per square foot: $183/sqft
- Tax assessed value: $214,300
- Annual tax amount: $1,618
- Date on market: 10/8/2026
- Electric utility on property: Yes
Estimated market value
Not available
Estimated sales range
Not available
Not available
Price history
| Date | Event | Price |
|---|---|---|
| 10/8/2026 | Listed for sale | $289,900$183/sqft |
Source:  RealTracs MLS as distributed by MLS GRID #3520808 Report a problem RealTracs MLS as distributed by MLS GRID #3520808 Report a problem | ||
| 10/3/2026 | Pending sale | $289,900$183/sqft |
Source: RealTracs MLS as distributed by MLS GRID #3520808 Report a problem | ||
| 9/28/2026 | Price change | $289,900-3.3%$183/sqft |
Source: RealTracs MLS as distributed by MLS GRID #3520808 Report a problem | ||
| 8/22/2026 | Listed for sale | $299,900+94.7%$189/sqft |
Source: RealTracs MLS as distributed by MLS GRID #3520808 Report a problem | ||
| 3/24/2026 | Sold | $154,000+57.7%$97/sqft |
Source: Public Record Report a problem | ||
| 9/23/2017 | Listing removed | -- |
Source: Hudson & Marshall Report a problem | ||
| 8/23/2017 | Listed for sale | -- |
Source: Hudson & Marshall Report a problem | ||
| 2/21/2017 | Listing removed | $97,657+17%$62/sqft |
Source: Auction.com Report a problem | ||
| 2/14/2017 | Listed for sale | -- |
Source: Auction.com Report a problem | ||
| 10/1/2014 | Listing removed | -- |
Source: Auction.com Report a problem | ||
| 9/20/2014 | Listed for sale | -- |
Source: Auction.com Report a problem | ||
| 8/20/2004 | Sold | $83,500$53/sqft |
Source: Public Record Report a problem | ||
Public tax history
| Year | Property taxes | Tax assessment |
|---|---|---|
| 2024 | $1,597 +20.9% | $53,575 +71.2% |
| 2023 | $1,321 | $31,300 |
| 2022 | $1,321 +41.1% | $31,300 |
| 2021 | $936 -25.8% | $31,300 -0.2% |
| 2020 | $1,261 +0% | $31,375 |
| 2019 | $1,261 | $31,375 +53.2% |
| 2018 | $1,261 +45.9% | $20,475 -27.3% |
| 2017 | $864 -28.8% | $28,150 |
| 2016 | $1,213 | $28,150 |
| 2015 | $1,213 +3.6% | $28,150 |
| 2014 | $1,170 +5.8% | $28,150 +11.5% |
| 2013 | $1,106 +0.1% | $25,250 +0.1% |
| 2011 | $1,105 +6.3% | $25,237 |
| 2010 | $1,040 | $25,237 |
| 2009 | $1,040 | $25,237 |
| 2008 | -- | $25,237 +15.6% |
| 2007 | $971 +0% | $21,825 |
| 2006 | $971 +7.5% | $21,825 +14.5% |
| 2005 | $903 +5.6% | $19,061 |
| 2004 | $856 | $19,061 |
| 2002 | $856 | $19,061 +10.4% |
| 2001 | -- | $17,258 -75% |
| 2000 | -- | $69,030 |
Find assessor info on the county website
Monthly payment
Est. payment
Payment breakdown
Explore the cost of this home by adjusting the details. Changes won't be saved.Climate risks
Neighborhood: West Fork Hills
Nearby schools
Schools provided by the listing agent
- Elementary: Minglewood Elementary
- Middle: New Providence Middle
- High: Northwest High School
Source: RealTracs MLS as distributed by MLS GRID. This data may not be complete. We recommend contacting the local school district to confirm school assignments for this home.
Similar homes
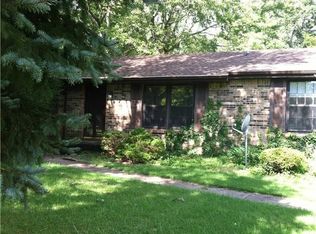
- $290,0004 bd2 ba1.5k sqft800 Leigh Ann Dr, Clarksville, TN 37042For Sale

 MLS ID #3526052, Desiree Murphy. RealTracs MLS as distributed by MLS GRID
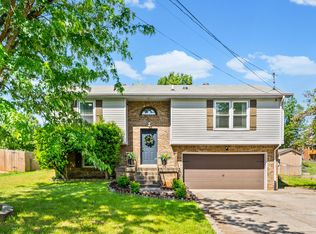
 - $299,9003 bd3 ba1.9k sqft3324 Carrie Dr, Clarksville, TN 37042For Sale
 MLS ID #3181377, Erica Ramos. RealTracs MLS as distributed by MLS GRID
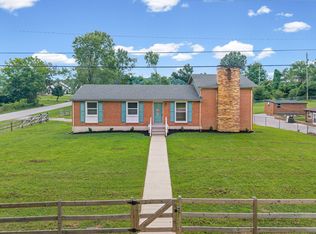
 - $275,0003 bd1 ba1.8k sqft500 Britton Springs Rd, Clarksville, TN 37042For Sale
 MLS ID #3304718, Laura Hall. RealTracs MLS as distributed by MLS GRID
 - $259,9003 bd2 ba2.1k sqft504 Kenney Dr, Clarksville, TN 37042For Sale
 MLS ID #3612587, John York | The Locals Group. RealTracs MLS as distributed by MLS GRID
 - $269,9004 bd2 ba1.4k sqft641 Cleveland Dr, Clarksville, TN 37042For SaleMLS ID #3510622, Jodi Kendall. RealTracs MLS as distributed by MLS GRID
- $285,0003 bd2 ba2k sqft202 Yorktown Rd, Clarksville, TN 37042For SaleMLS ID #3531458, Lauren Beaumont. RealTracs MLS as distributed by MLS GRID
- $329,9003 bd3 ba1.4k sqft1001 Cherry Acres Dr, Clarksville, TN 37042For SaleMLS ID #3615560, Lesa Capps. RealTracs MLS as distributed by MLS GRID
- $310,0004 bd3 ba2.2k sqft205 Shiloh Rd, Clarksville, TN 37042For SaleMLS ID #3233658, Jenn Ross-Huddleston. RealTracs MLS as distributed by MLS GRID
- $269,9004 bd2 ba2k sqft259 Raintree Dr, Clarksville, TN 37042For SaleMLS ID #3513020, Daniel Seibert. RealTracs MLS as distributed by MLS GRID
- $275,0004 bd2 ba1.9k sqft810 R S Bradley Blvd, Clarksville, TN 37042For SaleMLS ID #3248052, Seth Reneau. RealTracs MLS as distributed by MLS GRID
- $282,9003 bd2 ba1.4k sqft576 Cynthia Dr, Clarksville, TN 37042For SaleMLS ID #3224245, Patrycja Ellens. RealTracs MLS as distributed by MLS GRID
- $298,9993 bd2 ba1.2k sqft1405 Fredrick Dr, Clarksville, TN 37042For SaleMLS ID #3618662, Nichole McCulley. RealTracs MLS as distributed by MLS GRID
- $260,0003 bd2 ba1.2k sqft3843 Marla Cir, Clarksville, TN 37042For SaleMLS ID #3619371, Zacchaeus Davis. RealTracs MLS as distributed by MLS GRID
- $274,0003 bd2 ba1.2k sqft1315 Hand Dr, Clarksville, TN 37042For SaleMLS ID #3516404, Bianca Barry. RealTracs MLS as distributed by MLS GRID
- $269,9003 bd2 ba1.8k sqft208 Aster Dr, Clarksville, TN 37042For SaleMLS ID #3309349, Kyla Trainor. RealTracs MLS as distributed by MLS GRID
- $304,9004 bd3 ba1.7k sqft801 Parkview Ct, Clarksville, TN 37042For SaleMLS ID #3544994, Drew Lindsey, MBA. RealTracs MLS as distributed by MLS GRID
- $257,9004 bd2 ba2k sqft1534 Armistead Dr, Clarksville, TN 37042For SaleMLS ID #3245923, Alondra Ochoa. RealTracs MLS as distributed by MLS GRID
- $280,0003 bd2 ba1.3k sqft137 Union Hall Rd, Clarksville, TN 37040For SaleMLS ID #3610998, Kimi Hutchinson. RealTracs MLS as distributed by MLS GRID
- $324,5003 bd3 ba1.9k sqft825 Pollard Rd, Clarksville, TN 37042For SaleMLS ID #3306733, Kyla Trainor. RealTracs MLS as distributed by MLS GRID
- $315,0003 bd2 ba1.3k sqft273 Shiloh Rd, Clarksville, TN 37042For SaleMLS ID #3541283, Amber Horton. RealTracs MLS as distributed by MLS GRID
