Welcome Home! Just 3 years old, sitting on a large privacy fenced corner lot with no direct back yard neighbors. Washer, Dryer & Ring Camera Stay! *** THE main level of this two story home offers an open concept kitchen and living area with lots of natural light and a half bath. The kitchen features a custom backsplash, stainless appliances, a pantry for extra storage, an island large enough for seating to enjoy breakfast and there is plenty of room for a large table in the dining area. Three bedrooms and two full bathrooms are located on the second floor. The primary suite is accented with a tray ceiling and has an ensuite bathroom with a custom tile shower. ** ENJOY the privacy fenced backyard from your covered back patio. With no direct backyard neighbors, this is a perfect spot to unwind. *** LOCATED in Cherry Acres, this newer subdivision with sidewalks has a quiet neighborly feel that also offers easy access to 101st/Purple Heart Parkway and Dover Road/Hwy 79. Feel like you are not in the hustle and bustle yet Fort Campbell Gate 10 is just 6 miles away and Downtown Clarksville is a 10 minute drive. Enjoy a day off with a 30 minute ride down HWY 79 to the parks and lake access in Dover or just a little further to Land Between the Lakes. *** Seller is offering concessions towards your closing, so schedule your tour today and see why you should call this house HOME!
Active
Price cut: $4.1K (6/12)
$334,900
1001 Cherry Acres Dr, Clarksville, TN 37042
3beds
1,457sqft
Single Family Residence, Residential
Built in 2023
0.38 Acres Lot
$-- Zestimate®
$230/sqft
$35/mo HOA
What's special
Privacy fenced backyardCovered back patioPantry for extra storageLots of natural lightThree bedroomsStainless appliancesCustom backsplash
- 120 days
- 53
- 4
Zillow last checked:
Listing updated:
Listed by:
Lesa Capps 931-302-5979,
Century 21 Platinum Properties 931-771-9070
Source: RealTracs MLS as distributed by MLS GRID,MLS#: 3182765
Facts & features
Interior
Bedrooms & bathrooms
- Bedrooms: 3
- Bathrooms: 3
- Full bathrooms: 2
- 1/2 bathrooms: 1
Bedroom 1
- Features: Full Bath
- Level: Full Bath
- Area: 234 Square Feet
- Dimensions: 18x13
Bedroom 2
- Area: 130 Square Feet
- Dimensions: 13x10
Bedroom 3
- Area: 143 Square Feet
- Dimensions: 11x13
Kitchen
- Features: Eat-in Kitchen
- Level: Eat-in Kitchen
- Area: 264 Square Feet
- Dimensions: 22x12
Living room
- Features: Combination
- Level: Combination
- Area: 405 Square Feet
- Dimensions: 27x15
Heating
- Central
Cooling
- Ceiling Fan(s), Central Air, Electric
Appliances
- Included: Electric Oven, Cooktop, Dishwasher, Disposal, Microwave, Refrigerator, Stainless Steel Appliance(s)
Features
- Ceiling Fan(s), Pantry, Walk-In Closet(s)
- Flooring: Carpet, Laminate, Tile, Vinyl
- Basement: None
Interior area
- Total structure area: 1,457
- Total interior livable area: 1,457 sqft
- Finished area above ground: 1,457
Property
Parking
- Total spaces: 2
- Parking features: Attached
- Attached garage spaces: 2
Features
- Levels: Two
- Stories: 2
- Patio & porch: Patio, Covered, Porch
- Fencing: Privacy
Lot
- Size: 0.38 Acres
- Features: Corner Lot, Level
- Topography: Corner Lot,Level
Details
- Parcel number: 063053C A 00100 00008053C
- Special conditions: Standard
Construction
Type & style
- Home type: SingleFamily
- Property subtype: Single Family Residence, Residential
Materials
- Vinyl Siding
Condition
- New construction: No
- Year built: 2023
Utilities & green energy
- Sewer: Public Sewer
- Water: Public
- Utilities for property: Electricity Available, Water Available
Community & HOA
Community
- Subdivision: Cherry Acres
HOA
- Has HOA: Yes
- Amenities included: Sidewalks
- HOA fee: $35 monthly
Location
- Region: Clarksville
Financial & listing details
- Price per square foot: $230/sqft
- Tax assessed value: $329,100
- Annual tax amount: $1,728
- Date on market: 5/1/2026
- Electric utility on property: Yes
Estimated market value
Not available
Estimated sales range
Not available
Not available
Price history
| Date | Event | Price |
|---|---|---|
| 6/12/2026 | Price change | $334,900-1.2%$230/sqft |
Source:  RealTracs MLS as distributed by MLS GRID #3182765 Report a problem RealTracs MLS as distributed by MLS GRID #3182765 Report a problem | ||
| 5/1/2026 | Listed for sale | $339,000$233/sqft |
Source: RealTracs MLS as distributed by MLS GRID #3182765 Report a problem | ||
Public tax history
| Year | Property taxes | Tax assessment |
|---|---|---|
| 2024 | $1,728 | $82,275 |
Find assessor info on the county website
Monthly payment
Est. payment
Payment breakdown
Explore the cost of this home by adjusting the details. Changes won't be saved.Climate risks
Neighborhood: 37042
Nearby schools
Schools provided by the listing agent
- Elementary: Liberty Elementary
- Middle: New Providence Middle
- High: Northwest High School
Source: RealTracs MLS as distributed by MLS GRID. This data may not be complete. We recommend contacting the local school district to confirm school assignments for this home.
- $337,9003 bd3 ba1.5k sqft1005 Cherry Acres Dr, Clarksville, TN 37042Sold

- $321,600-- bd-- ba1.3k sqft1002 Cherry Acres Dr, Clarksville, TN 37042Off Market
- $296,900-- bd-- ba-- sqft1006 Cherry Acres Dr, Clarksville, TN 37042Sold
- $356,800-- bd-- ba-- sqft1009 Cherry Acres Dr, Clarksville, TN 37042Off Market
Similar homes
- $345,0004 bd3 ba1.9k sqft109 Sycamore Hill Dr, Clarksville, TN 37042For Sale
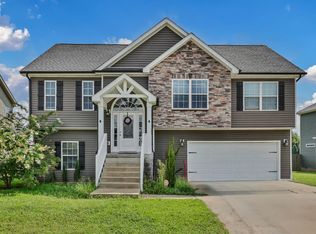
 MLS ID #3526440, Marion Jewell. RealTracs MLS as distributed by MLS GRID
 - $329,9003 bd3 ba1.4k sqft2094 Ireland Way, Clarksville, TN 37042For Sale
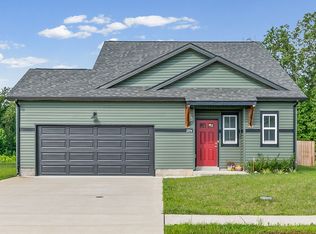 MLS ID #3268520, Mary McCooley. RealTracs MLS as distributed by MLS GRID
 - $304,9003 bd2 ba1.6k sqft604 Hollow Crst, Clarksville, TN 37042For Sale
 MLS ID #3301836, Amy Weeks. RealTracs MLS as distributed by MLS GRID
 - $340,0004 bd3 ba1.8k sqft125 Sycamore Hill Dr, Clarksville, TN 37042For Sale
 MLS ID #3268509, Tyler Smith. RealTracs MLS as distributed by MLS GRID
 - $304,0003 bd2 ba1.3k sqft1416 Fredrick Dr, Clarksville, TN 37042For SaleMLS ID #3514504, Katie Appleton. RealTracs MLS as distributed by MLS GRID
- $310,0003 bd2 ba1.2k sqft1469 Fredrick Dr, Clarksville, TN 37042For SaleMLS ID #3170577, Rachel Schutter. RealTracs MLS as distributed by MLS GRID
- $305,0003 bd2 ba1.2k sqft1405 Fredrick Dr, Clarksville, TN 37042For SaleMLS ID #3306688, Nichole McCulley. RealTracs MLS as distributed by MLS GRID
- $359,9004 bd3 ba2.1k sqft153 Sycamore Hill Dr, Clarksville, TN 37042For SaleMLS ID #3243589, Hannah Price. RealTracs MLS as distributed by MLS GRID
- $389,9004 bd3 ba2k sqft1355 Holden Dr, Clarksville, TN 37042For SaleMLS ID #3509902, Michelle Wilcox. RealTracs MLS as distributed by MLS GRID
- $355,0004 bd3 ba2k sqft1381 Sussex Dr, Clarksville, TN 37042For SaleMLS ID #3305484, Caitlin Grisier. RealTracs MLS as distributed by MLS GRID
- $310,0003 bd2 ba1.3k sqft1468 Isaiah Dr, Clarksville, TN 37042For SaleMLS ID #3513272, Chris Hodges. RealTracs MLS as distributed by MLS GRID
- $319,0003 bd2 ba1.7k sqft1125 Ishee Dr, Clarksville, TN 37042For SaleMLS ID #3309182, Sydney B. Hedrick. RealTracs MLS as distributed by MLS GRID
- $315,0003 bd3 ba1.5k sqft467 Mattingly Dr, Clarksville, TN 37042For SaleMLS ID #3326363, Liz Fortier-Preston. RealTracs MLS as distributed by MLS GRID
- $399,0004 bd3 ba2.1k sqft468 Herman Dr, Clarksville, TN 37042For SaleMLS ID #3281047, Lamar Clift. RealTracs MLS as distributed by MLS GRID
- $335,0004 bd3 ba1.8k sqft3446 Southwood Dr, Clarksville, TN 37042For SaleMLS ID #3322419, Ciera Netherton. RealTracs MLS as distributed by MLS GRID
- $329,0004 bd3 ba1.7k sqft1049 Charles Thomas Dr, Clarksville, TN 37042For SaleMLS ID #3159803, Alejandro Mercado. RealTracs MLS as distributed by MLS GRID
- $330,0004 bd3 ba1.9k sqft3472 Melrose Dr, Clarksville, TN 37042For SaleMLS ID #3217530, Blake Hornbrook. RealTracs MLS as distributed by MLS GRID
- $308,5003 bd3 ba1.6k sqft299 Dugger Dr, Clarksville, TN 37042For SaleMLS ID #3225829, Melanie Smith. RealTracs MLS as distributed by MLS GRID
- $319,9003 bd2 ba1.8k sqft386 Dugger Dr, Clarksville, TN 37042For SaleMLS ID #3242350, Rachel Bellamy. RealTracs MLS as distributed by MLS GRID
- $359,0003 bd3 ba2k sqft1907 Sunset Meadows Way, Clarksville, TN 37042For SaleMLS ID #3272135, Susan Hill. RealTracs MLS as distributed by MLS GRID
