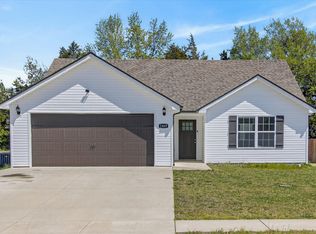
Why wait for new construction when this home is MOVE IN READY. Sellers offering $9,000 towards buyers closing cost, with an acceptable offer!! Beautifully maintained 3-bedroom, 2-bath home on a desirable corner lot, conveniently located near Exit 10, Fort Campbell, shopping, dining, and schools. This move-in ready home features a bright, open-concept floor plan with vaulted ceilings, a spacious living room with a cozy fireplace, and a stylish kitchen complete with granite countertops, stainless steel appliances, ample cabinet space, and a large center island. The spacious primary suite offers a private en-suite bath and a walk-in closet, while two additional bedrooms provide plenty of space for family, guests, or a home office. Step outside to enjoy the fully fenced backyard with a storage shed, perfect for extra storage, pets, or entertaining. A large two-car garage adds even more convenience to this exceptional property. Offering modern finishes, functional living spaces, and an unbeatable location close to Fort Campbell, this home is one you won’t want to miss!
Active
$304,000
1416 Fredrick Dr, Clarksville, TN 37042
3beds
1,300sqft
Single Family Residence, Residential
Built in 2023
0.27 Acres Lot
$-- Zestimate®
$234/sqft
$35/mo HOA
What's special
Cozy fireplaceWalk-in closetStorage shedLarge center islandDesirable corner lotFully fenced backyardAmple cabinet space
- 5 days |
- 212 |
- 12 |
Likely to sell faster than
Zillow last checked:
Listing updated:
Listed by:
Katie Appleton 931-472-4363,
Benchmark Realty 931-281-6160
Source: RealTracs MLS as distributed by MLS GRID,MLS#: 3514504
Facts & features
Interior
Bedrooms & bathrooms
- Bedrooms: 3
- Bathrooms: 2
- Full bathrooms: 2
- Main level bedrooms: 3
Bedroom 1
- Features: Suite
- Level: Suite
Bedroom 2
- Features: Extra Large Closet
- Level: Extra Large Closet
Bedroom 3
- Features: Extra Large Closet
- Level: Extra Large Closet
Primary bathroom
- Features: Double Vanity
- Level: Double Vanity
Kitchen
- Features: Eat-in Kitchen
- Level: Eat-in Kitchen
Heating
- Central, Electric
Cooling
- Central Air, Electric
Appliances
- Included: Built-In Electric Range, Dishwasher, Disposal, Microwave, Refrigerator
Features
- Flooring: Carpet, Wood, Tile
- Basement: None
Interior area
- Total structure area: 1,300
- Total interior livable area: 1,300 sqft
- Finished area above ground: 1,300
Property
Parking
- Total spaces: 2
- Parking features: Garage Faces Front
- Attached garage spaces: 2
Features
- Levels: One
- Patio & porch: Patio, Covered
- Fencing: Back Yard
Lot
- Size: 0.27 Acres
- Features: Corner Lot, Level
- Topography: Corner Lot,Level
Details
- Parcel number: 063053A H 01100 00008053H
- Special conditions: Standard
Construction
Type & style
- Home type: SingleFamily
- Property subtype: Single Family Residence, Residential
Materials
- Vinyl Siding
- Roof: Shingle
Condition
- New construction: No
- Year built: 2023
Utilities & green energy
- Sewer: Public Sewer
- Water: Public
- Utilities for property: Electricity Available, Water Available
Community & HOA
Community
- Subdivision: Liberty Park
HOA
- Has HOA: Yes
- Amenities included: Playground
- Services included: Trash
- HOA fee: $35 monthly
- Second HOA fee: $175 one time
Location
- Region: Clarksville
Financial & listing details
- Price per square foot: $234/sqft
- Tax assessed value: $280,500
- Annual tax amount: $1,473
- Date on market: 8/17/2026
- Electric utility on property: Yes
Estimated market value
Not available
Estimated sales range
Not available
Not available
Price history
| Date | Event | Price |
|---|---|---|
| 8/17/2026 | Listed for sale | $304,000-0.3%$234/sqft |
Source:  RealTracs MLS as distributed by MLS GRID #3514504 Report a problem RealTracs MLS as distributed by MLS GRID #3514504 Report a problem | ||
| 8/12/2026 | Listing removed | $305,000$235/sqft |
Source: RealTracs MLS as distributed by MLS GRID #3250466 Report a problem | ||
| 6/26/2026 | Listed for sale | $305,000$235/sqft |
Source: RealTracs MLS as distributed by MLS GRID #3250466 Report a problem | ||
Public tax history
| Year | Property taxes | Tax assessment |
|---|---|---|
| 2024 | $1,473 | $70,125 |
Find assessor info on the county website
Monthly payment
Est. payment
Payment breakdown
Explore the cost of this home by adjusting the details. Changes won't be saved.Climate risks
Neighborhood: 37042
Nearby schools
GreatSchools rating
- 7/10Woodlawn Elementary SchoolGrades: PK-5Distance: 1.8 mi
- 6/10New Providence Middle SchoolGrades: 6-8Distance: 3.6 mi
- 4/10Northwest High SchoolGrades: 9-12Distance: 2.5 mi
Schools provided by the listing agent
- Elementary: Woodlawn Elementary
- Middle: New Providence Middle
- High: Northwest High School
Source: RealTracs MLS as distributed by MLS GRID. This data may not be complete. We recommend contacting the local school district to confirm school assignments for this home.
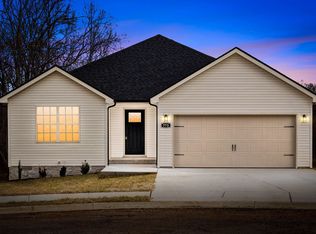
- $314,9003 bd2 ba1.3k sqft1535 Fredrick Dr LOT 565, Clarksville, TN 37042Sold
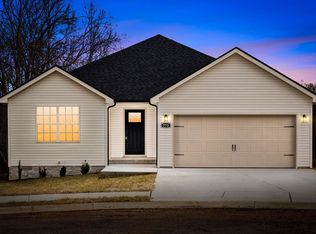
- $314,9003 bd2 ba1.3k sqft612 Liberty Park LOT 612, Clarksville, TN 37042Sold
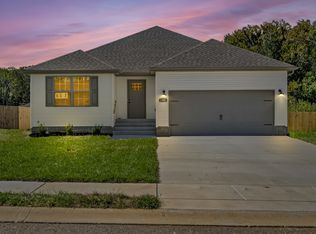
- $314,9003 bd2 ba1.3k sqft613 Liberty Park LOT 613, Clarksville, TN 37042Sold
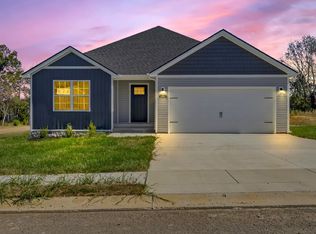
- $314,9003 bd2 ba1.3k sqft570 Liberty Park LOT 570, Clarksville, TN 37042Sold
- $320,0003 bd2 ba1.3k sqft573 Liberty Park LOT 573, Clarksville, TN 37042Sold
- $314,9003 bd2 ba1.3k sqft1538 Fredrick Dr, Clarksville, TN 37042Sold
- $294,9003 bd2 ba1.2k sqft1547 Fredrick Dr, Clarksville, TN 37042Sold
- $294,9003 bd2 ba1.2k sqft1534 Fredrick Dr LOT 619, Clarksville, TN 37042Sold
A local agent can set up tours, give advice and negotiate with sellers.
A local lender can help you make sure your offer is ready when you are.
Similar homes
- $305,0003 bd2 ba1.2k sqft1405 Fredrick Dr, Clarksville, TN 37042For Sale

 MLS ID #3306688, Nichole McCulley. RealTracs MLS as distributed by MLS GRID
 - $299,9003 bd2 ba1.5k sqft1292 Freedom Dr, Clarksville, TN 37042For Sale
 MLS ID #3499705, Cheyanne Wiles. RealTracs MLS as distributed by MLS GRID
 - $294,0003 bd2 ba1.3k sqft745 Tidwell Dr, Clarksville, TN 37042For Sale
 MLS ID #3225554, Steve Nash. RealTracs MLS as distributed by MLS GRID
 - $310,0003 bd2 ba1.2k sqft1469 Fredrick Dr, Clarksville, TN 37042For Sale
 MLS ID #3170577, Rachel Schutter. RealTracs MLS as distributed by MLS GRID
 - $304,9003 bd2 ba1.6k sqft604 Hollow Crst, Clarksville, TN 37042For SaleMLS ID #3301836, Amy Weeks. RealTracs MLS as distributed by MLS GRID
- $305,0003 bd2 ba1.4k sqft533 Lucky Ln, Clarksville, TN 37042For SaleMLS ID #3335924, Rikki Lester. RealTracs MLS as distributed by MLS GRID
- $329,9003 bd3 ba1.4k sqft2094 Ireland Way, Clarksville, TN 37042For SaleMLS ID #3268520, Mary McCooley. RealTracs MLS as distributed by MLS GRID
- $334,9003 bd3 ba1.4k sqft1001 Cherry Acres Dr, Clarksville, TN 37042For SaleMLS ID #3182765, Lesa Capps. RealTracs MLS as distributed by MLS GRID
- $320,0003 bd2 ba1.9k sqft3454 Southwood Dr, Clarksville, TN 37042For SaleMLS ID #3242110, George W Weeks. RealTracs MLS as distributed by MLS GRID
- $305,0003 bd2 ba1.4k sqft204 King Rd, Clarksville, TN 37042For SaleMLS ID #3320217, Keith Morgan. RealTracs MLS as distributed by MLS GRID
- $321,0003 bd3 ba1.5k sqft813 Marksman Ct, Clarksville, TN 37042For SaleMLS ID #3183495, Yolanda Armour. RealTracs MLS as distributed by MLS GRID
- $295,0003 bd2 ba1.3k sqft1064 Charles Thomas Dr, Clarksville, TN 37042For SaleMLS ID #3499599, AutumnMarie LaMonica. RealTracs MLS as distributed by MLS GRID
- $299,9993 bd2 ba1.3k sqft3828 Maliki Dr, Clarksville, TN 37042For SaleMLS ID #3277687, Cade Murphy. RealTracs MLS as distributed by MLS GRID
- $315,0003 bd3 ba1.5k sqft467 Mattingly Dr, Clarksville, TN 37042For SaleMLS ID #3326363, Liz Fortier-Preston. RealTracs MLS as distributed by MLS GRID
- $292,5003 bd2 ba1.2k sqft1854 Macarther Way, Clarksville, TN 37042For SaleMLS ID #3263071, Crystal Lamberth. RealTracs MLS as distributed by MLS GRID
- $298,9003 bd2 ba1.4k sqft3450 Bradfield Dr, Clarksville, TN 37042For SaleMLS ID #3180493, Katherine Dines. RealTracs MLS as distributed by MLS GRID
- $284,9003 bd2 ba1.1k sqft1386 Isaiah Dr, Clarksville, TN 37042For SaleMLS ID #3319299, Harley Pope. RealTracs MLS as distributed by MLS GRID
- $312,9003 bd2 ba1.4k sqft1151 Eagles Bluff Dr, Clarksville, TN 37040For SaleMLS ID #3520351, Erica Ramos. RealTracs MLS as distributed by MLS GRID
- $340,0004 bd3 ba1.8k sqft125 Sycamore Hill Dr, Clarksville, TN 37042For SaleMLS ID #3268509, Tyler Smith. RealTracs MLS as distributed by MLS GRID
- $342,9003 bd3 ba1.8k sqft326 Galway Dr, Clarksville, TN 37042For SaleMLS ID #3154901, Kyrstin Frate. RealTracs MLS as distributed by MLS GRID
