Move-in ready 2018 ranch-style home features 3 bedrooms, 2 bathrooms, and 1,477 square feet of beautifully designed, one-level living space. The heart of the home is an open-concept layout connecting a spacious kitchen—complete with granite countertops, stainless steel appliances, a tile backsplash, and a pantry—directly to the main living areas. Enjoy durable laminate hardwoods throughout, with tile in all wet areas. The primary suite serves as a private retreat boasting a walk-in closet and a double-vanity en-suite with a custom tiled shower. Step out to a covered back patio and a level, privacy-fenced backyard perfect for pets and entertaining. Includes an attached 2-car garage and a dedicated laundry/mudroom. Conveniently located just 5 minutes from I-24 for an effortless commute near premier shopping and dining!
Active
$312,900
1151 Eagles Bluff Dr, Clarksville, TN 37040
3beds
1,477sqft
Single Family Residence, Residential
Built in 2018
7,405 Square Feet Lot
$-- Zestimate®
$212/sqft
$27/mo HOA
What's special
Walk-in closetStainless steel appliancesOpen-concept layoutCovered back patioSpacious kitchenDurable laminate hardwoods throughoutTile backsplash
- 9 days
- 140
- 5
Likely to sell faster than
Zillow last checked:
Listing updated:
Listed by:
Erica Ramos 931-494-6182,
Keller Williams Realty Clarksville 931-648-8500
Source: RealTracs MLS as distributed by MLS GRID,MLS#: 3520351
Facts & features
Interior
Bedrooms & bathrooms
- Bedrooms: 3
- Bathrooms: 2
- Full bathrooms: 2
- Main level bedrooms: 3
Bedroom 1
- Features: Full Bath
- Level: Full Bath
- Area: 180 Square Feet
- Dimensions: 15x12
Bedroom 2
- Area: 121 Square Feet
- Dimensions: 11x11
Bedroom 3
- Area: 110 Square Feet
- Dimensions: 11x10
Primary bathroom
- Features: Double Vanity
- Level: Double Vanity
Kitchen
- Features: Eat-in Kitchen
- Level: Eat-in Kitchen
- Area: 130 Square Feet
- Dimensions: 13x10
Living room
- Features: Great Room
- Level: Great Room
- Area: 330 Square Feet
- Dimensions: 22x15
Other
- Features: Utility Room
- Level: Utility Room
- Area: 60 Square Feet
- Dimensions: 10x6
Heating
- Central
Cooling
- Central Air
Appliances
- Included: Electric Oven, Cooktop, Dishwasher, Disposal, Ice Maker, Microwave
- Laundry: Electric Dryer Hookup, Washer Hookup
Features
- Air Filter, Ceiling Fan(s), Entrance Foyer, High Ceilings, Walk-In Closet(s), High Speed Internet
- Flooring: Carpet, Laminate, Tile
- Basement: None
Interior area
- Total structure area: 1,477
- Total interior livable area: 1,477 sqft
- Finished area above ground: 1,477
Property
Parking
- Total spaces: 2
- Parking features: Garage Door Opener, Garage Faces Front, Concrete, Driveway
- Attached garage spaces: 2
- Has uncovered spaces: Yes
Features
- Levels: One
- Stories: 1
- Patio & porch: Patio, Covered, Porch
- Fencing: Privacy
Lot
- Size: 7,405 Square Feet
- Features: Level
- Topography: Level
Details
- Parcel number: 063017O I 01900 00002017O
- Special conditions: Standard
- Other equipment: Air Purifier
Construction
Type & style
- Home type: SingleFamily
- Architectural style: Ranch
- Property subtype: Single Family Residence, Residential
Materials
- Vinyl Siding
- Roof: Shingle
Condition
- New construction: No
- Year built: 2018
Utilities & green energy
- Sewer: Public Sewer
- Water: Public
- Utilities for property: Water Available
Community & HOA
Community
- Security: Carbon Monoxide Detector(s), Smoke Detector(s)
- Subdivision: Eagles Bluff
HOA
- Has HOA: Yes
- Services included: Trash
- HOA fee: $27 monthly
Location
- Region: Clarksville
Financial & listing details
- Price per square foot: $212/sqft
- Tax assessed value: $297,200
- Annual tax amount: $2,244
- Date on market: 8/21/2026
Estimated market value
Not available
Estimated sales range
Not available
Not available
Price history
| Date | Event | Price |
|---|---|---|
| 8/21/2026 | Listed for sale | $312,900-0.6%$212/sqft |
Source:  RealTracs MLS as distributed by MLS GRID #3520351 Report a problem RealTracs MLS as distributed by MLS GRID #3520351 Report a problem | ||
| 8/14/2026 | Listing removed | $314,900$213/sqft |
Source: RealTracs MLS as distributed by MLS GRID #3248599 Report a problem | ||
| 8/11/2026 | Listed for rent | $2,000$1/sqft |
Source: Zillow Rentals Report a problem | ||
| 7/8/2026 | Price change | $314,900-1.6%$213/sqft |
Source: RealTracs MLS as distributed by MLS GRID #3248599 Report a problem | ||
| 6/25/2026 | Listed for sale | $319,900+6.6%$217/sqft |
Source: RealTracs MLS as distributed by MLS GRID #3248599 Report a problem | ||
| 6/20/2024 | Sold | $300,000-1.6%$203/sqft |
Source: RealTracs MLS as distributed by MLS GRID #2627083 Report a problem | ||
| 5/17/2024 | Contingent | $305,000$206/sqft |
Source: RealTracs MLS as distributed by MLS GRID #2627083 Report a problem | ||
| 5/1/2024 | Price change | $305,000-0.7%$206/sqft |
Source: RealTracs MLS as distributed by MLS GRID #2627083 Report a problem | ||
| 3/6/2024 | Listed for sale | $307,000+60%$208/sqft |
Source: RealTracs MLS as distributed by MLS GRID #2627083 Report a problem | ||
| 1/4/2019 | Sold | $191,900$130/sqft |
Source: Public Record Report a problem | ||
| 11/29/2018 | Listed for sale | $191,900$130/sqft |
Source: CENTURY 21 Platinum Properties #1968540 Report a problem | ||
| 10/1/2018 | Pending sale | $191,900$130/sqft |
Source: CENTURY 21 Platinum Properties #1968540 Report a problem | ||
| 9/7/2018 | Listed for sale | $191,900$130/sqft |
Source: Century 21 Platinum Properties #1968540 Report a problem | ||
Public tax history
| Year | Property taxes | Tax assessment |
|---|---|---|
| 2024 | $2,214 +12.8% | $74,300 +59.8% |
| 2023 | $1,962 | $46,500 |
| 2022 | $1,962 +41.2% | $46,500 |
| 2021 | $1,390 -25.6% | $46,500 |
| 2020 | $1,869 +0% | $46,500 |
| 2019 | $1,869 | $46,500 +6% |
| 2018 | $1,869 +549% | $43,875 +368% |
| 2017 | $288 | $9,375 |
Find assessor info on the county website
Monthly payment
Est. payment
Payment breakdown
Explore the cost of this home by adjusting the details. Changes won't be saved.Climate risks
Neighborhood: 37040
Nearby schools
Schools provided by the listing agent
- Elementary: Northeast Elementary
- Middle: Northeast Middle
- High: Northeast High School
Source: RealTracs MLS as distributed by MLS GRID. This data may not be complete. We recommend contacting the local school district to confirm school assignments for this home.
- $343,6003 bd3 ba2k sqft220 Eagles Blf, Clarksville, TN 37040Off Market

- $359,9004 bd3 ba2k sqft1149 Eagles Bluff Dr, Clarksville, TN 37040Sold
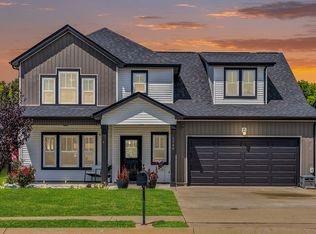
- $333,7003 bd2 ba1.9k sqft213 Eagles Blf LOT 213, Clarksville, TN 37040Off Market
- $312,9003 bd3 ba1.7k sqft252 Eagles Blf LOT 252, Clarksville, TN 37040Off Market

Similar homes
- $300,0003 bd2 ba1.7k sqft410 Zurich Ct, Clarksville, TN 37040For Sale
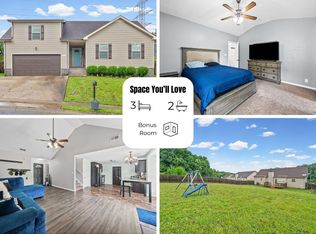
 MLS ID #3529053, Melissa Rivera. RealTracs MLS as distributed by MLS GRID
 - $329,9003 bd2 ba1.8k sqft2893 Teakwood Dr, Clarksville, TN 37040For Sale
 MLS ID #3511071, David Hansard. RealTracs MLS as distributed by MLS GRID
 - $349,9003 bd3 ba2k sqft206 Eagles Talon Ct, Clarksville, TN 37040For Sale
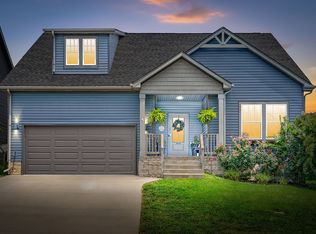 MLS ID #3322391, Kyrstin Frate. RealTracs MLS as distributed by MLS GRID
 - $310,0003 bd3 ba1.8k sqft1913 Patton Rd, Clarksville, TN 37042For Sale
 MLS ID #3505826, Amanda Alexander. RealTracs MLS as distributed by MLS GRID
 - $339,9003 bd2 ba1.5k sqft967 Cindy Jo Ct, Clarksville, TN 37040For SaleMLS ID #3500946, Cristen Bell. RealTracs MLS as distributed by MLS GRID
- $319,0003 bd3 ba1.6k sqft2948 Lancelot Ln, Clarksville, TN 37040For SaleMLS ID #3251285, John Montgomery. RealTracs MLS as distributed by MLS GRID
- $314,9003 bd3 ba2.1k sqft3789 McAllister Dr, Clarksville, TN 37042For SaleMLS ID #3520921, Michelle Wilcox. RealTracs MLS as distributed by MLS GRID
- $319,9003 bd2 ba1.9k sqft916 Excalibur Dr, Clarksville, TN 37040For SaleMLS ID #3232273, Kim S. Hines. RealTracs MLS as distributed by MLS GRID
- $285,0003 bd2 ba1.5k sqft2904 Core Dr, Clarksville, TN 37040For SaleMLS ID #3304298, Marion Jewell. RealTracs MLS as distributed by MLS GRID
- $299,9993 bd2 ba1.3k sqft3828 Maliki Dr, Clarksville, TN 37042For SaleMLS ID #3277687, Cade Murphy. RealTracs MLS as distributed by MLS GRID
- $370,0004 bd3 ba2.1k sqft1284 Viewmont Dr, Clarksville, TN 37040For SaleMLS ID #3246614, Lindsey Sims. RealTracs MLS as distributed by MLS GRID
- $334,9003 bd3 ba1.7k sqft3726 Crisscross Ct, Clarksville, TN 37040For SaleMLS ID #3145027, Steven Tiberio. RealTracs MLS as distributed by MLS GRID
- $305,0003 bd2 ba1.5k sqft1388 Freedom Dr, Clarksville, TN 37042For SaleMLS ID #3527864, Desiree Murphy. RealTracs MLS as distributed by MLS GRID
- $308,5003 bd3 ba1.6k sqft299 Dugger Dr, Clarksville, TN 37042For SaleMLS ID #3225829, Melanie Smith. RealTracs MLS as distributed by MLS GRID
- $314,9003 bd2 ba1.8k sqft1065 Whitney Dr, Clarksville, TN 37042For SaleMLS ID #3168453, Kyrstin Frate. RealTracs MLS as distributed by MLS GRID
- $312,0003 bd3 ba1.6k sqft1004 Orchard Hills Dr, Clarksville, TN 37040For SaleMLS ID #3221749, Desiree Murphy. RealTracs MLS as distributed by MLS GRID
- $319,0003 bd2 ba1.7k sqft1125 Ishee Dr, Clarksville, TN 37042For SaleMLS ID #3309182, Sydney B. Hedrick. RealTracs MLS as distributed by MLS GRID
- $319,9003 bd2 ba1.8k sqft386 Dugger Dr, Clarksville, TN 37042For SaleMLS ID #3242350, Rachel Bellamy. RealTracs MLS as distributed by MLS GRID
- $294,0003 bd2 ba1.2k sqft1640 Buchanon Dr, Clarksville, TN 37042For SaleMLS ID #3312589, Erica Ramos. RealTracs MLS as distributed by MLS GRID
- $340,0003 bd2 ba1.8k sqft506 Burgess Ct, Clarksville, TN 37042For SaleMLS ID #3314711, Kasey Lancaster. RealTracs MLS as distributed by MLS GRID
