Adorable Split-Level home located one mile from the brand-new Spring Creek Parkway! If you're looking for the ease of commute in Clarksville, storage, living space, and privacy, you need to see this beauty! 3-bedrooms, including the large primary suite, on the main level. Vaulted ceilings, no backyard neighbors, granite countertops, and a beautiful, covered deck - I mean! Downstairs you'll find an extended two-car garage, laundry room, secondary living room, full bath, and a bedroom. This home is located perfectly between Wilma Rudolph Blvd and Tiny Town Rd, which means not far from the interstate for the commuters either! Sellers need to occupy home until the end of September/beginning of October. If you're looking to move in the fall, make it easy and snatch this home up now!
Active
$370,000
1284 Viewmont Dr, Clarksville, TN 37040
4beds
2,100sqft
:
Get pre-qualified$2,318/mo
Single Family Residence, Residential
Built in 2014
9,147 Square Feet Lot
$-- Zestimate®
$176/sqft
$42/mo HOA
What's special
- 43 days |
- 402 |
- 43 |
Zillow last checked:
Listing updated:
Listed by:
Lindsey Sims 619-861-8510,
Coldwell Banker Conroy, Marable & Holleman 931-647-3600
Source: RealTracs MLS as distributed by MLS GRID,MLS#: 3246614
Facts & features
Interior
Bedrooms & bathrooms
- Bedrooms: 4
- Bathrooms: 3
- Full bathrooms: 3
- Main level bedrooms: 3
Heating
- Electric, Forced Air, Heat Pump
Cooling
- Ceiling Fan(s), Electric
Appliances
- Included: Electric Oven, Electric Range, Dishwasher, Microwave, Refrigerator, Stainless Steel Appliance(s)
- Laundry: Electric Dryer Hookup, Washer Hookup
Features
- Air Filter, Ceiling Fan(s), Entrance Foyer, High Ceilings, Open Floorplan, Walk-In Closet(s), High Speed Internet
- Flooring: Carpet, Tile, Vinyl
- Basement: Full
- Number of fireplaces: 1
- Fireplace features: Family Room, Gas
Interior area
- Total structure area: 2,100
- Total interior livable area: 2,100 sqft
- Finished area above ground: 1,250
- Finished area below ground: 850
Property
Parking
- Total spaces: 4
- Parking features: Garage Door Opener, Basement, Concrete, Driveway
- Attached garage spaces: 2
- Uncovered spaces: 2
Features
- Levels: Multi/Split
- Stories: 1
- Patio & porch: Deck, Covered, Porch
Lot
- Size: 9,147 Square Feet
Details
- Parcel number: 063032B E 01400 00002032B
- Special conditions: Standard
- Other equipment: Air Purifier
Construction
Type & style
- Home type: SingleFamily
- Architectural style: Split Level
- Property subtype: Single Family Residence, Residential
Materials
- Brick, Vinyl Siding
- Roof: Shingle
Condition
- New construction: No
- Year built: 2014
Utilities & green energy
- Sewer: Public Sewer
- Water: Public
- Utilities for property: Electricity Available, Water Available
Community & HOA
Community
- Subdivision: Creekview Village
HOA
- Has HOA: Yes
- HOA fee: $42 monthly
Location
- Region: Clarksville
Financial & listing details
- Price per square foot: $176/sqft
- Tax assessed value: $311,300
- Annual tax amount: $2,319
- Date on market: 6/21/2026
- Electric utility on property: Yes
Estimated market value
Not available
Estimated sales range
Not available
Not available
Price history
| Date | Event | Price |
|---|---|---|
| 6/25/2026 | Listed for sale | $370,000+6%$176/sqft |
Source:  RealTracs MLS as distributed by MLS GRID #3246614 Report a problem RealTracs MLS as distributed by MLS GRID #3246614 Report a problem | ||
| 9/30/2022 | Sold | $349,000$166/sqft |
Source: RealTracs MLS as distributed by MLS GRID #2417598 Report a problem | ||
| 9/3/2022 | Pending sale | $349,000$166/sqft |
Source: RealTracs MLS as distributed by MLS GRID #2417598 Report a problem | ||
| 8/24/2022 | Contingent | $349,000$166/sqft |
Source: RealTracs MLS as distributed by MLS GRID #2417598 Report a problem | ||
| 8/12/2022 | Price change | $349,000-2.8%$166/sqft |
Source: RealTracs MLS as distributed by MLS GRID #2417598 Report a problem | ||
| 7/30/2022 | Listed for sale | $359,000+62.8%$171/sqft |
Source: RealTracs MLS as distributed by MLS GRID #2417598 Report a problem | ||
| 7/23/2020 | Sold | $220,500+0.7%$105/sqft |
Source: RealTracs MLS as distributed by MLS GRID #2160153 Report a problem | ||
| 6/16/2020 | Listed for sale | $219,000+4.3%$104/sqft |
Source: Keller Williams #2160153 Report a problem | ||
| 12/29/2015 | Sold | $209,900$100/sqft |
Source: Public Record Report a problem | ||
| 8/28/2015 | Listing removed | $209,900$100/sqft |
Source: Keller Williams Realty Report a problem | ||
| 5/29/2015 | Listed for sale | $209,900$100/sqft |
Source: Keller Williams Realty Report a problem | ||
Public tax history
| Year | Property taxes | Tax assessment |
|---|---|---|
| 2024 | $2,319 +5% | $77,825 +48.7% |
| 2023 | $2,208 | $52,325 |
| 2022 | $2,208 +41.1% | $52,325 |
| 2021 | $1,565 -25.8% | $52,325 -0.2% |
| 2020 | $2,108 +0% | $52,450 |
| 2019 | $2,108 | $52,450 +18.2% |
| 2018 | $2,108 +44.9% | $44,375 -6.4% |
| 2017 | $1,455 -28.8% | $47,400 |
| 2016 | $2,043 +2.3% | $47,400 |
| 2015 | $1,998 +500.6% | $47,400 +492.5% |
| 2014 | $333 -2% | $8,000 +3.2% |
| 2011 | $339 +6.3% | $7,750 |
| 2010 | $319 | $7,750 |
| 2009 | $319 | $7,750 |
| 2008 | -- | $7,750 |
| 2007 | $345 | $7,750 |
Find assessor info on the county website
Monthly payment
Est. payment
Payment breakdown
Explore the cost of this home by adjusting the details. Changes won't be saved.Climate risks
Neighborhood: 37040
Nearby schools
GreatSchools rating
- 8/10Northeast Elementary SchoolGrades: PK-5Distance: 0.9 mi
- 5/10Northeast Middle SchoolGrades: 6-8Distance: 0.7 mi
- 5/10Northeast High SchoolGrades: 9-12Distance: 1 mi
Schools provided by the listing agent
- Elementary: Northeast Elementary
- Middle: Northeast Middle
- High: Northeast High School
Source: RealTracs MLS as distributed by MLS GRID. This data may not be complete. We recommend contacting the local school district to confirm school assignments for this home.
- $321,8004 bd-- ba2.2k sqft1288 Viewmont Dr, Clarksville, TN 37040Off Market
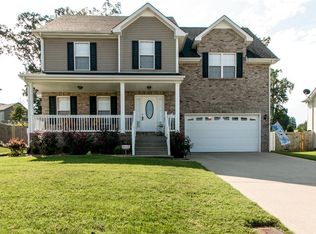
- $321,8004 bd3 ba1.8k sqft1280 Viewmont Dr, Clarksville, TN 37040Off Market
- $320,0004 bd3 ba1.9k sqft1292 Viewmont Dr, Clarksville, TN 37040Sold
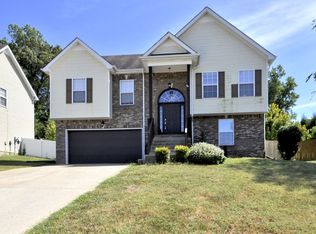
- $310,700-- bd-- ba-- sqftViewmont Dr, Clarksville, TN 37040Off Market
- $341,2004 bd3 ba2.1k sqft1276 Viewmont Dr, Clarksville, TN 37040Off Market
- $355,5003 bd2 ba2.1k sqft1121 Channelview Ct, Clarksville, TN 37040Off Market
- $322,7004 bd3 ba1.9k sqft1296 Viewmont Dr, Clarksville, TN 37040Off Market
- $313,2003 bd2 ba1.8k sqft1279 Viewmont Dr, Clarksville, TN 37040Off Market
A local agent can set up tours, give advice and negotiate with sellers.
A local lender can help you make sure your offer is ready when you are.
Similar homes
- $374,9004 bd3 ba2.3k sqft226 Stone Bluff Way, Clarksville, TN 37040For Sale

 MLS ID #3301979, Emily Stratton. RealTracs MLS as distributed by MLS GRID
 - $379,9004 bd4 ba2.1k sqft3669 Fox Tail Dr, Clarksville, TN 37040For Sale
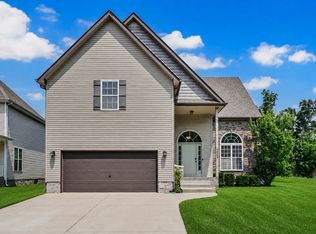 MLS ID #3306337, Katherine Dines. RealTracs MLS as distributed by MLS GRID
 - $390,0004 bd3 ba2k sqft1381 Millet Dr, Clarksville, TN 37040For Sale
 MLS ID #3304732, Daniel Hendzel. RealTracs MLS as distributed by MLS GRID
 - $425,0005 bd4 ba2.8k sqft618 Winding Bluff Way, Clarksville, TN 37040For Sale
 MLS ID #3276594, Anthony Zarlino. RealTracs MLS as distributed by MLS GRID
 - $375,0004 bd4 ba2.1k sqft3734 Tradewinds Ter, Clarksville, TN 37040For SaleMLS ID #3176313, Jonathan Minerick. RealTracs MLS as distributed by MLS GRID
- $364,9993 bd3 ba2.3k sqft3764 Windmill Dr, Clarksville, TN 37040For SaleMLS ID #3263493, Joey Williamson. RealTracs MLS as distributed by MLS GRID
- $380,0004 bd3 ba2.2k sqft789 Banister Dr, Clarksville, TN 37042For SaleMLS ID #3270126, Johnny Adair. RealTracs MLS as distributed by MLS GRID
- $399,9004 bd3 ba2.1k sqft225 Kildeer Dr, Clarksville, TN 37040For SaleMLS ID #3256343, Stephanie Murphy. RealTracs MLS as distributed by MLS GRID
- $387,9004 bd3 ba2.2k sqft3735 Windmill Dr, Clarksville, TN 37040For SaleMLS ID #3217176, Katherine Dines. RealTracs MLS as distributed by MLS GRID
- $379,0004 bd3 ba2.4k sqft1197 Henry Place Blvd, Clarksville, TN 37042For SaleMLS ID #3231094, Joseph Hedrick. RealTracs MLS as distributed by MLS GRID
- $364,9004 bd2 ba2.3k sqft639 Sturdivant Dr, Clarksville, TN 37042For SaleMLS ID #3305469, Morgan Garner. RealTracs MLS as distributed by MLS GRID
- $385,0005 bd3 ba2.5k sqft2362 Danbury Dr, Clarksville, TN 37042For SaleMLS ID #3306117, Laurie Grekousis. RealTracs MLS as distributed by MLS GRID
- $414,9005 bd3 ba2.2k sqft1533 Kestrel Dr, Clarksville, TN 37040For SaleMLS ID #3309175, Joann L Garcia. RealTracs MLS as distributed by MLS GRID
- $314,9003 bd2 ba1.4k sqft1151 Eagles Bluff Dr, Clarksville, TN 37040For SaleMLS ID #3248599, Erica Ramos. RealTracs MLS as distributed by MLS GRID
- $445,0004 bd3 ba3k sqft3148 Timberdale Dr, Clarksville, TN 37042For SaleMLS ID #3232483, Felicia Waller. RealTracs MLS as distributed by MLS GRID
- $289,9003 bd2 ba1.4k sqft314 Lugano Ln, Clarksville, TN 37040For SaleMLS ID #3311645, Carrie White. RealTracs MLS as distributed by MLS GRID
- $399,9004 bd3 ba2.1k sqft1725 Rains Rd, Clarksville, TN 37042For SaleMLS ID #3272097, Felicia Meddick. RealTracs MLS as distributed by MLS GRID
- $378,0003 bd3 ba1.8k sqft1031 Christian James Ct, Clarksville, TN 37043For SaleMLS ID #3314511, Tanya Roberts. RealTracs MLS as distributed by MLS GRID
- $425,0005 bd3 ba2.5k sqft1764 Autumnwood Blvd, Clarksville, TN 37042For SaleMLS ID #3312172, Hannah Price. RealTracs MLS as distributed by MLS GRID
- $359,9003 bd3 ba2.2k sqft894 Wild Elm Ct, Clarksville, TN 37042For SaleMLS ID #3309322, Shannon Heim. RealTracs MLS as distributed by MLS GRID
