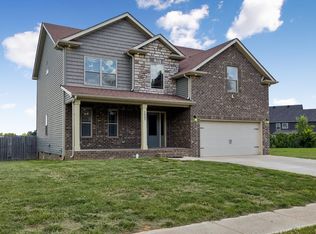
Back on market due to buyer financing. Welcome to this spacious and well-maintained 4-bedroom, 2.5-bath home located in the highly sought-after West Creek Farms community. Offering 2,496 square feet, this open-concept floor plan is designed for both everyday comfort and effortless entertaining.
The main level features updated laminate wood flooring and a bright, welcoming living area that flows seamlessly into the kitchen. You’ll find a large island, granite countertops, tile backsplash, stainless steel appliances, and a pantry—ideal for both cooking and gathering. A formal dining space adds flexibility for hosting holidays and special occasions.
Upstairs, the oversized primary suite impresses with vaulted ceilings, a large walk-in closet, and a private bath featuring double vanities, a soaking tub, separate shower, and water closet. A generous bonus room provides additional flexibility and can easily function as a 5th bedroom, home office, or media room. The HVAC system has been recently serviced for added peace of mind.
Step outside to enjoy the expansive fenced backyard that stretches approximately 370 feet back into the tree line, offering exceptional privacy and usable space.
Situated in a section of West Creek Farms with no HOA, this home offers an unbeatable location—just a 6-minute walk to the school, 5 minutes to Publix, and approximately 10 minutes to Fort Campbell. Convenience, space, and location all come together in one great property!
IF YOU NEED ANOTHER REASON TO END YOUR HOME SEARCH, CHECK OUT THIS OFFER FROM OUR PREFERRED LENDER!
*This property comes with a 2-1 rate buydown, reducing the buyer’s interest rate by 2% for the first year of their loan and 1% the second year. Buyer is not obligated to use Shawn Kaplan of CrossCountry Mortgage to have offer accepted however must use Shawn Kaplan to receive the buydown. The Kaplan Team can issue loan approvals in as little as 5 days and close in 10. Restrictions apply. Shawn Kaplan NMLS184641*
Under contract - showing
$379,000
1197 Henry Place Blvd, Clarksville, TN 37042
4beds
2,496sqft
Single Family Residence, Residential
Built in 2018
0.51 Acres Lot
$-- Zestimate®
$152/sqft
$-- HOA
What's special
Exceptional privacyLarge islandExpansive fenced backyardOpen-concept floor planStainless steel appliancesLarge walk-in closetGenerous bonus room
- 19 days |
- 192 |
- 5 |
Zillow last checked:
Listing updated:
Listed by:
Joseph Hedrick 801-891-2237,
RE/MAX NorthStar 931-431-7797
Source: RealTracs MLS as distributed by MLS GRID,MLS#: 3231094
Facts & features
Interior
Bedrooms & bathrooms
- Bedrooms: 4
- Bathrooms: 3
- Full bathrooms: 2
- 1/2 bathrooms: 1
Bedroom 1
- Features: Suite
- Level: Suite
- Area: 360 Square Feet
- Dimensions: 18x20
Bedroom 2
- Area: 130 Square Feet
- Dimensions: 13x10
Bedroom 3
- Area: 132 Square Feet
- Dimensions: 12x11
Bedroom 4
- Area: 132 Square Feet
- Dimensions: 12x11
Primary bathroom
- Features: Double Vanity
- Level: Double Vanity
Dining room
- Features: Formal
- Level: Formal
- Area: 170 Square Feet
- Dimensions: 17x10
Kitchen
- Features: Pantry
- Level: Pantry
- Area: 224 Square Feet
- Dimensions: 16x14
Living room
- Area: 224 Square Feet
- Dimensions: 16x14
Recreation room
- Features: Second Floor
- Level: Second Floor
- Area: 320 Square Feet
- Dimensions: 20x16
Heating
- Central, Electric
Cooling
- Central Air, Electric
Appliances
- Included: Electric Oven, Electric Range, Dishwasher, Disposal, Microwave, Refrigerator, Stainless Steel Appliance(s)
- Laundry: Electric Dryer Hookup, Washer Hookup
Features
- Ceiling Fan(s), Entrance Foyer, High Ceilings, Open Floorplan, Pantry, Walk-In Closet(s)
- Flooring: Carpet, Laminate, Tile
- Basement: None
- Number of fireplaces: 1
- Fireplace features: Electric
Interior area
- Total structure area: 2,496
- Total interior livable area: 2,496 sqft
- Finished area above ground: 2,496
Property
Parking
- Total spaces: 2
- Parking features: Garage Door Opener, Garage Faces Front
- Attached garage spaces: 2
Features
- Levels: Two
- Stories: 2
- Patio & porch: Patio, Covered, Porch
- Fencing: Privacy
Lot
- Size: 0.51 Acres
- Dimensions: 60
- Features: Wooded
- Topography: Wooded
Details
- Parcel number: 063019M A 04400 00003019
- Special conditions: Standard
Construction
Type & style
- Home type: SingleFamily
- Property subtype: Single Family Residence, Residential
Materials
- Vinyl Siding
- Roof: Asphalt
Condition
- New construction: No
- Year built: 2018
Utilities & green energy
- Sewer: Public Sewer
- Water: Public
- Utilities for property: Electricity Available, Water Available
Community & HOA
Community
- Subdivision: West Creek Farms
HOA
- Has HOA: No
Location
- Region: Clarksville
Financial & listing details
- Price per square foot: $152/sqft
- Tax assessed value: $374,700
- Annual tax amount: $2,829
- Date on market: 8/1/2026
- Electric utility on property: Yes
Estimated market value
Not available
Estimated sales range
Not available
Not available
Price history
| Date | Event | Price |
|---|---|---|
| 8/8/2026 | Contingent | $379,000$152/sqft |
Source:  RealTracs MLS as distributed by MLS GRID #3231094 Report a problem RealTracs MLS as distributed by MLS GRID #3231094 Report a problem | ||
| 8/1/2026 | Listed for sale | $379,000$152/sqft |
Source: RealTracs MLS as distributed by MLS GRID #3231094 Report a problem | ||
| 6/21/2026 | Contingent | $379,000$152/sqft |
Source: RealTracs MLS as distributed by MLS GRID #3231094 Report a problem | ||
| 6/5/2026 | Listed for sale | $379,000-1.3%$152/sqft |
Source: RealTracs MLS as distributed by MLS GRID #3231094 Report a problem | ||
| 5/31/2026 | Listing removed | $383,900$154/sqft |
Source: RealTracs MLS as distributed by MLS GRID #3152805 Report a problem | ||
| 5/25/2026 | Price change | $383,900-0.3%$154/sqft |
Source: RealTracs MLS as distributed by MLS GRID #3152805 Report a problem | ||
| 4/28/2026 | Price change | $384,900-2.5%$154/sqft |
Source: RealTracs MLS as distributed by MLS GRID #3152805 Report a problem | ||
| 4/15/2026 | Price change | $394,900-1.3%$158/sqft |
Source: RealTracs MLS as distributed by MLS GRID #3152805 Report a problem | ||
| 3/18/2026 | Listed for sale | $399,900+8.4%$160/sqft |
Source: RealTracs MLS as distributed by MLS GRID #3152805 Report a problem | ||
| 4/22/2024 | Sold | $369,000$148/sqft |
Source: RealTracs MLS as distributed by MLS GRID #2625515 Report a problem | ||
| 4/3/2024 | Pending sale | $369,000$148/sqft |
Source: RealTracs MLS as distributed by MLS GRID #2625515 Report a problem | ||
| 3/8/2024 | Contingent | $369,000$148/sqft |
Source: RealTracs MLS as distributed by MLS GRID #2625515 Report a problem | ||
| 3/2/2024 | Listed for sale | $369,000+54%$148/sqft |
Source: RealTracs MLS as distributed by MLS GRID #2625515 Report a problem | ||
| 5/16/2019 | Sold | $239,661$96/sqft |
Source: Public Record Report a problem | ||
Public tax history
| Year | Property taxes | Tax assessment |
|---|---|---|
| 2024 | $2,792 +9.4% | $93,675 +55% |
| 2023 | $2,551 | $60,450 |
| 2022 | $2,551 +41.2% | $60,450 |
| 2021 | $1,807 -25.6% | $60,450 |
| 2020 | $2,430 +34.4% | $60,450 |
| 2019 | $1,807 +277% | $60,450 +443.4% |
| 2018 | $479 | $11,125 |
Find assessor info on the county website
Monthly payment
Est. payment
Payment breakdown
Explore the cost of this home by adjusting the details. Changes won't be saved.Climate risks
Neighborhood: West Creek Farms
Nearby schools
GreatSchools rating
- 7/10West Creek Elementary SchoolGrades: PK-5Distance: 0.3 mi
- 6/10West Creek Middle SchoolGrades: 6-8Distance: 0.4 mi
- 5/10West Creek High SchoolGrades: 9-12Distance: 0.3 mi
Schools provided by the listing agent
- Elementary: West Creek Elementary School
- Middle: West Creek Middle
- High: West Creek High
Source: RealTracs MLS as distributed by MLS GRID. This data may not be complete. We recommend contacting the local school district to confirm school assignments for this home.
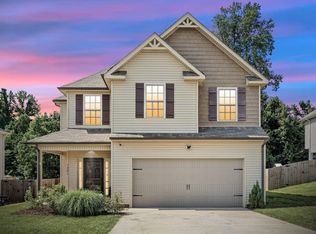
- $350,9004 bd3 ba2k sqft1193 Henry Place Blvd, Clarksville, TN 37042Sold

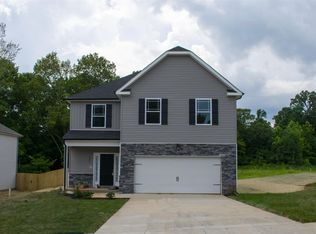
- $370,0005 bd3 ba2.8k sqft1201 Henry Place Blvd, Clarksville, TN 37042Sold
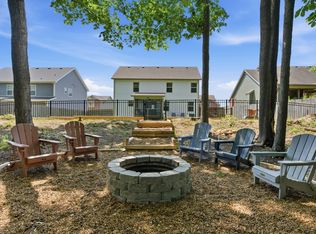
- $356,3004 bd3 ba2.4k sqft353 W Creek Farms LOT 353, Clarksville, TN 37042Off Market
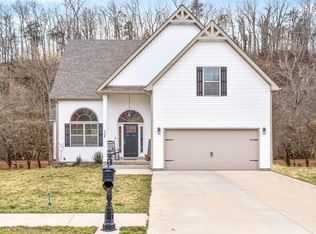
- $360,5004 bd3 ba2.1k sqft1189 Henry Place Blvd, Clarksville, TN 37042Off Market
- $427,300-- bd-- ba2.6k sqft1205 Henry Place Blvd, Clarksville, TN 37042Off Market
- $359,8004 bd3 ba2.4k sqft1009 Black Oak Cir (lot 414 West Creek Farms), Clarksville, TN 37042Off Market
- $402,3005 bd3 ba2.9k sqft352 W Creek Farms LOT 352, Clarksville, TN 37042Off Market
- $430,0005 bd3 ba2.8k sqft1209 Henry Place Blvd, Clarksville, TN 37042Sold
A local agent can set up tours, give advice and negotiate with sellers.
A local lender can help you make sure your offer is ready when you are.
Similar homes
- $375,0003 bd3 ba2.2k sqft767 Banister Dr, Clarksville, TN 37042For Sale
 MLS ID #3216132, Eric Workman. RealTracs MLS as distributed by MLS GRID
 - $399,9004 bd3 ba2.1k sqft1725 Rains Rd, Clarksville, TN 37042For Sale
 MLS ID #3272097, Felicia Meddick. RealTracs MLS as distributed by MLS GRID
 - $370,0004 bd3 ba2.3k sqft1037 Harrison Way, Clarksville, TN 37042For Sale
 MLS ID #3231279, Autumn Faughn. RealTracs MLS as distributed by MLS GRID
 - $396,0004 bd3 ba2k sqft1355 Holden Dr, Clarksville, TN 37042For Sale
 MLS ID #3509902, Michelle Wilcox. RealTracs MLS as distributed by MLS GRID
 - $375,0004 bd3 ba2.2k sqft960 Princeton Dr, Clarksville, TN 37042For SaleMLS ID #3205236, Elyse Lorraine Rasmussen. RealTracs MLS as distributed by MLS GRID
- $419,0004 bd3 ba2.6k sqft675 Sturdivant Dr, Clarksville, TN 37042For SaleMLS ID #3319382, Jennifer Bowers. RealTracs MLS as distributed by MLS GRID
- $359,9003 bd3 ba2.2k sqft894 Wild Elm Ct, Clarksville, TN 37042For SaleMLS ID #3309322, Shannon Heim. RealTracs MLS as distributed by MLS GRID
- $375,0004 bd3 ba2.1k sqft153 Sycamore Hill Dr, Clarksville, TN 37042For SaleMLS ID #3243589, Hannah Price. RealTracs MLS as distributed by MLS GRID
- $393,9004 bd3 ba2.3k sqft661 Battery Ct, Clarksville, TN 37042For SaleMLS ID #3179532, Christine Chandler. RealTracs MLS as distributed by MLS GRID
- $385,0005 bd3 ba2.5k sqft2362 Danbury Dr, Clarksville, TN 37042For SaleMLS ID #3306117, Laurie Grekousis. RealTracs MLS as distributed by MLS GRID
- $385,0004 bd3 ba2.1k sqft2657 Arthurs Ct, Clarksville, TN 37040For SaleMLS ID #3513145, Adam Davis. RealTracs MLS as distributed by MLS GRID
- $349,0004 bd3 ba1.9k sqft513 Somerset Ln, Clarksville, TN 37042For SaleMLS ID #3271981, Harold Kenneth Browning Jr. MRP, C2EX ABR. RealTracs MLS as distributed by MLS GRID
- $415,0005 bd3 ba2.5k sqft1764 Autumnwood Blvd, Clarksville, TN 37042For SaleMLS ID #3312172, Hannah Price. RealTracs MLS as distributed by MLS GRID
- $355,9004 bd3 ba2.4k sqft735 Sturdivant Dr, Clarksville, TN 37042For SaleMLS ID #3150358, Judy Norton ABR, GRI, SFR. RealTracs MLS as distributed by MLS GRID
- $355,0004 bd3 ba2k sqft1381 Sussex Dr, Clarksville, TN 37042For SaleMLS ID #3305484, Caitlin Grisier. RealTracs MLS as distributed by MLS GRID
- $359,0003 bd3 ba2k sqft1907 Sunset Meadows Way, Clarksville, TN 37042For SaleMLS ID #3272135, Susan Hill. RealTracs MLS as distributed by MLS GRID
- $370,0004 bd3 ba2.1k sqft1284 Viewmont Dr, Clarksville, TN 37040For SaleMLS ID #3246614, Lindsey Sims. RealTracs MLS as distributed by MLS GRID
- $313,0004 bd3 ba1.9k sqft2448 Artie Manning Rd, Clarksville, TN 37042For SaleMLS ID #3288203, Doris Berry. RealTracs MLS as distributed by MLS GRID
- $335,0004 bd3 ba1.8k sqft3446 Southwood Dr, Clarksville, TN 37042For SaleMLS ID #3322419, Ciera Netherton. RealTracs MLS as distributed by MLS GRID
- $420,0004 bd3 ba2.5k sqft521 Castle Pinckney Ln, Clarksville, TN 37042For SaleMLS ID #3183287, Stephanie Wiggins. RealTracs MLS as distributed by MLS GRID
