Seller is offering one year home warranty and one year of pest control.
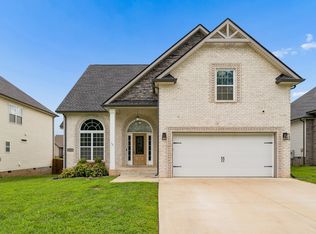
Discover the perfect blend of space, comfort, and community in this beautifully designed home featuring 4 generously sized bedrooms, 2.5 bathrooms, an expansive kitchen space with an electric cooktop and double ovens, a highly functional layout, that offers plenty of room to cook, gather, and create! Speaking of create, delight in the versatile bonus room perfect for a home office, media room, or a 5th bedroom. Designed with both comfort and functionality in mind, this home offers the ideal setting for everyday living and effortless entertaining.
Beyond the home, you’ll fall in love with the vibrant, amenity-rich community. Enjoy sunny days at the community center by the sparkling pool, stay active in the fully equipped fitness center, or host unforgettable gatherings in the beautifully designed community space. Nature lovers will appreciate the serene surroundings, complete with two stocked fishing ponds and scenic walking trails that invite you to unwind and explore.
Welcome Home!
Active
Price cut: $10K (6/28)
$420,000
521 Castle Pinckney Ln, Clarksville, TN 37042
4beds
2,572sqft
:
Get pre-qualified$2,658/mo
Single Family Residence, Residential
Built in 2023
7,405 Square Feet Lot
$-- Zestimate®
$163/sqft
$75/mo HOA
What's special
Sparkling poolTwo stocked fishing pondsScenic walking trailsHighly functional layoutExpansive kitchen spaceSerene surroundings
- 96 days |
- 65 |
- 5 |
Zillow last checked:
Listing updated:
Listed by:
Stephanie Wiggins 931-494-0358,
Center Point Real Estate 931-378-0090
Source: RealTracs MLS as distributed by MLS GRID,MLS#: 3183287
Facts & features
Interior
Bedrooms & bathrooms
- Bedrooms: 4
- Bathrooms: 3
- Full bathrooms: 2
- 1/2 bathrooms: 1
- Main level bedrooms: 1
Bedroom 1
- Features: Walk-In Closet(s)
- Level: Walk-In Closet(s)
- Area: 240 Square Feet
- Dimensions: 16x15
Bedroom 2
- Features: Extra Large Closet
- Level: Extra Large Closet
- Area: 144 Square Feet
- Dimensions: 12x12
Bedroom 3
- Features: Extra Large Closet
- Level: Extra Large Closet
- Area: 204 Square Feet
- Dimensions: 17x12
Bedroom 4
- Features: Extra Large Closet
- Level: Extra Large Closet
- Area: 221 Square Feet
- Dimensions: 17x13
Primary bathroom
- Features: Double Vanity
- Level: Double Vanity
Dining room
- Features: Combination
- Level: Combination
- Area: 100 Square Feet
- Dimensions: 10x10
Kitchen
- Area: 154 Square Feet
- Dimensions: 14x11
Living room
- Features: Great Room
- Level: Great Room
- Area: 289 Square Feet
- Dimensions: 17x17
Other
- Features: Utility Room
- Level: Utility Room
- Area: 40 Square Feet
- Dimensions: 8x5
Recreation room
- Features: Other
- Level: Other
- Area: 340 Square Feet
- Dimensions: 20x17
Heating
- Central, Electric
Cooling
- Ceiling Fan(s), Central Air, Electric
Appliances
- Included: Double Oven, Cooktop, Dishwasher, Microwave
Features
- Air Filter, Ceiling Fan(s), Smart Light(s), Smart Thermostat
- Flooring: Carpet, Laminate, Tile
- Basement: None
- Number of fireplaces: 1
- Fireplace features: Electric
Interior area
- Total structure area: 2,572
- Total interior livable area: 2,572 sqft
- Finished area above ground: 2,572
Property
Parking
- Total spaces: 2
- Parking features: Garage Door Opener, Garage Faces Front
- Attached garage spaces: 2
Features
- Levels: Two
- Stories: 2
- Patio & porch: Patio, Covered, Porch
- Exterior features: Smart Light(s), Smart Lock(s)
- Pool features: Association
Lot
- Size: 7,405 Square Feet
Details
- Parcel number: 063006M C 01300 00003006M
- Special conditions: Standard
- Other equipment: Air Purifier
Construction
Type & style
- Home type: SingleFamily
- Architectural style: Traditional
- Property subtype: Single Family Residence, Residential
Materials
- Brick, Vinyl Siding
- Roof: Asphalt
Condition
- New construction: No
- Year built: 2023
Utilities & green energy
- Sewer: Public Sewer
- Water: Public
- Utilities for property: Electricity Available, Water Available
Community & HOA
Community
- Subdivision: The Reserves At Charleston Oaks
HOA
- Has HOA: Yes
- Amenities included: Clubhouse, Fitness Center, Pool, Trail(s)
- Services included: Trash
- HOA fee: $75 monthly
- Second HOA fee: $150 one time
Location
- Region: Clarksville
Financial & listing details
- Price per square foot: $163/sqft
- Tax assessed value: $418,300
- Annual tax amount: $3,158
- Date on market: 4/27/2026
- Electric utility on property: Yes
Estimated market value
Not available
Estimated sales range
Not available
Not available
Price history
| Date | Event | Price |
|---|---|---|
| 6/28/2026 | Price change | $420,000-2.3%$163/sqft |
Source:  RealTracs MLS as distributed by MLS GRID #3183287 Report a problem RealTracs MLS as distributed by MLS GRID #3183287 Report a problem | ||
| 5/8/2026 | Price change | $430,000-2.3%$167/sqft |
Source: RealTracs MLS as distributed by MLS GRID #3183287 Report a problem | ||
| 4/27/2026 | Listed for sale | $440,000+4.8%$171/sqft |
Source: RealTracs MLS as distributed by MLS GRID #3183287 Report a problem | ||
| 8/28/2024 | Sold | $419,900$163/sqft |
Source: Public Record Report a problem | ||
Public tax history
| Year | Property taxes | Tax assessment |
|---|---|---|
| 2024 | $3,116 +457.3% | $104,575 +689.2% |
| 2023 | $559 | $13,250 |
| 2022 | -- | $13,250 |
Find assessor info on the county website
Monthly payment
Est. payment
Payment breakdown
Explore the cost of this home by adjusting the details. Changes won't be saved.Climate risks
Neighborhood: 37042
Nearby schools
GreatSchools rating
- 6/10Barkers Mill Elementary SchoolGrades: PK-5Distance: 0.2 mi
- 6/10West Creek Middle SchoolGrades: 6-8Distance: 1 mi
- 5/10West Creek High SchoolGrades: 9-12Distance: 1 mi
Schools provided by the listing agent
- Elementary: Barkers Mill Elementary
- Middle: West Creek Middle
- High: West Creek High
Source: RealTracs MLS as distributed by MLS GRID. This data may not be complete. We recommend contacting the local school district to confirm school assignments for this home.
- $419,9004 bd3 ba2.5k sqft521 Castle Pinckney Ln LOT 63, Clarksville, TN 37042Sold
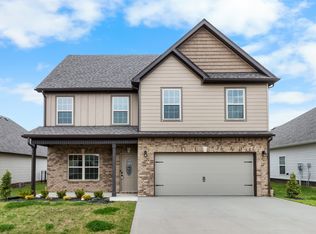
- $345,0003 bd2 ba1.8k sqft103 Reserves At Charleston Oaks LOT 103, Clarksville, TN 37042Off Market

- $382,900-- bd-- ba2k sqft525 Castle Pinckney Ln, Clarksville, TN 37042Sold
- $443,4005 bd3 ba2.8k sqft517 Castle Pinckney Ln LOT 64, Clarksville, TN 37042Sold
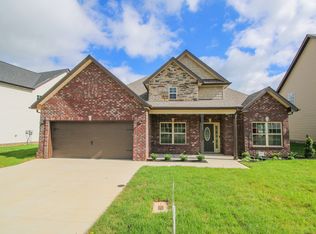
- $414,900-- bd-- ba2k sqft529 Castle Pinckney Ln, Clarksville, TN 37042Sold
- $399,9004 bd3 ba2.2k sqft1482 Citadel Dr LOT 52, Clarksville, TN 37042Sold
- $449,9004 bd3 ba2.6k sqft1486 Citadel Dr LOT 53, Clarksville, TN 37042Sold
- $370,600-- bd-- ba2.2k sqft513 Castle Pinckney Ln, Clarksville, TN 37042Off Market
A local agent can set up tours, give advice and negotiate with sellers.
A local lender can help you make sure your offer is ready when you are.
Similar homes
- $419,9004 bd3 ba2.5k sqft538 Low Country Ct, Clarksville, TN 37042For Sale
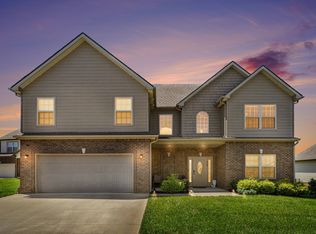
 MLS ID #3247243, Bob Hoff. RealTracs MLS as distributed by MLS GRID
 - $399,9004 bd3 ba2.1k sqft1725 Rains Rd, Clarksville, TN 37042For Sale
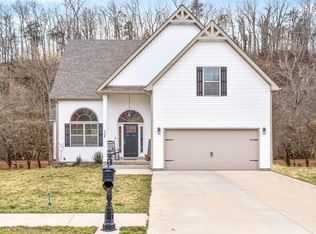 MLS ID #3272097, Felicia Meddick. RealTracs MLS as distributed by MLS GRID
 - $375,0004 bd3 ba2.2k sqft960 Princeton Dr, Clarksville, TN 37042For Sale
 MLS ID #3205236, Elyse Lorraine Rasmussen. RealTracs MLS as distributed by MLS GRID
 - $389,0004 bd3 ba2.4k sqft1013 Harrison Way, Clarksville, TN 37042For Sale
 MLS ID #3304692, Bobby Johnson. RealTracs MLS as distributed by MLS GRID
 - $379,0004 bd3 ba2.4k sqft1197 Henry Place Blvd, Clarksville, TN 37042For SaleMLS ID #3231094, Joseph Hedrick. RealTracs MLS as distributed by MLS GRID
- $430,0004 bd4 ba3k sqft1708 Spring Haven Dr, Clarksville, TN 37042For SaleMLS ID #3281024, Lanis Frederick. RealTracs MLS as distributed by MLS GRID
- $349,9004 bd3 ba2k sqft1489 Citadel Dr, Clarksville, TN 37042For SaleMLS ID #3242620, Colleen Marquez. RealTracs MLS as distributed by MLS GRID
- $359,9003 bd3 ba2.2k sqft894 Wild Elm Ct, Clarksville, TN 37042For SaleMLS ID #3309322, Shannon Heim. RealTracs MLS as distributed by MLS GRID
- $364,9004 bd2 ba2.3k sqft639 Sturdivant Dr, Clarksville, TN 37042For SaleMLS ID #3305469, Morgan Garner. RealTracs MLS as distributed by MLS GRID
- $385,0005 bd3 ba2.5k sqft2362 Danbury Dr, Clarksville, TN 37042For SaleMLS ID #3306117, Laurie Grekousis. RealTracs MLS as distributed by MLS GRID
- $445,0004 bd3 ba3k sqft3148 Timberdale Dr, Clarksville, TN 37042For SaleMLS ID #3232483, Felicia Waller. RealTracs MLS as distributed by MLS GRID
- $379,0003 bd3 ba2.2k sqft767 Banister Dr, Clarksville, TN 37042For SaleMLS ID #3216132, Eric Workman. RealTracs MLS as distributed by MLS GRID
- $414,9005 bd3 ba2.2k sqft1533 Kestrel Dr, Clarksville, TN 37040For SaleMLS ID #3309175, Joann L Garcia. RealTracs MLS as distributed by MLS GRID
- $425,0005 bd4 ba2.8k sqft618 Winding Bluff Way, Clarksville, TN 37040For SaleMLS ID #3276594, Anthony Zarlino. RealTracs MLS as distributed by MLS GRID
- $400,0003 bd4 ba2.1k sqft1305 Apple Blossom Rd, Clarksville, TN 37042For SaleMLS ID #3183797, Jessica Snyder. RealTracs MLS as distributed by MLS GRID
- $360,0003 bd3 ba2k sqft1907 Sunset Meadows Way, Clarksville, TN 37042For SaleMLS ID #3272135, Susan Hill. RealTracs MLS as distributed by MLS GRID
- $499,9006 bd3 ba3.4k sqft925 Burley Barn Rd, Clarksville, TN 37042For SaleMLS ID #3311477, Melissa Rivera. RealTracs MLS as distributed by MLS GRID
- $355,9004 bd3 ba2.4k sqft735 Sturdivant Dr, Clarksville, TN 37042For SaleMLS ID #3150358, Judy Norton ABR, GRI, SFR. RealTracs MLS as distributed by MLS GRID
- $450,0005 bd3 ba2.8k sqft106 David Keith Ln, Clarksville, TN 37042For SaleMLS ID #3035518, Makeba Webb. RealTracs MLS as distributed by MLS GRID
- $419,9004 bd3 ba2.5k sqft1434 Millet Dr, Clarksville, TN 37040For SaleMLS ID #3272173, Matthew Eden. RealTracs MLS as distributed by MLS GRID
