Welcome home to 639 Sturdivant Dr! This 4-bedroom, 2-bath home offers the ease of single-level living with a spacious bonus room over the garage—perfect for a playroom, home office, media room, or guest space.
The open living areas and generously sized bedrooms provide plenty of room for everyone to spread out, while the covered back porch is the perfect place to relax and enjoy your morning cup of coffee overlooking the peaceful backyard. Backing up to the Clarksville Regional Airfield, you'll enjoy no backyard neighbors—just a tree-lined backdrop and the sense of privacy that only the woods can provide.
Need extra space for hobbies or projects? The detached workshop is wired for electricity and is a woodworker's dream, offering endless possibilities for woodworking, DIY projects, storage, or creating the ultimate workspace. In addition to the workshop, there is a separate storage shed that provides the perfect place to keep lawn equipment, bicycles, tools, and other outdoor essentials organized and out of the way.
Whether you're looking for functional living spaces, room to entertain, or a hard-to-find workshop, this home truly has something for everyone.
Under contract - not showing
$364,900
639 Sturdivant Dr, Clarksville, TN 37042
4beds
2,301sqft
Single Family Residence, Residential
Built in 2016
8,276 Square Feet Lot
$-- Zestimate®
$159/sqft
$-- HOA
What's special
- 34 days
- 196
- 10
Zillow last checked:
Listing updated:
Listed by:
Morgan Garner 615-218-1248,
Benchmark Realty 931-281-6160
Source: RealTracs MLS as distributed by MLS GRID,MLS#: 3305469
Facts & features
Interior
Bedrooms & bathrooms
- Bedrooms: 4
- Bathrooms: 2
- Full bathrooms: 2
- Main level bedrooms: 4
Bedroom 1
- Features: Walk-In Closet(s)
- Level: Walk-In Closet(s)
- Area: 221 Square Feet
- Dimensions: 17x13
Bedroom 2
- Area: 130 Square Feet
- Dimensions: 13x10
Bedroom 3
- Area: 121 Square Feet
- Dimensions: 11x11
Bedroom 4
- Area: 100 Square Feet
- Dimensions: 10x10
Primary bathroom
- Features: Double Vanity
- Level: Double Vanity
Dining room
- Features: Formal
- Level: Formal
- Area: 132 Square Feet
- Dimensions: 12x11
Kitchen
- Area: 220 Square Feet
- Dimensions: 20x11
Living room
- Area: 340 Square Feet
- Dimensions: 20x17
Other
- Features: Utility Room
- Level: Utility Room
- Area: 64 Square Feet
- Dimensions: 8x8
Recreation room
- Features: Other
- Level: Other
- Area: 437 Square Feet
- Dimensions: 23x19
Heating
- Central
Cooling
- Ceiling Fan(s), Central Air
Appliances
- Included: Electric Oven, Electric Range, Dishwasher, Disposal, Dryer, Microwave, Refrigerator, Washer
Features
- Flooring: Carpet, Wood, Tile
- Basement: None
- Number of fireplaces: 1
- Fireplace features: Electric
Interior area
- Total structure area: 2,301
- Total interior livable area: 2,301 sqft
- Finished area above ground: 2,301
Video & virtual tour
Property
Parking
- Total spaces: 2
- Parking features: Attached
- Attached garage spaces: 2
Features
- Levels: One
- Stories: 2
- Patio & porch: Porch, Covered
- Fencing: Back Yard
- Has view: Yes
Lot
- Size: 8,276 Square Feet
- Features: Level
- Topography: Level
Details
- Additional structures: Storage
- Parcel number: 063006O B 04100 00003006O
- Special conditions: Standard
Construction
Type & style
- Home type: SingleFamily
- Property subtype: Single Family Residence, Residential
Materials
- Brick, Vinyl Siding
Condition
- New construction: No
- Year built: 2016
Utilities & green energy
- Sewer: Public Sewer
- Water: Public
- Utilities for property: Water Available
Community & HOA
Community
- Subdivision: Sunset Meadows
HOA
- Has HOA: No
Location
- Region: Clarksville
Financial & listing details
- Price per square foot: $159/sqft
- Tax assessed value: $352,500
- Annual tax amount: $2,661
- Date on market: 7/28/2026
Estimated market value
Not available
Estimated sales range
Not available
Not available
Price history
| Date | Event | Price |
|---|---|---|
| 8/7/2026 | Pending sale | $364,900$159/sqft |
Source:  RealTracs MLS as distributed by MLS GRID #3305469 Report a problem RealTracs MLS as distributed by MLS GRID #3305469 Report a problem | ||
| 7/28/2026 | Listed for sale | $364,900+7.4%$159/sqft |
Source: RealTracs MLS as distributed by MLS GRID #3305469 Report a problem | ||
| 3/17/2023 | Sold | $339,900$148/sqft |
Source: RealTracs MLS as distributed by MLS GRID #2484462 Report a problem | ||
| 2/12/2023 | Pending sale | $339,900$148/sqft |
Source: RealTracs MLS as distributed by MLS GRID #2484462 Report a problem | ||
| 2/7/2023 | Listed for sale | $339,900+63.4%$148/sqft |
Source: RealTracs MLS as distributed by MLS GRID #2484462 Report a problem | ||
| 12/19/2016 | Sold | $208,000$90/sqft |
Source: Public Record Report a problem | ||
Public tax history
| Year | Property taxes | Tax assessment |
|---|---|---|
| 2024 | $2,626 +5.7% | $88,125 +49.7% |
| 2023 | $2,483 | $58,850 |
| 2022 | $2,483 | $58,850 |
Find assessor info on the county website
Monthly payment
Est. payment
Payment breakdown
Explore the cost of this home by adjusting the details. Changes won't be saved.Climate risks
Neighborhood: Sunset Meadows
Nearby schools
Schools provided by the listing agent
- Elementary: Freedom Elementary
- Middle: West Creek Middle
- High: West Creek High
Source: RealTracs MLS as distributed by MLS GRID. This data may not be complete. We recommend contacting the local school district to confirm school assignments for this home.
- $369,3005 bd3 ba2.2k sqft30 Sunset Mdws LOT 30, Clarksville, TN 37042Off Market

- $389,4004 bd3 ba2.2k sqft635 Sturdivant Dr, Clarksville, TN 37042Off Market
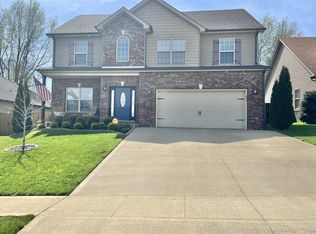
- $406,6005 bd-- ba3k sqft643 Sturdivant Dr, Clarksville, TN 37042Off Market
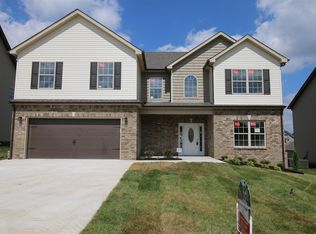
- $375,9004 bd3 ba2.4k sqft203 Sunset Mdws LOT 203, Clarksville, TN 37042Off Market
Similar homes
- $414,9004 bd3 ba2.6k sqft675 Sturdivant Dr, Clarksville, TN 37042For Sale
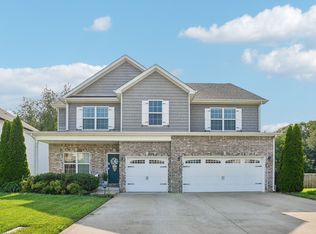
 MLS ID #3319382, Jennifer Bowers. RealTracs MLS as distributed by MLS GRID
 - $359,0003 bd3 ba2k sqft1907 Sunset Meadows Way, Clarksville, TN 37042For Sale
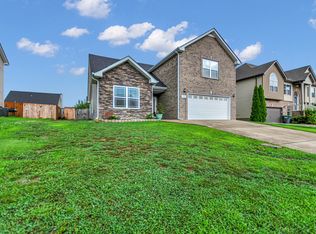 MLS ID #3272135, Susan Hill. RealTracs MLS as distributed by MLS GRID
 - $324,5004 bd3 ba2.4k sqft735 Sturdivant Dr, Clarksville, TN 37042For Sale
 MLS ID #3150358, Judy Norton ABR, GRI, SFR. RealTracs MLS as distributed by MLS GRID
 - $345,0004 bd3 ba1.9k sqft109 Sycamore Hill Dr, Clarksville, TN 37042For Sale
 MLS ID #3526440, Marion Jewell. RealTracs MLS as distributed by MLS GRID
 - $415,5004 bd3 ba2.5k sqft538 Low Country Ct, Clarksville, TN 37042For SaleMLS ID #3521139, Bob Hoff. RealTracs MLS as distributed by MLS GRID
- $399,9005 bd3 ba2.5k sqft1764 Autumnwood Blvd, Clarksville, TN 37042For SaleMLS ID #3312172, Hannah Price. RealTracs MLS as distributed by MLS GRID
- $399,9004 bd3 ba2.1k sqft1725 Rains Rd, Clarksville, TN 37042For SaleMLS ID #3272097, Felicia Meddick. RealTracs MLS as distributed by MLS GRID
- $389,9004 bd3 ba2k sqft1355 Holden Dr, Clarksville, TN 37042For SaleMLS ID #3509902, Michelle Wilcox. RealTracs MLS as distributed by MLS GRID
- $335,0004 bd3 ba1.8k sqft3446 Southwood Dr, Clarksville, TN 37042For SaleMLS ID #3322419, Ciera Netherton. RealTracs MLS as distributed by MLS GRID
- $384,9003 bd3 ba2.2k sqft2256 Allen Griffey Ct, Clarksville, TN 37042For SaleMLS ID #3520609, Elizabeth J Taylor. RealTracs MLS as distributed by MLS GRID
- $340,0003 bd2 ba1.8k sqft506 Burgess Ct, Clarksville, TN 37042For SaleMLS ID #3314711, Kasey Lancaster. RealTracs MLS as distributed by MLS GRID
- $340,0004 bd3 ba1.8k sqft125 Sycamore Hill Dr, Clarksville, TN 37042For SaleMLS ID #3268509, Tyler Smith. RealTracs MLS as distributed by MLS GRID
- $313,0004 bd3 ba1.9k sqft2448 Artie Manning Rd, Clarksville, TN 37042For SaleMLS ID #3288203, Doris Berry. RealTracs MLS as distributed by MLS GRID
- $329,9003 bd3 ba2.2k sqft1616 Apache Way, Clarksville, TN 37042For SaleMLS ID #3208535, Lisa Kennedy, Broker. RealTracs MLS as distributed by MLS GRID
- $319,0003 bd2 ba1.7k sqft1125 Ishee Dr, Clarksville, TN 37042For SaleMLS ID #3309182, Sydney B. Hedrick. RealTracs MLS as distributed by MLS GRID
- $370,0004 bd3 ba2.1k sqft1284 Viewmont Dr, Clarksville, TN 37040For SaleMLS ID #3246614, Lindsey Sims. RealTracs MLS as distributed by MLS GRID
- $329,0004 bd3 ba1.7k sqft1049 Charles Thomas Dr, Clarksville, TN 37042For SaleMLS ID #3159803, Alejandro Mercado. RealTracs MLS as distributed by MLS GRID
- $305,0003 bd2 ba1.5k sqft1388 Freedom Dr, Clarksville, TN 37042For SaleMLS ID #3527864, Desiree Murphy. RealTracs MLS as distributed by MLS GRID
- $310,0003 bd2 ba1.6k sqft235 Short St, Clarksville, TN 37042For SaleMLS ID #3333670, Kelsey Greene. RealTracs MLS as distributed by MLS GRID
