Short sale! Don’t miss the chance to snag a beautiful home at a price below market value!This is your opportunity to get a beautiful spacious home at a great price! Submit your offer...don't let this opportunity pass you by!!!
Exquisite Tupelo floor plan is gorgeous, offering a Gourmet Kitchen with double convection ovens, granite, tile backsplash, pantry and stainless-steel appliances. Formal dining room,,,,,. Beautiful, coffered ceilings in the Living Rm with wood burning fireplace, and wood laminate flooring throughout the first floor. The primary bedroom suite is spacious with vaulted ceilings, double sinks, tile shower, garden tub, and walk in closet. Laundry rm is located upstairs. Freshly painted, new HVAC, new carpet. This home is centrally located in Clarksville, near shopping and restaurants, with a quick commute to Ft. Campbell, and Nashville just off of I-24.
Active
Price cut: $5K (6/15)
$355,900
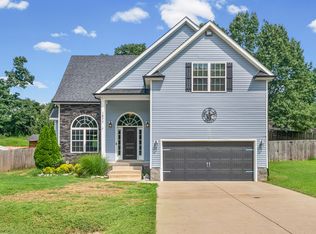
735 Sturdivant Dr, Clarksville, TN 37042
4beds
2,498sqft
:
Get pre-qualified$2,167/mo
Single Family Residence, Residential
Built in 2014
9,147 Square Feet Lot
$-- Zestimate®
$142/sqft
$-- HOA
What's special
Wood burning fireplaceFreshly paintedTile showerNew carpetNew hvacStainless-steel appliancesTile backsplash
- 144 days |
- 202 |
- 23 |
Zillow last checked:
Listing updated:
Listed by:
Judy Norton ABR, GRI, SFR 931-801-8678,
Clarksville.Com Realty 931-591-3773,
Betty Elvira Mochia,
Clarksville.Com Realty
Source: RealTracs MLS as distributed by MLS GRID,MLS#: 3150358
Facts & features
Interior
Bedrooms & bathrooms
- Bedrooms: 4
- Bathrooms: 3
- Full bathrooms: 2
- 1/2 bathrooms: 1
Bedroom 1
- Features: Suite
- Level: Suite
- Area: 288 Square Feet
- Dimensions: 16x18
Bedroom 2
- Area: 144 Square Feet
- Dimensions: 12x12
Bedroom 3
- Area: 192 Square Feet
- Dimensions: 12x16
Bedroom 4
- Area: 192 Square Feet
- Dimensions: 12x16
Primary bathroom
- Features: Double Vanity
- Level: Double Vanity
Dining room
- Features: Formal
- Level: Formal
- Area: 195 Square Feet
- Dimensions: 13x15
Kitchen
- Features: Eat-in Kitchen
- Level: Eat-in Kitchen
- Area: 160 Square Feet
- Dimensions: 10x16
Living room
- Features: Great Room
- Level: Great Room
- Area: 320 Square Feet
- Dimensions: 16x20
Heating
- Central
Cooling
- Central Air
Appliances
- Included: Electric Oven, Cooktop, Dishwasher, Ice Maker, Microwave, Refrigerator, Stainless Steel Appliance(s)
Features
- Flooring: Carpet, Wood, Laminate, Tile
- Basement: Crawl Space
- Number of fireplaces: 1
- Fireplace features: Living Room
Interior area
- Total structure area: 2,498
- Total interior livable area: 2,498 sqft
- Finished area above ground: 2,498
Property
Parking
- Total spaces: 2
- Parking features: Garage Faces Front
- Attached garage spaces: 2
Features
- Levels: Two
- Stories: 2
- Patio & porch: Patio, Covered
- Fencing: Privacy
Lot
- Size: 9,147 Square Feet
- Dimensions: 64
- Features: Level
- Topography: Level
Details
- Parcel number: 063006O A 01700 00003006J
- Special conditions: Standard
Construction
Type & style
- Home type: SingleFamily
- Architectural style: Contemporary
- Property subtype: Single Family Residence, Residential
Materials
- Brick, Vinyl Siding
- Roof: Shingle
Condition
- New construction: No
- Year built: 2014
Utilities & green energy
- Sewer: Public Sewer
- Water: Public
- Utilities for property: Water Available
Community & HOA
Community
- Security: Fire Alarm
- Subdivision: Sunset Meadows
HOA
- Has HOA: No
Location
- Region: Clarksville
Financial & listing details
- Price per square foot: $142/sqft
- Tax assessed value: $358,100
- Annual tax amount: $2,704
- Date on market: 3/17/2026
Estimated market value
Not available
Estimated sales range
Not available
Not available
Price history
| Date | Event | Price |
|---|---|---|
| 6/15/2026 | Price change | $355,900-1.4%$142/sqft |
Source:  RealTracs MLS as distributed by MLS GRID #3150358 Report a problem RealTracs MLS as distributed by MLS GRID #3150358 Report a problem | ||
| 6/3/2026 | Price change | $360,900-2.1%$144/sqft |
Source: RealTracs MLS as distributed by MLS GRID #3150358 Report a problem | ||
| 5/27/2026 | Price change | $368,500-2.6%$148/sqft |
Source: RealTracs MLS as distributed by MLS GRID #3150358 Report a problem | ||
| 4/21/2026 | Price change | $378,500+0.5%$152/sqft |
Source: RealTracs MLS as distributed by MLS GRID #3150358 Report a problem | ||
| 4/4/2026 | Price change | $376,500-3.6%$151/sqft |
Source: RealTracs MLS as distributed by MLS GRID #3150358 Report a problem | ||
| 3/18/2026 | Listing removed | $2,825$1/sqft |
Source: Zillow Rentals Report a problem | ||
| 3/17/2026 | Listed for sale | $390,500+9.7%$156/sqft |
Source: RealTracs MLS as distributed by MLS GRID #3150358 Report a problem | ||
| 2/20/2026 | Listed for rent | $2,825+88.3%$1/sqft |
Source: Zillow Rentals Report a problem | ||
| 6/30/2022 | Sold | $356,000+1.7%$143/sqft |
Source: RealTracs MLS as distributed by MLS GRID #2388350 Report a problem | ||
| 5/30/2022 | Pending sale | $350,000$140/sqft |
Source: RealTracs MLS as distributed by MLS GRID #2388350 Report a problem | ||
| 5/26/2022 | Listed for sale | $350,000+45.8%$140/sqft |
Source: RealTracs MLS as distributed by MLS GRID #2388350 Report a problem | ||
| 1/8/2020 | Sold | $240,000$96/sqft |
Source: RealTracs MLS as distributed by MLS GRID #2036061 Report a problem | ||
| 10/8/2019 | Price change | $240,000-2%$96/sqft |
Source: Keller Williams Realty #2036061 Report a problem | ||
| 5/1/2019 | Listed for sale | $245,000+11.7%$98/sqft |
Source: Keller Williams Realty #2036061 Report a problem | ||
| 4/29/2018 | Listing removed | $1,500$1/sqft |
Source: Cheryle Strong #1922758 Report a problem | ||
| 4/23/2018 | Listed for rent | $1,500$1/sqft |
Source: Reliant Realty Property Management #1922758 Report a problem | ||
| 8/9/2017 | Listing removed | $1,500$1/sqft |
Source: Reliant Realty Property Management Report a problem | ||
| 8/4/2017 | Price change | $1,500-6.3%$1/sqft |
Source: Reliant Realty Property Management Report a problem | ||
| 5/8/2017 | Listed for rent | $1,600$1/sqft |
Source: Reliant Realty Property Management Report a problem | ||
| 9/16/2014 | Sold | $219,288$88/sqft |
Source: Public Record Report a problem | ||
Public tax history
| Year | Property taxes | Tax assessment |
|---|---|---|
| 2024 | $2,668 +10.6% | $89,525 +56.6% |
| 2023 | $2,412 | $57,150 |
| 2022 | $2,412 +41.1% | $57,150 |
| 2021 | $1,709 -25.6% | $57,150 |
| 2020 | $2,297 +0% | $57,150 |
| 2019 | $2,297 | $57,150 +8.3% |
| 2018 | $2,297 +35.8% | $52,750 -4.3% |
| 2017 | $1,692 -28.8% | $55,100 |
| 2016 | $2,375 +3.1% | $55,100 +0.8% |
| 2015 | $2,303 +561.5% | $54,650 +552.5% |
| 2014 | $348 | $8,375 |
Find assessor info on the county website
Monthly payment
Est. payment
Payment breakdown
Explore the cost of this home by adjusting the details. Changes won't be saved.Climate risks
Neighborhood: Sunset Meadows
Nearby schools
GreatSchools rating
- 7/10West Creek Elementary SchoolGrades: PK-5Distance: 2.1 mi
- 6/10West Creek Middle SchoolGrades: 6-8Distance: 2 mi
- 5/10West Creek High SchoolGrades: 9-12Distance: 1.8 mi
Schools provided by the listing agent
- Elementary: West Creek Elementary School
- Middle: West Creek Middle
- High: West Creek High
Source: RealTracs MLS as distributed by MLS GRID. This data may not be complete. We recommend contacting the local school district to confirm school assignments for this home.
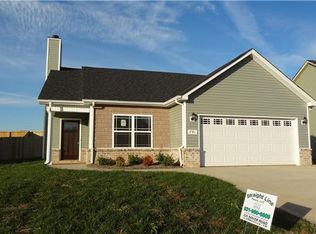
- $291,3003 bd2 ba1.3k sqft3 Sunset Mdws LOT 3, Clarksville, TN 37042Off Market
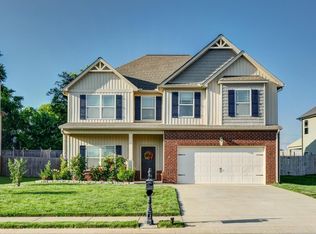
- $400,1005 bd3 ba2.9k sqft739 Sturdivant Dr, Clarksville, TN 37042Off Market
- $343,500-- bd-- ba2.1k sqft731 Sturdivant Dr, Clarksville, TN 37042Off Market
- $377,6005 bd3 ba2.5k sqft34 Sunset Meadows, Clarksville, TN 37042Off Market
- $367,0004 bd3 ba2.5k sqft743 Sturdivant Dr, Clarksville, TN 37042Off Market
- $385,0004 bd3 ba2.4k sqft727 Sturdivant Dr, Clarksville, TN 37042For Sale
- $374,6004 bd3 ba2.5k sqft55 Sunset Mdws LOT 55, Clarksville, TN 37042Off Market
- $395,4005 bd3 ba2.6k sqft51 Sunset Mdws LOT 51, Clarksville, TN 37042Off Market
A local agent can set up tours, give advice and negotiate with sellers.
A local lender can help you make sure your offer is ready when you are.
Similar homes
- $419,0004 bd3 ba2.6k sqft675 Sturdivant Dr, Clarksville, TN 37042For Sale
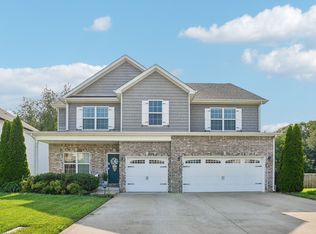
 MLS ID #3319382, Jennifer Bowers. RealTracs MLS as distributed by MLS GRID
 - $360,0003 bd3 ba2k sqft1907 Sunset Meadows Way, Clarksville, TN 37042For Sale
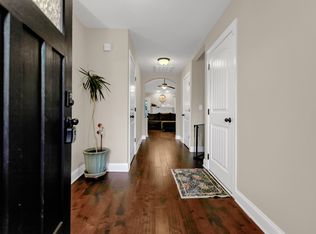 MLS ID #3272135, Susan Hill. RealTracs MLS as distributed by MLS GRID
 - $345,0004 bd4 ba1.9k sqft1877 Red Fox Trl, Clarksville, TN 37042For Sale
 MLS ID #3320318, Lindsey Sims. RealTracs MLS as distributed by MLS GRID
 - $389,9005 bd3 ba2.4k sqft141 Kingstons Cv, Clarksville, TN 37042For Sale
 MLS ID #3336188, Emily Stratton. RealTracs MLS as distributed by MLS GRID
 - $335,0004 bd3 ba1.8k sqft3446 Southwood Dr, Clarksville, TN 37042For SaleMLS ID #3322419, Ciera Netherton. RealTracs MLS as distributed by MLS GRID
- $359,9003 bd3 ba2.2k sqft894 Wild Elm Ct, Clarksville, TN 37042For SaleMLS ID #3309322, Shannon Heim. RealTracs MLS as distributed by MLS GRID
- $380,0004 bd3 ba2.2k sqft789 Banister Dr, Clarksville, TN 37042For SaleMLS ID #3270126, Johnny Adair. RealTracs MLS as distributed by MLS GRID
- $325,0004 bd3 ba2.1k sqft3563 Neena Ct, Clarksville, TN 37042For SaleMLS ID #3261222, Toni Sasse. RealTracs MLS as distributed by MLS GRID
- $349,0004 bd3 ba1.9k sqft513 Somerset Ln, Clarksville, TN 37042For SaleMLS ID #3271981, Harold Kenneth Browning Jr. MRP, C2EX ABR. RealTracs MLS as distributed by MLS GRID
- $375,0003 bd3 ba2.2k sqft767 Banister Dr, Clarksville, TN 37042For SaleMLS ID #3216132, Eric Workman. RealTracs MLS as distributed by MLS GRID
- $369,0005 bd3 ba2k sqft1716 Autumn Dr, Clarksville, TN 37042For SaleMLS ID #3192365, Desiree Murphy. RealTracs MLS as distributed by MLS GRID
- $385,0005 bd3 ba2.5k sqft2362 Danbury Dr, Clarksville, TN 37042For SaleMLS ID #3306117, Laurie Grekousis. RealTracs MLS as distributed by MLS GRID
- $329,9004 bd3 ba2k sqft1489 Citadel Dr, Clarksville, TN 37042For SaleMLS ID #3242620, Colleen Marquez - Tennessee. RealTracs MLS as distributed by MLS GRID
- $429,9003 bd3 ba2.6k sqft1181 Dygert Ct, Clarksville, TN 37042For SaleMLS ID #3312492, David LaFerney. RealTracs MLS as distributed by MLS GRID
- $399,9004 bd3 ba2.1k sqft1725 Rains Rd, Clarksville, TN 37042For SaleMLS ID #3272097, Felicia Meddick. RealTracs MLS as distributed by MLS GRID
- $349,5004 bd3 ba2.2k sqft688 Foxfield Dr, Clarksville, TN 37042For Sale By Owner
- $354,9003 bd3 ba2k sqft206 Eagles Talon Ct, Clarksville, TN 37040For SaleMLS ID #3322391, Kyrstin Frate. RealTracs MLS as distributed by MLS GRID
- $375,0004 bd3 ba2.1k sqft153 Sycamore Hill Dr, Clarksville, TN 37042For SaleMLS ID #3243589, Hannah Price. RealTracs MLS as distributed by MLS GRID
- $329,9003 bd3 ba2.2k sqft1616 Apache Way, Clarksville, TN 37042For SaleMLS ID #3208535, Lisa Kennedy, Broker. RealTracs MLS as distributed by MLS GRID
- $425,0005 bd3 ba2.5k sqft1764 Autumnwood Blvd, Clarksville, TN 37042For SaleMLS ID #3312172, Hannah Price. RealTracs MLS as distributed by MLS GRID
