Welcome home to this move-in ready home tucked away on a quiet cul-de-sac in Clarksville! Situated on over 1/3 acre, this 4-bedroom, 2.5-bath home offers both space and functionality. The main level features a formal dining room and a spacious great room with a cozy fireplace that flows seamlessly into the kitchen, creating an open and inviting layout. The kitchen includes stainless steel appliances and a convenient dining bar—perfect for everyday living and entertaining. Upstairs, you’ll find all 4 bedrooms. The spacious primary suite offers tray ceilings, a spacious bathroom including dual vanities, walk-in shower and a large walk-in closet. A hidden flex room located off the primary closet offers endless possibilities—home office, workout space, or private retreat. Enjoy outdoor living on the large composite patio, ideal for gatherings, grilling, and relaxing. Additional features include laminate wood flooring throughout (no carpet!) and a brand new roof installed in April 2026. Close proximity to Fort Campbell Air Force base and quick access to I24. This home combines comfort, style, and a great location—don’t miss it! 1% offered towards closing costs and/or interest rate buy down with preferred lender. Must use preferred lender to receive lender credit- Christy Wedig-CMG Financial. 615.814.0439
Active
Price cut: $20K (8/7)
$325,000
3563 Neena Ct, Clarksville, TN 37042
4beds
2,140sqft
Single Family Residence, Residential
Built in 2008
0.38 Acres Lot
$-- Zestimate®
$152/sqft
$-- HOA
What's special
- 40 days |
- 869 |
- 131 |
Zillow last checked:
Listing updated:
Listed by:
Toni Sasse 615-998-5323,
Realty One Group Music City 615-636-8244,
Brooke Rainey 615-998-7870,
Realty One Group Music City
Source: RealTracs MLS as distributed by MLS GRID,MLS#: 3261222
Facts & features
Interior
Bedrooms & bathrooms
- Bedrooms: 4
- Bathrooms: 3
- Full bathrooms: 2
- 1/2 bathrooms: 1
Heating
- Central, Heat Pump
Cooling
- Central Air
Appliances
- Included: Electric Oven, Electric Range, Dishwasher, Disposal, Refrigerator, Stainless Steel Appliance(s)
- Laundry: Electric Dryer Hookup, Washer Hookup
Features
- Ceiling Fan(s), Pantry, Walk-In Closet(s)
- Flooring: Laminate, Vinyl
- Basement: None
- Number of fireplaces: 1
- Fireplace features: Great Room
Interior area
- Total structure area: 2,140
- Total interior livable area: 2,140 sqft
- Finished area above ground: 2,140
Property
Parking
- Total spaces: 2
- Parking features: Attached
- Attached garage spaces: 2
Features
- Levels: Two
- Stories: 2
- Patio & porch: Patio, Porch
Lot
- Size: 0.38 Acres
- Dimensions: 38
Details
- Parcel number: 063007H C 07400 00003007H
- Special conditions: Standard
Construction
Type & style
- Home type: SingleFamily
- Property subtype: Single Family Residence, Residential
Materials
- Frame
- Roof: Shingle
Condition
- New construction: No
- Year built: 2008
Utilities & green energy
- Sewer: Public Sewer
- Water: Public
- Utilities for property: Water Available
Community & HOA
Community
- Security: Security System, Smoke Detector(s)
- Subdivision: Fields Of Northmeade
HOA
- Has HOA: No
Location
- Region: Clarksville
Financial & listing details
- Price per square foot: $152/sqft
- Tax assessed value: $328,300
- Annual tax amount: $2,479
- Date on market: 7/9/2026
Estimated market value
Not available
Estimated sales range
Not available
Not available
Price history
| Date | Event | Price |
|---|---|---|
| 8/7/2026 | Price change | $325,000-5.8%$152/sqft |
Source:  RealTracs MLS as distributed by MLS GRID #3261222 Report a problem RealTracs MLS as distributed by MLS GRID #3261222 Report a problem | ||
| 7/22/2026 | Price change | $345,000-1.4%$161/sqft |
Source: RealTracs MLS as distributed by MLS GRID #3261222 Report a problem | ||
| 7/9/2026 | Listed for sale | $350,000-2.5%$164/sqft |
Source: RealTracs MLS as distributed by MLS GRID #3261222 Report a problem | ||
| 4/15/2023 | Listing removed | -- |
Source: Owner Report a problem | ||
| 2/19/2023 | Listed for sale | $359,000+21.7%$168/sqft |
Source: Owner Report a problem | ||
| 8/23/2022 | Sold | $295,000+29400%$138/sqft |
Source: Public Record Report a problem | ||
| 4/22/2014 | Listing removed | $1,000 |
Source: Tiffany Gray Report a problem | ||
| 4/3/2014 | Listed for sale | $1,000-99.4% |
Source: Tiffany Gray Report a problem | ||
| 10/17/2008 | Sold | $178,650$83/sqft |
Source: Public Record Report a problem | ||
Public tax history
| Year | Property taxes | Tax assessment |
|---|---|---|
| 2024 | $2,446 +13.4% | $82,075 +60.6% |
| 2023 | $2,156 | $51,100 |
| 2022 | $2,156 +41.1% | $51,100 |
| 2021 | $1,528 -25.8% | $51,100 -0.2% |
| 2020 | $2,058 +0% | $51,200 |
| 2019 | $2,058 | $51,200 +9.5% |
| 2018 | $2,058 +32.3% | $46,750 -7.8% |
| 2017 | $1,556 -28.8% | $50,700 |
| 2016 | $2,185 | $50,700 |
| 2015 | $2,185 +3.6% | $50,700 |
| 2014 | $2,108 -2.1% | $50,700 +3.1% |
| 2013 | $2,154 +0% | $49,175 |
| 2011 | $2,154 +6.3% | $49,175 |
| 2010 | $2,026 | $49,175 |
| 2009 | $2,026 | $49,175 |
| 2008 | -- | $49,175 |
Find assessor info on the county website
Monthly payment
Est. payment
Payment breakdown
Explore the cost of this home by adjusting the details. Changes won't be saved.Climate risks
Neighborhood: Fields Of Northmeade
Nearby schools
GreatSchools rating
- 6/10Hazelwood Elementary SchoolGrades: PK-5Distance: 1.2 mi
- 6/10West Creek Middle SchoolGrades: 6-8Distance: 1.8 mi
- 5/10West Creek High SchoolGrades: 9-12Distance: 2 mi
Schools provided by the listing agent
- Elementary: Barkers Mill Elementary
- Middle: West Creek Middle
- High: West Creek High
Source: RealTracs MLS as distributed by MLS GRID. This data may not be complete. We recommend contacting the local school district to confirm school assignments for this home.
- $325,9003 bd3 ba1.8k sqft3559 Neena Ct, Clarksville, TN 37042Off Market
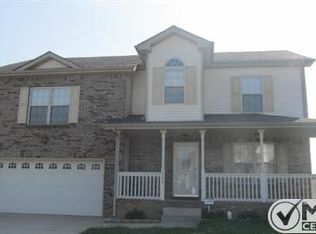
- $336,2003 bd3 ba2.2k sqft160 Fields Of Northmeade LOT 160, Clarksville, TN 37042Off Market

- $306,800-- bd3 ba1.9k sqft3533 Southwood Dr, Clarksville, TN 37042Off Market
- $290,0003 bd2 ba1.5k sqft3537 Southwood Dr, Clarksville, TN 37042Sold

- $346,1004 bd3 ba1.8k sqft3566 Neena Ct, Clarksville, TN 37042Off Market
- $263,0764 bd3 ba1.8k sqft3529 Southwood Dr, Clarksville, TN 37042Sold
- $272,8003 bd2 ba1.3k sqft3541 Southwood Dr, Clarksville, TN 37042Off Market
- $310,0003 bd2 ba1.6k sqft1332 Southwood Ct, Clarksville, TN 37042Sold
A local agent can set up tours, give advice and negotiate with sellers.
A local lender can help you make sure your offer is ready when you are.
Similar homes
- $335,0004 bd3 ba1.8k sqft3446 Southwood Dr, Clarksville, TN 37042For Sale

 MLS ID #3322419, Ciera Netherton. RealTracs MLS as distributed by MLS GRID
 - $330,0004 bd3 ba1.9k sqft3472 Melrose Dr, Clarksville, TN 37042For Sale
 MLS ID #3217530, Blake Hornbrook. RealTracs MLS as distributed by MLS GRID
 - $340,0004 bd3 ba2k sqft3345 Melissa Ln, Clarksville, TN 37042For Sale
 MLS ID #3312551, Vincent Carter. RealTracs MLS as distributed by MLS GRID
 - $319,9004 bd3 ba2.2k sqft2781 Cascade Dr, Clarksville, TN 37042For Sale
 MLS ID #3251457, Matthew Eden. RealTracs MLS as distributed by MLS GRID
 - $313,0004 bd3 ba1.9k sqft2448 Artie Manning Rd, Clarksville, TN 37042For SaleMLS ID #3288203, Doris Berry. RealTracs MLS as distributed by MLS GRID
- $310,0003 bd3 ba1.8k sqft1913 Patton Rd, Clarksville, TN 37042For SaleMLS ID #3505826, Amanda Alexander. RealTracs MLS as distributed by MLS GRID
- $329,9003 bd3 ba2.2k sqft1616 Apache Way, Clarksville, TN 37042For SaleMLS ID #3208535, Lisa Kennedy, Broker. RealTracs MLS as distributed by MLS GRID
- $349,9004 bd3 ba2.2k sqft1544 Buchanon Dr, Clarksville, TN 37042For SaleMLS ID #3261959, Rachel Schutter. RealTracs MLS as distributed by MLS GRID
- $329,0004 bd3 ba1.7k sqft1049 Charles Thomas Dr, Clarksville, TN 37042For SaleMLS ID #3159803, Alejandro Mercado. RealTracs MLS as distributed by MLS GRID
- $319,0003 bd2 ba1.7k sqft1125 Ishee Dr, Clarksville, TN 37042For SaleMLS ID #3309182, Sydney B. Hedrick. RealTracs MLS as distributed by MLS GRID
- $380,0004 bd3 ba2.2k sqft789 Banister Dr, Clarksville, TN 37042For SaleMLS ID #3270126, Johnny Adair. RealTracs MLS as distributed by MLS GRID
- $325,0003 bd4 ba1.9k sqft3809 Suiter Rd, Clarksville, TN 37040For SaleMLS ID #3510967, Shelly Holladay. RealTracs MLS as distributed by MLS GRID
- $355,9004 bd3 ba2.4k sqft735 Sturdivant Dr, Clarksville, TN 37042For SaleMLS ID #3150358, Judy Norton ABR, GRI, SFR. RealTracs MLS as distributed by MLS GRID
- $359,0003 bd3 ba2k sqft1907 Sunset Meadows Way, Clarksville, TN 37042For SaleMLS ID #3272135, Susan Hill. RealTracs MLS as distributed by MLS GRID
- $329,9003 bd2 ba1.8k sqft2893 Teakwood Dr, Clarksville, TN 37040For SaleMLS ID #3511071, David Hansard. RealTracs MLS as distributed by MLS GRID
- $399,9004 bd3 ba2.1k sqft1725 Rains Rd, Clarksville, TN 37042For SaleMLS ID #3272097, Felicia Meddick. RealTracs MLS as distributed by MLS GRID
- $320,0003 bd2 ba1.8k sqft386 Dugger Dr, Clarksville, TN 37042For SaleMLS ID #3242350, Rachel Bellamy. RealTracs MLS as distributed by MLS GRID
- $389,9005 bd3 ba2.4k sqft141 Kingstons Cv, Clarksville, TN 37042For SaleMLS ID #3336188, Emily Stratton. RealTracs MLS as distributed by MLS GRID
- $370,0004 bd3 ba2.3k sqft1037 Harrison Way, Clarksville, TN 37042For SaleMLS ID #3231279, Autumn Faughn. RealTracs MLS as distributed by MLS GRID
- $294,0003 bd2 ba1.2k sqft1640 Buchanon Dr, Clarksville, TN 37042For SaleMLS ID #3312589, Erica Ramos. RealTracs MLS as distributed by MLS GRID
