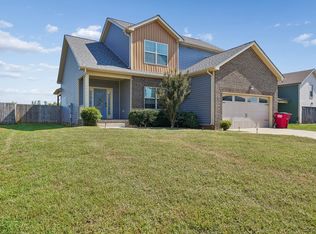
Stone and brick out front, and a lot that backs to green space with no neighbors directly behind you. Inside, luxury vinyl wood flooring runs throughout, with granite countertops, a tiled backsplash, and a shiplap fireplace with custom mantle. The kitchen features stainless steel appliances and a breakfast nook by the window.
Upstairs, the primary suite sets this house apart. The bedroom is remarkably spacious, with a double tray ceiling overhead and a private bonus room off to the side that works as a nursery, office, or reading room. The walk-in closet comfortably fits two wardrobes, and the ensuite bath has an extra-wide shower with two shower heads, so two people can get ready side by side.
Out back, a fenced yard and covered deck sit on one of the more private lots in Griffey Estates. There's room for a cookout, or a fire pit on a cool night with nobody around. Out front, sidewalks run throughout the neighborhood, and the streets stay busy with evening walks and bike rides.
Publix and the rest of the Shoppes at Peachers Mill are a few minutes up the road, and Tiny Town Road offers a direct route to Fort Campbell's Gate 1. Heritage Park, about three miles away, is the northern trailhead of the Clarksville Greenway for walking, running, or biking.
Come see it in person. Schedule your showing today!
Active
$369,999
1037 Harrison Way, Clarksville, TN 37042
4beds
2,370sqft
Single Family Residence, Residential
Built in 2020
8,712 Square Feet Lot
$-- Zestimate®
$156/sqft
$30/mo HOA
What's special
Fenced yardTiled backsplashCovered deckGranite countertopsDouble tray ceiling overhead
- 22 days
- 354
- 68
Likely to sell faster than
Zillow last checked:
Listing updated:
Listed by:
Autumn Faughn 615-969-9596,
Berkshire Hathaway HomeServices Woodmont Realty 615-292-3552,
Mathew Dwyer 414-736-0637,
Berkshire Hathaway HomeServices Woodmont Realty
Source: RealTracs MLS as distributed by MLS GRID,MLS#: 3598614
Facts & features
Interior
Bedrooms & bathrooms
- Bedrooms: 4
- Bathrooms: 3
- Full bathrooms: 2
- 1/2 bathrooms: 1
Bedroom 1
- Features: Walk-In Closet(s)
- Level: Walk-In Closet(s)
- Area: 320 Square Feet
- Dimensions: 20x16
Bedroom 2
- Area: 121 Square Feet
- Dimensions: 11x11
Bedroom 3
- Area: 132 Square Feet
- Dimensions: 11x12
Bedroom 4
- Area: 100 Square Feet
- Dimensions: 10x10
Primary bathroom
- Features: Double Vanity
- Level: Double Vanity
Dining room
- Features: Formal
- Level: Formal
- Area: 144 Square Feet
- Dimensions: 12x12
Other
- Area: 171 Square Feet
- Dimensions: 9x19
Kitchen
- Features: Eat-in Kitchen
- Level: Eat-in Kitchen
- Area: 170 Square Feet
- Dimensions: 17x10
Living room
- Features: Separate
- Level: Separate
- Area: 300 Square Feet
- Dimensions: 15x20
Heating
- Central
Cooling
- Ceiling Fan(s), Central Air
Appliances
- Included: Electric Oven, Electric Range, Dishwasher, Disposal, Ice Maker, Microwave
Features
- Ceiling Fan(s), Entrance Foyer, Walk-In Closet(s)
- Flooring: Carpet, Tile, Vinyl
- Basement: Crawl Space
- Number of fireplaces: 1
- Fireplace features: Gas, Living Room
Interior area
- Total structure area: 2,370
- Total interior livable area: 2,370 sqft
- Finished area above ground: 2,370
Property
Parking
- Total spaces: 2
- Parking features: Garage Door Opener, Garage Faces Front
- Attached garage spaces: 2
Features
- Levels: Two
- Stories: 2
- Patio & porch: Deck, Covered, Patio
- Fencing: Back Yard
Lot
- Size: 8,712 Square Feet
- Features: Level
- Topography: Level
Details
- Parcel number: 063031A D 02400 00003031
- Special conditions: Standard
Construction
Type & style
- Home type: SingleFamily
- Architectural style: Contemporary
- Property subtype: Single Family Residence, Residential
Materials
- Brick, Vinyl Siding
- Roof: Shingle
Condition
- New construction: No
- Year built: 2020
Utilities & green energy
- Sewer: Public Sewer
- Water: Public
- Utilities for property: Water Available
Community & HOA
Community
- Subdivision: Griffey Estates Sec 1d
HOA
- Has HOA: Yes
- Amenities included: Park
- Services included: Maintenance Grounds
- HOA fee: $30 monthly
- Second HOA fee: $350 one time
Location
- Region: Clarksville
Financial & listing details
- Price per square foot: $156/sqft
- Tax assessed value: $372,900
- Annual tax amount: $2,815
- Date on market: 9/24/2026
Estimated market value
Not available
Estimated sales range
Not available
Not available
Price history
| Date | Event | Price |
|---|---|---|
| 9/24/2026 | Listed for sale | $369,9990%$156/sqft |
Source:  RealTracs MLS as distributed by MLS GRID #3598614 Report a problem RealTracs MLS as distributed by MLS GRID #3598614 Report a problem | ||
| 9/16/2026 | Listing removed | $370,000$156/sqft |
Source: RealTracs MLS as distributed by MLS GRID #3231279 Report a problem | ||
| 7/9/2026 | Price change | $370,000-1.3%$156/sqft |
Source: RealTracs MLS as distributed by MLS GRID #3231279 Report a problem | ||
| 6/25/2026 | Price change | $374,9900%$158/sqft |
Source: RealTracs MLS as distributed by MLS GRID #3231279 Report a problem | ||
| 6/5/2026 | Listed for sale | $375,000+1.4%$158/sqft |
Source: RealTracs MLS as distributed by MLS GRID #3231279 Report a problem | ||
| 7/14/2023 | Sold | $370,000-1.3%$156/sqft |
Source: RealTracs MLS as distributed by MLS GRID #2515913 Report a problem | ||
| 6/9/2023 | Contingent | $375,000$158/sqft |
Source: RealTracs MLS as distributed by MLS GRID #2515913 Report a problem | ||
| 5/4/2023 | Listed for sale | $375,000+60.6%$158/sqft |
Source: RealTracs MLS as distributed by MLS GRID #2515913 Report a problem | ||
| 3/25/2020 | Sold | $233,500$99/sqft |
Source: Public Record Report a problem | ||
Public tax history
| Year | Property taxes | Tax assessment |
|---|---|---|
| 2024 | $2,778 +14% | $93,225 +61.4% |
| 2023 | $2,437 | $57,750 |
| 2022 | $2,437 +41.1% | $57,750 |
| 2021 | $1,727 -4.6% | $57,750 +28.2% |
| 2020 | $1,811 | $45,050 |
Find assessor info on the county website
Monthly payment
Est. payment
Payment breakdown
Explore the cost of this home by adjusting the details. Changes won't be saved.Climate risks
Neighborhood: 37042
Nearby schools
Schools provided by the listing agent
- Elementary: West Creek Elementary School
- Middle: Kenwood Middle School
- High: West Creek High
Source: RealTracs MLS as distributed by MLS GRID. This data may not be complete. We recommend contacting the local school district to confirm school assignments for this home.
Similar homes
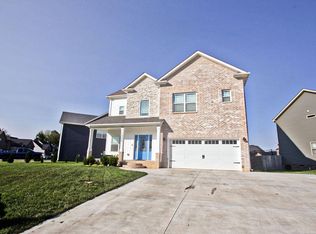
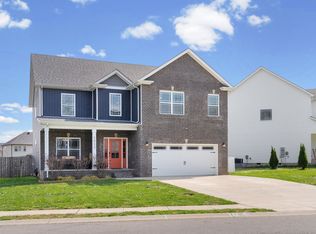
- $375,0004 bd3 ba2.2k sqft789 Banister Dr, Clarksville, TN 37042For Sale

 MLS ID #3270126, Johnny Adair. RealTracs MLS as distributed by MLS GRID
 - $365,0003 bd3 ba2.2k sqft767 Banister Dr, Clarksville, TN 37042For Sale
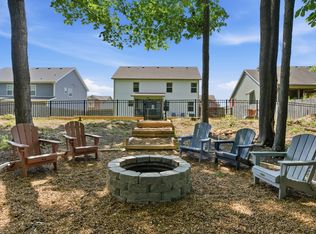 MLS ID #3598066, Eric Workman. RealTracs MLS as distributed by MLS GRID
 - $378,0004 bd3 ba2k sqft1172 Governors Run, Clarksville, TN 37042For Sale
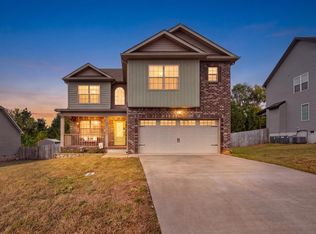 MLS ID #3603951, Patrick Waltrip. RealTracs MLS as distributed by MLS GRID
 - $375,0003 bd3 ba2k sqft1481 Wild Fern Ln, Clarksville, TN 37042For Sale
 MLS ID #3542594, Jimmy Lynch. RealTracs MLS as distributed by MLS GRID
 - $365,0004 bd3 ba2k sqft862 Burley Barn Rd, Clarksville, TN 37042For SaleMLS ID #3593779, Hannah Price. RealTracs MLS as distributed by MLS GRID
- $375,0005 bd3 ba2.2k sqft241 Union Camp Blvd, Clarksville, TN 37042For SaleMLS ID #3242416, Karen Legendre. RealTracs MLS as distributed by MLS GRID
- $349,9004 bd3 ba2.1k sqft1132 Freedom Dr, Clarksville, TN 37042For SaleMLS ID #3612586, Bonita Vickrey. RealTracs MLS as distributed by MLS GRID
- $339,9003 bd3 ba2.1k sqft3558 Neena Ct, Clarksville, TN 37042For SaleMLS ID #3593887, Vivien Perez. RealTracs MLS as distributed by MLS GRID
- $340,0004 bd3 ba2k sqft1381 Sussex Dr, Clarksville, TN 37042For SaleMLS ID #3305484, Caitlin Grisier. RealTracs MLS as distributed by MLS GRID
- $372,9004 bd3 ba2.3k sqft488 Kinslow Ct, Clarksville, TN 37040For SaleMLS ID #3304536, Patrycja Ellens. RealTracs MLS as distributed by MLS GRID
- $350,0004 bd3 ba2k sqft1301 Eagles View Dr, Clarksville, TN 37040For SaleMLS ID #3546815, Debra Butts. RealTracs MLS as distributed by MLS GRID
- $375,0004 bd4 ba2.1k sqft3669 Fox Tail Dr, Clarksville, TN 37040For SaleMLS ID #3306337, Katherine Dines. RealTracs MLS as distributed by MLS GRID
- $373,0004 bd3 ba2k sqft681 S Forest Brook Ct Lot 227, Clarksville, TN 37042New ConstructionMLS ID #3216648, Dorothy Havens. RealTracs MLS as distributed by MLS GRID
- $329,9004 bd3 ba1.9k sqft1393 Scrub Oak Dr, Clarksville, TN 37042For SaleMLS ID #3216743, Jeremy Sullivan. RealTracs MLS as distributed by MLS GRID
- $300,0003 bd2 ba1.2k sqft1387 Whitt Ln, Clarksville, TN 37042For SaleMLS ID #3506015, Lashae Whitley. RealTracs MLS as distributed by MLS GRID
- $379,0005 bd3 ba2.2k sqft578 Pongracz Way Lot 308, Clarksville, TN 37042New ConstructionMLS ID #3255830, Lindy Trovato. RealTracs MLS as distributed by MLS GRID
- $350,0003 bd2 ba1.9k sqft516 Castle Pinckney Ln, Clarksville, TN 37042For SaleMLS ID #3530818, Kyrstin Frate. RealTracs MLS as distributed by MLS GRID
- $339,9003 bd3 ba1.9k sqft105 Lucerne Ln, Clarksville, TN 37040For SaleMLS ID #3618888, Kyrstin Frate. RealTracs MLS as distributed by MLS GRID
- $399,0004 bd3 ba2.2k sqft1231 Iris Glen Dr Lot 92, Clarksville, TN 37042New ConstructionMLS ID #3272085, Dorothy Havens. RealTracs MLS as distributed by MLS GRID
- $305,0004 bd3 ba1.6k sqft454 N Magnolia Dr, Clarksville, TN 37042For SaleMLS ID #3602980, Samantha Kellett. RealTracs MLS as distributed by MLS GRID
