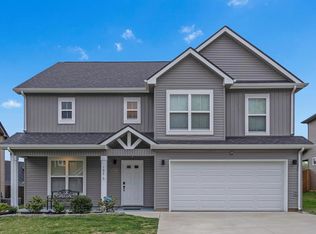
Convenience, curb appeal, and a floor plan you’ll fall in love with! Welcome to 105 Lucerne Lane!
Located in the desirable Chalet Hills community, this 3 bedroom, 2.5 bath home with a 2-car garage offers the perfect blend of style, function, and everyday convenience. Just minutes from Governor’s Square Mall, restaurants, shopping, grocery stores, and an easy commute to Fort Campbell, this location truly has it all. Step inside to an inviting open-concept layout featuring a coffered ceiling, cozy fireplace, and abundant natural light. The kitchen is designed for both everyday living and entertaining with granite countertops, stainless steel appliances, a large island, and an oversized walk-in pantry that provides exceptional storage. Upstairs, you’ll find all three bedrooms, including an enormous primary suite complete with a tray ceiling, walk-in closet, double vanities, a dedicated makeup vanity, and a beautifully tiled walk-in shower. The laundry room is conveniently located upstairs, making everyday chores a little easier, while the spacious secondary bedrooms each feature walk-in closets.
Step outside and enjoy your own backyard retreat. The expanded concrete patio offers plenty of room to entertain with a gazebo, an additional covered grilling area, and a fully fenced backyard ready for relaxing with family and friends. The expanded driveway provides ample parking for up to three vehicles. From the thoughtful floor plan to the unbeatable location, this home checks all the boxes. Come see it for yourself today!
Active
$354,900
105 Lucerne Ln, Clarksville, TN 37040
3beds
1,925sqft
:
Get pre-qualified$2,195/mo
Single Family Residence, Residential
Built in 2021
7,840 Square Feet Lot
$-- Zestimate®
$184/sqft
$35/mo HOA
What's special
- 38 days |
- 97 |
- 7 |
Zillow last checked:
Listing updated:
Listed by:
Kyrstin Frate 931-247-3760,
Keller Williams Realty Clarksville 931-648-8500
Source: RealTracs MLS as distributed by MLS GRID,MLS#: 3260117
Facts & features
Interior
Bedrooms & bathrooms
- Bedrooms: 3
- Bathrooms: 3
- Full bathrooms: 2
- 1/2 bathrooms: 1
Bedroom 1
- Features: Walk-In Closet(s)
- Level: Walk-In Closet(s)
- Area: 224 Square Feet
- Dimensions: 14x16
Bedroom 2
- Features: Walk-In Closet(s)
- Level: Walk-In Closet(s)
- Area: 140 Square Feet
- Dimensions: 14x10
Bedroom 3
- Features: Walk-In Closet(s)
- Level: Walk-In Closet(s)
- Area: 156 Square Feet
- Dimensions: 13x12
Primary bathroom
- Features: Double Vanity
- Level: Double Vanity
Dining room
- Features: Combination
- Level: Combination
- Area: 120 Square Feet
- Dimensions: 10x12
Kitchen
- Features: Pantry
- Level: Pantry
- Area: 120 Square Feet
- Dimensions: 10x12
Living room
- Area: 240 Square Feet
- Dimensions: 15x16
Other
- Features: Utility Room
- Level: Utility Room
- Area: 30 Square Feet
- Dimensions: 6x5
Heating
- Central, Electric
Cooling
- Ceiling Fan(s), Central Air, Electric
Appliances
- Included: Electric Oven, Electric Range, Dishwasher, Disposal, Microwave, Refrigerator, Stainless Steel Appliance(s)
- Laundry: Electric Dryer Hookup, Washer Hookup
Features
- Built-in Features, Ceiling Fan(s), Entrance Foyer, Extra Closets, Open Floorplan, Pantry, Walk-In Closet(s), High Speed Internet
- Flooring: Carpet, Laminate, Tile
- Basement: None
- Number of fireplaces: 1
- Fireplace features: Living Room
Interior area
- Total structure area: 1,925
- Total interior livable area: 1,925 sqft
- Finished area above ground: 1,925
Property
Parking
- Total spaces: 5
- Parking features: Attached, Concrete, Driveway
- Attached garage spaces: 2
- Uncovered spaces: 3
Features
- Levels: Two
- Stories: 2
- Patio & porch: Patio, Covered, Porch
- Fencing: Privacy
Lot
- Size: 7,840 Square Feet
- Dimensions: 59
Details
- Additional structures: Storage
- Parcel number: 063032F H 01000 00002032
- Special conditions: Standard
Construction
Type & style
- Home type: SingleFamily
- Architectural style: Contemporary
- Property subtype: Single Family Residence, Residential
Materials
- Vinyl Siding
Condition
- New construction: No
- Year built: 2021
Utilities & green energy
- Sewer: Public Sewer
- Water: Public
- Utilities for property: Electricity Available, Water Available, Cable Connected, Underground Utilities
Community & HOA
Community
- Subdivision: Chalet Hills
HOA
- Has HOA: Yes
- Amenities included: Sidewalks, Underground Utilities
- Services included: Trash
- HOA fee: $35 monthly
- Second HOA fee: $300 one time
Location
- Region: Clarksville
Financial & listing details
- Price per square foot: $184/sqft
- Tax assessed value: $325,600
- Annual tax amount: $2,458
- Date on market: 7/3/2026
- Electric utility on property: Yes
Estimated market value
Not available
Estimated sales range
Not available
Not available
Price history
| Date | Event | Price |
|---|---|---|
| 7/4/2026 | Listed for sale | $354,900+30.8%$184/sqft |
Source:  RealTracs MLS as distributed by MLS GRID #3260117 Report a problem RealTracs MLS as distributed by MLS GRID #3260117 Report a problem | ||
| 8/2/2021 | Sold | $271,400$141/sqft |
Source: Public Record Report a problem | ||
Public tax history
| Year | Property taxes | Tax assessment |
|---|---|---|
| 2024 | $2,426 +26.8% | $81,400 +79.5% |
| 2023 | $1,914 | $45,350 |
| 2022 | $1,914 +190% | $45,350 +105.4% |
| 2021 | $660 | $22,075 |
Find assessor info on the county website
Monthly payment
Est. payment
Payment breakdown
Explore the cost of this home by adjusting the details. Changes won't be saved.Climate risks
Neighborhood: 37040
Nearby schools
GreatSchools rating
- 5/10Oakland ElementaryGrades: K-5Distance: 2 mi
- 5/10Northeast Middle SchoolGrades: 6-8Distance: 1.3 mi
- 5/10Northeast High SchoolGrades: 9-12Distance: 1.6 mi
Schools provided by the listing agent
- Elementary: Oakland Elementary
- Middle: Northeast Middle
- High: Northeast High School
Source: RealTracs MLS as distributed by MLS GRID. This data may not be complete. We recommend contacting the local school district to confirm school assignments for this home.
- $374,900-- bd-- ba-- sqft107 Lucerne Ln LOT 182, Clarksville, TN 37040Off Market
- $375,0004 bd3 ba2.2k sqft107 Lucerne Ln, Clarksville, TN 37040Sold
- $352,5404 bd3 ba2k sqft103 Lucerne Ln, Clarksville, TN 37040Sold

- $332,9004 bd3 ba2k sqft177 Chalet Hls LOT 177, Clarksville, TN 37040Off Market

- $350,7004 bd3 ba2.3k sqft178 Chalet Hls LOT 178, Clarksville, TN 37040Off Market
- $349,9004 bd3 ba2.3k sqft182 Chalet Hls LOT 182, Clarksville, TN 37040Off Market
- $335,2003 bd3 ba2k sqft2985 Gibbs Ln, Clarksville, TN 37040Off Market
- $337,5824 bd3 ba2k sqft109 Lucerne Ln, Clarksville, TN 37040Sold
A local agent can set up tours, give advice and negotiate with sellers.
A local lender can help you make sure your offer is ready when you are.
Similar homes
- $379,9004 bd3 ba2.3k sqft488 Kinslow Ct, Clarksville, TN 37040For Sale

 MLS ID #3304536, Patrycja Ellens. RealTracs MLS as distributed by MLS GRID
 - $349,0003 bd3 ba1.9k sqft433 Andean Ct, Clarksville, TN 37040For Sale
 MLS ID #3260397, Rob Holleman. RealTracs MLS as distributed by MLS GRID
 - $340,0003 bd2 ba1.5k sqft488 S Halifax Ct Lot 25, Clarksville, TN 37040New Construction
 MLS ID #3500843, Richard Reason Garrett. RealTracs MLS as distributed by MLS GRID
 - $315,0003 bd3 ba1.8k sqft246 Stone Bluff Way, Clarksville, TN 37040For Sale
 MLS ID #3216143, Stefanny Dang. RealTracs MLS as distributed by MLS GRID
 - $369,9004 bd3 ba2.1k sqft3748 Windhaven Dr, Clarksville, TN 37040For SaleMLS ID #3245408, Kyrstin Frate. RealTracs MLS as distributed by MLS GRID
- $324,9003 bd2 ba1.8k sqft2280 Colston Dr, Clarksville, TN 37042For SaleMLS ID #3288598, Cristen Bell. RealTracs MLS as distributed by MLS GRID
- $365,0004 bd3 ba2.1k sqft243 Dugger Dr, Clarksville, TN 37042For SaleMLS ID #3311688, Kim Wilson. RealTracs MLS as distributed by MLS GRID
- $399,9004 bd3 ba2.1k sqft225 Kildeer Dr, Clarksville, TN 37040For SaleMLS ID #3256343, Stephanie Murphy. RealTracs MLS as distributed by MLS GRID
- $359,9003 bd3 ba2.2k sqft894 Wild Elm Ct, Clarksville, TN 37042For SaleMLS ID #3309322, Shannon Heim. RealTracs MLS as distributed by MLS GRID
- $360,0003 bd3 ba2k sqft771 Jodine Ann Dr, Clarksville, TN 37043For SaleMLS ID #3256664, Candi Borck. RealTracs MLS as distributed by MLS GRID
- $330,0004 bd3 ba1.9k sqft1880 Rains Rd, Clarksville, TN 37042For SaleMLS ID #3333853, Cheryle Strong. RealTracs MLS as distributed by MLS GRID
- $339,9003 bd3 ba2.1k sqft237 Wade Hampton Ln, Clarksville, TN 37040For SaleMLS ID #3308906, Jennifer Bowers. RealTracs MLS as distributed by MLS GRID
- $336,9003 bd3 ba1.6k sqft277 Cardinal Crk Lot 277, Clarksville, TN 37040New ConstructionMLS ID #3246145, Kim Weyrauch. RealTracs MLS as distributed by MLS GRID
- $370,0004 bd3 ba2.3k sqft1037 Harrison Way, Clarksville, TN 37042For SaleMLS ID #3231279, Autumn Faughn. RealTracs MLS as distributed by MLS GRID
- $349,9994 bd3 ba2.3k sqft113 Milton Ct, Clarksville, TN 37042For SaleMLS ID #3305245, Rob Gallowitz. RealTracs MLS as distributed by MLS GRID
- $349,0004 bd3 ba1.9k sqft513 Somerset Ln, Clarksville, TN 37042For SaleMLS ID #3271981, Harold Kenneth Browning Jr. MRP, C2EX ABR. RealTracs MLS as distributed by MLS GRID
- $320,0003 bd2 ba1.8k sqft386 Dugger Dr, Clarksville, TN 37042For SaleMLS ID #3242350, Rachel Bellamy. RealTracs MLS as distributed by MLS GRID
- $365,0003 bd3 ba1.5k sqft350 Frontier Dr, Clarksville, TN 37043For SaleMLS ID #3285647, Lauren Landon. RealTracs MLS as distributed by MLS GRID
- $324,4003 bd3 ba1.5k sqft369 Cardinal Crk Lot 369, Clarksville, TN 37040New ConstructionMLS ID #3139419, Steve Nash. RealTracs MLS as distributed by MLS GRID
- $330,0003 bd2 ba1.9k sqft1101 Whitney Dr, Clarksville, TN 37042For SaleMLS ID #3220777, Shannon Wilford. RealTracs MLS as distributed by MLS GRID
