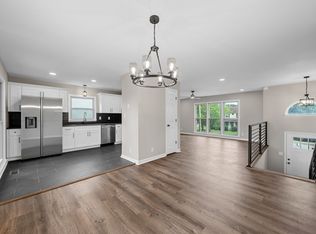
WELL-MAINTAINED & MOVE-IN READY! Welcome to 433 Andean Ct, offering 3 bedrooms, 2.5 bathrooms, and 1,934 square feet of comfortable living space. The open-concept floor plan is perfect for both everyday living and entertaining. Upstairs, the spacious bonus room offers endless possibilities and could easily serve as a 4th bedroom, home office, or playroom. Conveniently located just minutes from Publix, shopping, dining, and Fort Campbell, this home combines comfort, flexibility, and an unbeatable location. Don't miss your opportunity to make this beautiful home yours!
Active
$349,000
433 Andean Ct, Clarksville, TN 37040
3beds
1,934sqft
:
Get pre-qualified$2,177/mo
Single Family Residence, Residential
Built in 2020
8,712 Square Feet Lot
$-- Zestimate®
$180/sqft
$30/mo HOA
What's special
Open-concept floor planSpacious bonus room
- 21 days |
- 208 |
- 44 |
Zillow last checked:
Listing updated:
Listed by:
Rob Holleman 931-980-7273,
Coldwell Banker Conroy, Marable & Holleman 931-647-3600
Source: RealTracs MLS as distributed by MLS GRID,MLS#: 3260397
Facts & features
Interior
Bedrooms & bathrooms
- Bedrooms: 3
- Bathrooms: 3
- Full bathrooms: 2
- 1/2 bathrooms: 1
Bedroom 1
- Area: 224 Square Feet
- Dimensions: 16x14
Bedroom 2
- Area: 144 Square Feet
- Dimensions: 12x12
Bedroom 3
- Area: 100 Square Feet
- Dimensions: 10x10
Primary bathroom
- Features: Double Vanity
- Level: Double Vanity
Kitchen
- Features: Eat-in Kitchen
- Level: Eat-in Kitchen
- Area: 240 Square Feet
- Dimensions: 20x12
Living room
- Area: 240 Square Feet
- Dimensions: 16x15
Recreation room
- Features: Other
- Level: Other
- Area: 280 Square Feet
- Dimensions: 20x14
Heating
- Central, Electric
Cooling
- Central Air, Electric
Appliances
- Included: Electric Range, Dishwasher, Disposal, Microwave
Features
- Ceiling Fan(s), Entrance Foyer, Walk-In Closet(s)
- Flooring: Carpet, Laminate, Tile
- Basement: Crawl Space,None
- Number of fireplaces: 1
- Fireplace features: Living Room
Interior area
- Total structure area: 1,934
- Total interior livable area: 1,934 sqft
- Finished area above ground: 1,934
Property
Parking
- Total spaces: 2
- Parking features: Garage Door Opener, Garage Faces Front
- Attached garage spaces: 2
Features
- Levels: Two
- Stories: 2
- Patio & porch: Deck, Covered
Lot
- Size: 8,712 Square Feet
- Dimensions: 54 x 34 x 33 x 141
Details
- Parcel number: 063041G D 01700 00006041
- Special conditions: Standard
Construction
Type & style
- Home type: SingleFamily
- Architectural style: Contemporary
- Property subtype: Single Family Residence, Residential
Materials
- Vinyl Siding
- Roof: Shingle
Condition
- New construction: No
- Year built: 2020
Utilities & green energy
- Sewer: Public Sewer
- Water: Public
- Utilities for property: Electricity Available, Water Available
Green energy
- Energy efficient items: Windows, Thermostat
- Water conservation: Low-Flow Fixtures
Community & HOA
Community
- Security: Smoke Detector(s)
- Subdivision: White Tail Ridge
HOA
- Has HOA: Yes
- Services included: Trash
- HOA fee: $30 monthly
- Second HOA fee: $175 one time
Location
- Region: Clarksville
Financial & listing details
- Price per square foot: $180/sqft
- Tax assessed value: $345,100
- Annual tax amount: $2,606
- Date on market: 7/4/2026
- Electric utility on property: Yes
Estimated market value
Not available
Estimated sales range
Not available
Not available
Price history
| Date | Event | Price |
|---|---|---|
| 7/4/2026 | Listed for sale | $349,000+47.3%$180/sqft |
Source:  RealTracs MLS as distributed by MLS GRID #3260397 Report a problem RealTracs MLS as distributed by MLS GRID #3260397 Report a problem | ||
| 6/23/2020 | Sold | $236,900$122/sqft |
Source: Public Record Report a problem | ||
Public tax history
| Year | Property taxes | Tax assessment |
|---|---|---|
| 2024 | $2,571 +15.1% | $86,275 +62.9% |
| 2023 | $2,235 | $52,950 |
| 2022 | $2,235 +41.2% | $52,950 |
| 2021 | $1,583 +15.9% | $52,950 +55.8% |
| 2020 | $1,366 | $33,975 |
Find assessor info on the county website
Monthly payment
Est. payment
Payment breakdown
Explore the cost of this home by adjusting the details. Changes won't be saved.Climate risks
Neighborhood: 37040
Nearby schools
GreatSchools rating
- 7/10Glenellen Elementary SchoolGrades: PK-5Distance: 1 mi
- 5/10Kenwood Middle SchoolGrades: 6-8Distance: 3.3 mi
- 3/10Kenwood High SchoolGrades: 9-12Distance: 3.2 mi
Schools provided by the listing agent
- Elementary: Glenellen Elementary
- Middle: Kenwood Middle School
- High: Kenwood High School
Source: RealTracs MLS as distributed by MLS GRID. This data may not be complete. We recommend contacting the local school district to confirm school assignments for this home.
- $347,1003 bd3 ba2k sqft218 White Tail Rdg LOT 218, Clarksville, TN 37040Off Market
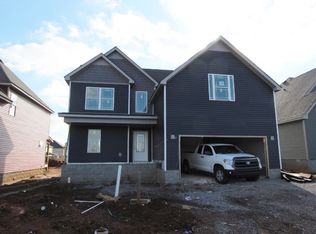
- $304,300-- bd-- ba1.4k sqft437 Andean Ct, Clarksville, TN 37040Off Market
- $344,7003 bd3 ba2k sqft251 White Tail Rdg LOT 251, Clarksville, TN 37040Off Market
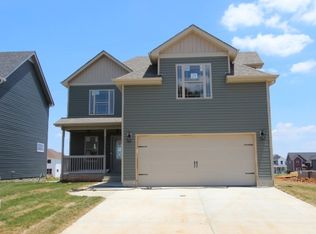
- $327,000-- bd-- ba1.7k sqft425 Andean Ct, Clarksville, TN 37040Off Market
- $331,0004 bd3 ba1.7k sqft434 Andean Ct, Clarksville, TN 37040Off Market
- $356,2004 bd3 ba2.1k sqft430 Andean Ct, Clarksville, TN 37040Off Market
- $357,0004 bd3 ba2.1k sqft438 Andean Ct, Clarksville, TN 37040Off Market
- $333,5003 bd3 ba1.8k sqft220 White Tail Rdg LOT 220, Clarksville, TN 37040Off Market
A local agent can set up tours, give advice and negotiate with sellers.
A local lender can help you make sure your offer is ready when you are.
Similar homes
- $354,9003 bd3 ba1.9k sqft105 Lucerne Ln, Clarksville, TN 37040For Sale
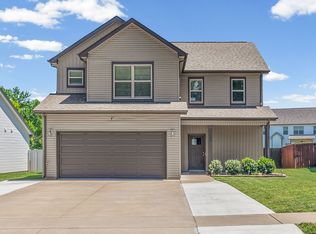
 MLS ID #3260117, Kyrstin Frate. RealTracs MLS as distributed by MLS GRID
 - $349,9003 bd2 ba2k sqft386 Pinkston Ct, Clarksville, TN 37040For Sale
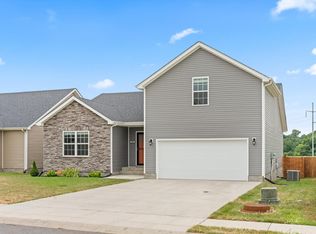 MLS ID #3214672, Blake Hornbrook. RealTracs MLS as distributed by MLS GRID
 - $324,9003 bd2 ba1.8k sqft2280 Colston Dr, Clarksville, TN 37042For Sale
 MLS ID #3288598, Cristen Bell. RealTracs MLS as distributed by MLS GRID
 - $330,9504 bd3 ba2.1k sqft2161 Amadeus Dr, Clarksville, TN 37040For Sale
 MLS ID #3117540, Sabrina Aubrie. RealTracs MLS as distributed by MLS GRID
 - $340,0003 bd2 ba1.7k sqft144 Tomahawk Point, Clarksville, TN 37040For SaleMLS ID #3288349, Amal Anto. RealTracs MLS as distributed by MLS GRID
- $336,9003 bd3 ba1.6k sqft304 Cardinal Crk Lot 304, Clarksville, TN 37040New ConstructionMLS ID #3305316, Alicia Vermiglio. RealTracs MLS as distributed by MLS GRID
- $315,0003 bd3 ba1.8k sqft246 Stone Bluff Way, Clarksville, TN 37040For SaleMLS ID #3216143, Stefanny Dang. RealTracs MLS as distributed by MLS GRID
- $349,0004 bd3 ba1.9k sqft513 Somerset Ln, Clarksville, TN 37042For SaleMLS ID #3271981, Harold Kenneth Browning Jr. MRP, C2EX ABR. RealTracs MLS as distributed by MLS GRID
- $380,0004 bd3 ba2.2k sqft789 Banister Dr, Clarksville, TN 37042For SaleMLS ID #3270126, Johnny Adair. RealTracs MLS as distributed by MLS GRID
- $360,0003 bd3 ba2k sqft771 Jodine Ann Dr, Clarksville, TN 37043For SaleMLS ID #3256664, Candi Borck. RealTracs MLS as distributed by MLS GRID
- $336,9003 bd3 ba1.6k sqft277 Cardinal Crk Lot 277, Clarksville, TN 37040New ConstructionMLS ID #3246145, Kim Weyrauch. RealTracs MLS as distributed by MLS GRID
- $354,9983 bd3 ba1.8k sqft1781 Rains Rd, Clarksville, TN 37042For SaleMLS ID #3164605, Leslie Pointer. RealTracs MLS as distributed by MLS GRID
- $330,0003 bd2 ba1.9k sqft1101 Whitney Dr, Clarksville, TN 37042For SaleMLS ID #3220777, Shannon Wilford. RealTracs MLS as distributed by MLS GRID
- $384,0004 bd3 ba2.2k sqft367 Barry Dr, Clarksville, TN 37040For SaleMLS ID #3193815, Gloria Bonilla. RealTracs MLS as distributed by MLS GRID
- $325,0003 bd2 ba1.6k sqft1252 Magnum Dr, Clarksville, TN 37040For SaleMLS ID #3260533, Cheryle Strong. RealTracs MLS as distributed by MLS GRID
- $334,5003 bd2 ba1.5k sqft26 Cornerstone Reserves Lot 26, Clarksville, TN 37040New ConstructionMLS ID #3262967, Richard Reason Garrett. RealTracs MLS as distributed by MLS GRID
- $424,9003 bd3 ba2.2k sqft267 John Duke Tyler Blvd, Clarksville, TN 37040For SaleMLS ID #3245157, Skylar Campbell. RealTracs MLS as distributed by MLS GRID
- $355,0003 bd3 ba1.8k sqft1227 Iris Glen Dr Lot 91, Clarksville, TN 37042New ConstructionMLS ID #3272080, Dorothy Havens. RealTracs MLS as distributed by MLS GRID
- $324,4003 bd3 ba1.5k sqft369 Cardinal Crk Lot 369, Clarksville, TN 37040New ConstructionMLS ID #3139419, Steve Nash. RealTracs MLS as distributed by MLS GRID
- $327,9003 bd3 ba1.6k sqft340 Cardinal Crk Lot 340, Clarksville, TN 37040New ConstructionMLS ID #3233984, Kala Wiles-Tennessee. RealTracs MLS as distributed by MLS GRID
