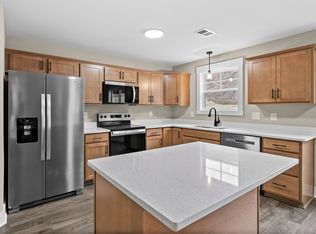
Welcome to Cardinal Creek located in the heart of Clarksville. The Foster floor plan is more than perfect with 3 bedrooms and 2.5 bathrooms. All bedrooms are tucked away upstairs for a peaceful retreat. Brace yourself for when you step inside to soaring ceilings and a spacious open-concept layout—great for relaxed gatherings or cozy nights in. The chef’s kitchen is a true highlight, featuring granite countertops, stainless steel appliances, an island, and plenty of space to create your favorite meals. Enjoy quiet mornings on the covered front porch and unwind in the evenings on the back deck. The 2-car garage adds both function and style with durable, easy-to-clean epoxy flooring. $18,000 in concessions to use however you would like. Move in ready!
Active
Price cut: $1K (8/11)
$335,900
304 Cardinal Crk Lot 304, Clarksville, TN 37040
3beds
1,634sqft
Single Family Residence, Residential
Built in 2025
-- sqft lot
$-- Zestimate®
$206/sqft
$37/mo HOA
What's special
Covered front porchStainless steel appliancesSpacious open-concept layoutBack deckDurable easy-to-clean epoxy flooringGranite countertopsSoaring ceilings
- 28 days |
- 75 |
- 8 |
Zillow last checked:
Listing updated:
Listed by:
Alicia Vermiglio 931-220-6564,
Berkshire Hathaway HomeServices PenFed Realty 931-503-8000
Source: RealTracs MLS as distributed by MLS GRID,MLS#: 3305316
Facts & features
Interior
Bedrooms & bathrooms
- Bedrooms: 3
- Bathrooms: 3
- Full bathrooms: 2
- 1/2 bathrooms: 1
Bedroom 1
- Features: Walk-In Closet(s)
- Level: Walk-In Closet(s)
- Area: 180 Square Feet
- Dimensions: 15x12
Bedroom 2
- Area: 110 Square Feet
- Dimensions: 11x10
Bedroom 3
- Area: 154 Square Feet
- Dimensions: 11x14
Primary bathroom
- Features: Primary Bedroom
- Level: Primary Bedroom
Kitchen
- Area: 330 Square Feet
- Dimensions: 22x15
Living room
- Area: 280 Square Feet
- Dimensions: 20x14
Heating
- Central, Heat Pump
Cooling
- Central Air, Electric
Appliances
- Included: Dishwasher, Microwave, Electric Oven, Electric Range
- Laundry: Electric Dryer Hookup, Washer Hookup
Features
- Ceiling Fan(s)
- Flooring: Carpet, Tile
- Basement: Crawl Space
Interior area
- Total structure area: 1,634
- Total interior livable area: 1,634 sqft
- Finished area above ground: 1,634
Property
Parking
- Total spaces: 2
- Parking features: Garage Door Opener, Garage Faces Front, Concrete, Driveway
- Attached garage spaces: 2
- Has uncovered spaces: Yes
Features
- Levels: Two
- Stories: 2
- Patio & porch: Deck, Covered, Porch
Details
- Special conditions: Standard
Construction
Type & style
- Home type: SingleFamily
- Property subtype: Single Family Residence, Residential
Materials
- Brick, Vinyl Siding
- Roof: Shingle
Condition
- New construction: Yes
- Year built: 2025
Utilities & green energy
- Sewer: Public Sewer
- Water: Public
- Utilities for property: Electricity Available, Water Available, Underground Utilities
Community & HOA
Community
- Security: Smoke Detector(s)
- Subdivision: Cardinal Creek
HOA
- Has HOA: Yes
- Amenities included: Underground Utilities
- Services included: Trash
- HOA fee: $37 monthly
- Second HOA fee: $500 one time
Location
- Region: Clarksville
Financial & listing details
- Price per square foot: $206/sqft
- Annual tax amount: $2,000
- Date on market: 7/23/2026
- Date available: 01/01/2026
- Electric utility on property: Yes
Estimated market value
Not available
Estimated sales range
Not available
Not available
Price history
| Date | Event | Price |
|---|---|---|
| 8/11/2026 | Price change | $335,900-0.3%$206/sqft |
Source:  RealTracs MLS as distributed by MLS GRID #3305316 Report a problem RealTracs MLS as distributed by MLS GRID #3305316 Report a problem | ||
| 7/24/2026 | Listed for sale | $336,900$206/sqft |
Source: RealTracs MLS as distributed by MLS GRID #3305316 Report a problem | ||
| 7/17/2026 | Listing removed | $336,900$206/sqft |
Source: RealTracs MLS as distributed by MLS GRID #3035476 Report a problem | ||
| 10/30/2025 | Listed for sale | $336,900$206/sqft |
Source: RealTracs MLS as distributed by MLS GRID #3035476 Report a problem | ||
Public tax history
Tax history is unavailable.
Monthly payment
Est. payment
Payment breakdown
Explore the cost of this home by adjusting the details. Changes won't be saved.Climate risks
Neighborhood: 37040
Nearby schools
GreatSchools rating
- 7/10West Creek Elementary SchoolGrades: PK-5Distance: 1.7 mi
- 5/10Northeast Middle SchoolGrades: 6-8Distance: 2.3 mi
- 5/10Northeast High SchoolGrades: 9-12Distance: 2.2 mi
Schools provided by the listing agent
- Elementary: West Creek Elementary School
- Middle: Northeast Middle
- High: Northeast High School
Source: RealTracs MLS as distributed by MLS GRID. This data may not be complete. We recommend contacting the local school district to confirm school assignments for this home.
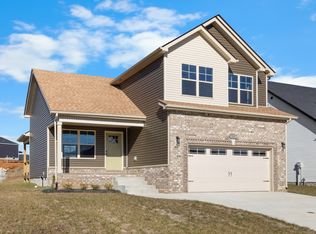
- $324,9003 bd3 ba1.6k sqft234 Cardinal Crk LOT 234, Clarksville, TN 37040Sold
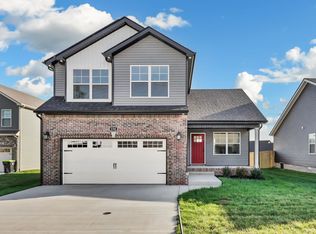
- $336,9003 bd3 ba1.6k sqft271 Cardinal Crk LOT 271, Clarksville, TN 37040Sold
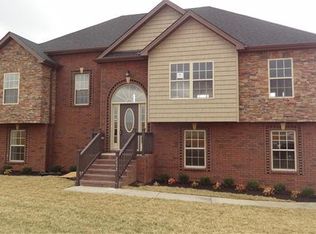
- $375,2005 bd3 ba2.3k sqft89 W Creek Farms LOT 89, Clarksville, TN 37042Off Market
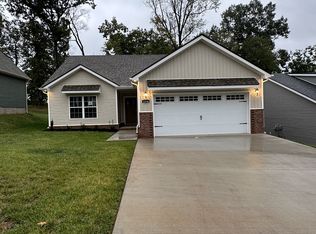
- $289,9003 bd2 ba1.2k sqft68 Cardinal Crk LOT 68, Clarksville, TN 37042Sold
- $334,7004 bd3 ba2.3k sqft1113 Cardinal Creek Dr, Clarksville, TN 37042Off Market
- $410,6004 bd5 ba2.5k sqft93 W Creek Farms LOT 93, Clarksville, TN 37042Off Market
- $304,9003 bd3 ba1.5k sqft140 Cardinal Crk, Clarksville, TN 37042Sold
- $307,9003 bd2 ba1.3k sqft218 Cardinal Crk, Clarksville, TN 37040Sold
A local agent can set up tours, give advice and negotiate with sellers.
A local lender can help you make sure your offer is ready when you are.
Similar homes
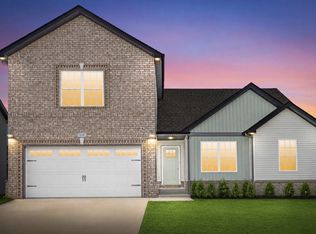
- $335,9003 bd3 ba1.6k sqft277 Cardinal Crk Lot 277, Clarksville, TN 37040New Construction
 MLS ID #3246145, Kim Weyrauch. RealTracs MLS as distributed by MLS GRID
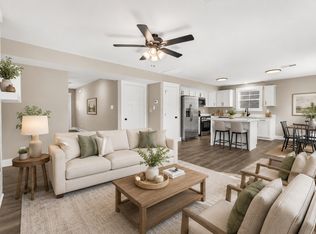
 - $319,9003 bd2 ba1.8k sqft386 Dugger Dr, Clarksville, TN 37042For Sale
 MLS ID #3242350, Rachel Bellamy. RealTracs MLS as distributed by MLS GRID
 - $327,9003 bd3 ba1.6k sqft366 Cardinal Crk Lot 366, Clarksville, TN 37040New Construction
 MLS ID #3139444, Steve Nash. RealTracs MLS as distributed by MLS GRID
 - $349,9003 bd2 ba1.6k sqft357 Cardinal Crk Lot 357, Clarksville, TN 37040New Construction
 MLS ID #3147322, Alicia Vermiglio. RealTracs MLS as distributed by MLS GRID
 - $335,0003 bd3 ba1.6k sqft368 Cardinal Crk Lot 368, Clarksville, TN 37040New ConstructionMLS ID #3169294, Alicia Vermiglio. RealTracs MLS as distributed by MLS GRID
- $324,4003 bd3 ba1.5k sqft369 Cardinal Crk Lot 369, Clarksville, TN 37040New ConstructionMLS ID #3139419, Steve Nash. RealTracs MLS as distributed by MLS GRID
- $336,9003 bd3 ba1.6k sqft316 Cardinal Crk, Clarksville, TN 37040New ConstructionMLS ID #3217897, Steve Nash. RealTracs MLS as distributed by MLS GRID
- $330,0003 bd2 ba1.9k sqft1101 Whitney Dr, Clarksville, TN 37042For SaleMLS ID #3220777, Shannon Wilford. RealTracs MLS as distributed by MLS GRID
- $308,5003 bd3 ba1.6k sqft299 Dugger Dr, Clarksville, TN 37042For SaleMLS ID #3225829, Melanie Smith. RealTracs MLS as distributed by MLS GRID
- $329,0003 bd3 ba1.6k sqft210 Ardell Dr, Clarksville, TN 37040For SaleMLS ID #3260707, Patrick McCarron. RealTracs MLS as distributed by MLS GRID
- $300,0003 bd2 ba1.3k sqft1064 Charles Thomas Dr, Clarksville, TN 37042For SaleMLS ID #3499599, AutumnMarie LaMonica. RealTracs MLS as distributed by MLS GRID
- $336,9003 bd2 ba1.4k sqft2669 Brewster Dr Lot 3, Clarksville, TN 37042New ConstructionMLS ID #3516296, Kourtnee Taylor. RealTracs MLS as distributed by MLS GRID
- $339,9003 bd3 ba1.5k sqft2737 Brewster Dr Lot 18, Clarksville, TN 37042New ConstructionMLS ID #3514077, Madison Eleazer. RealTracs MLS as distributed by MLS GRID
- $347,4003 bd3 ba1.5k sqft2665 Brewster Dr Lot 2, Clarksville, TN 37042New ConstructionMLS ID #3516297, Kourtnee Taylor. RealTracs MLS as distributed by MLS GRID
- $353,9003 bd3 ba1.6k sqft2673 Brewster Dr Lot 4, Clarksville, TN 37042New ConstructionMLS ID #3516295, Kourtnee Taylor. RealTracs MLS as distributed by MLS GRID
- $365,0003 bd3 ba2k sqft2733 Brewster Dr Lot 17, Clarksville, TN 37042New ConstructionMLS ID #3514076, Madison Eleazer. RealTracs MLS as distributed by MLS GRID
- $300,0003 bd3 ba1.5k sqft832 Crestone Ln, Clarksville, TN 37042For SaleMLS ID #3245494, Sarah Kate Brownfield. RealTracs MLS as distributed by MLS GRID
- $339,9003 bd3 ba1.5k sqft2709 Brewster Dr Lot 11, Clarksville, TN 37042New ConstructionMLS ID #3251891, Madison Eleazer. RealTracs MLS as distributed by MLS GRID
- $375,0004 bd4 ba2.1k sqft3669 Fox Tail Dr, Clarksville, TN 37040For SaleMLS ID #3306337, Katherine Dines. RealTracs MLS as distributed by MLS GRID
- $370,0004 bd3 ba2.3k sqft1037 Harrison Way, Clarksville, TN 37042For SaleMLS ID #3231279, Autumn Faughn. RealTracs MLS as distributed by MLS GRID
