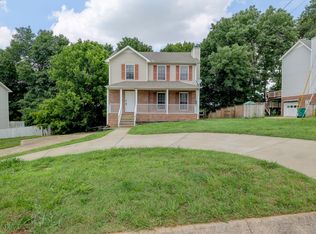
Built to impress with upgrades throughout, this new construction home offers 3 bedrooms, 2.5 baths, a spacious bonus room, and the perfect blend of style, comfort, and everyday functionality. The open-concept floor plan is centered around a beautiful kitchen featuring a large island, granite countertops, stainless steel appliances, and abundant cabinetry. The versatile bonus room provides the flexibility buyers love, making it ideal for a media room, playroom, home office, or second living area. The attached 2-car garage stands out with insulated garage doors, durable epoxy-coated floors, and extra storage. Outside, the fully sodded yard creates instant curb appeal and a polished outdoor space ready to enjoy. Conveniently located just minutes from Billy Dunlop Park, shopping, dining, and everyday conveniences, this home combines thoughtful design, quality finishes, and an outstanding location. VA approved. Progress photo taken 5 June 2026. Seller is offering $18,00 in concessions to help cover the buyer's closing costs and/or a rate buy-down. Selections, styles, colors, finishes, and upgrades may vary from the sample photos.
Active
$336,900
316 Cardinal Crk, Clarksville, TN 37040
3beds
1,660sqft
:
Get pre-qualified$2,072/mo
Single Family Residence, Residential
Built in 2026
-- sqft lot
$-- Zestimate®
$203/sqft
$-- HOA
What's special
Large islandExtra storageOpen-concept floor planStainless steel appliancesInstant curb appealFully sodded yardBeautiful kitchen
- 71 days |
- 24 |
- 2 |
Zillow last checked:
Listing updated:
Listed by:
Steve Nash 931-302-6658,
Keller Williams Realty 931-542-9960
Source: RealTracs MLS as distributed by MLS GRID,MLS#: 3217897
Facts & features
Interior
Bedrooms & bathrooms
- Bedrooms: 3
- Bathrooms: 3
- Full bathrooms: 2
- 1/2 bathrooms: 1
- Main level bedrooms: 3
Bedroom 1
- Area: 168 Square Feet
- Dimensions: 14x12
Bedroom 2
- Area: 100 Square Feet
- Dimensions: 10x10
Bedroom 3
- Area: 110 Square Feet
- Dimensions: 10x11
Dining room
- Area: 90 Square Feet
- Dimensions: 9x10
Kitchen
- Area: 168 Square Feet
- Dimensions: 14x12
Living room
- Area: 168 Square Feet
- Dimensions: 14x12
Recreation room
- Features: Second Floor
- Level: Second Floor
- Area: 153 Square Feet
- Dimensions: 9x17
Heating
- Central, Electric
Cooling
- Central Air, Electric
Appliances
- Included: Electric Oven, Electric Range, Dishwasher, Disposal, Microwave
- Laundry: Electric Dryer Hookup, Washer Hookup
Features
- Ceiling Fan(s), Extra Closets, Walk-In Closet(s)
- Flooring: Carpet, Laminate
- Basement: None
- Fireplace features: Electric
Interior area
- Total structure area: 1,660
- Total interior livable area: 1,660 sqft
- Finished area above ground: 1,660
Property
Parking
- Total spaces: 4
- Parking features: Garage Door Opener, Garage Faces Front, Concrete, Driveway
- Attached garage spaces: 2
- Uncovered spaces: 2
Features
- Levels: Two
- Stories: 2
- Patio & porch: Deck, Covered, Porch
Lot
- Features: Level
- Topography: Level
Details
- Special conditions: Standard
Construction
Type & style
- Home type: SingleFamily
- Architectural style: Contemporary
- Property subtype: Single Family Residence, Residential
Materials
- Brick, Vinyl Siding
- Roof: Shingle
Condition
- New construction: Yes
- Year built: 2026
Utilities & green energy
- Sewer: Public Sewer
- Water: Public
- Utilities for property: Electricity Available, Water Available
Community & HOA
Community
- Subdivision: Cardinal Creek
HOA
- Has HOA: No
Location
- Region: Clarksville
Financial & listing details
- Price per square foot: $203/sqft
- Annual tax amount: $2,400
- Date on market: 5/21/2026
- Date available: 06/30/2026
- Electric utility on property: Yes
Estimated market value
Not available
Estimated sales range
Not available
Not available
Price history
| Date | Event | Price |
|---|---|---|
| 5/21/2026 | Listed for sale | $336,900$203/sqft |
Source:  RealTracs MLS as distributed by MLS GRID #3217897 Report a problem RealTracs MLS as distributed by MLS GRID #3217897 Report a problem | ||
Public tax history
Tax history is unavailable.
Monthly payment
Est. payment
Payment breakdown
Explore the cost of this home by adjusting the details. Changes won't be saved.Climate risks
Neighborhood: 37040
Nearby schools
GreatSchools rating
- 7/10West Creek Elementary SchoolGrades: PK-5Distance: 1.4 mi
- 5/10Northeast Middle SchoolGrades: 6-8Distance: 2.9 mi
- 5/10Northeast High SchoolGrades: 9-12Distance: 2.8 mi
Schools provided by the listing agent
- Elementary: Pisgah Elementary
- Middle: Northeast Middle
- High: Northeast High School
Source: RealTracs MLS as distributed by MLS GRID. This data may not be complete. We recommend contacting the local school district to confirm school assignments for this home.
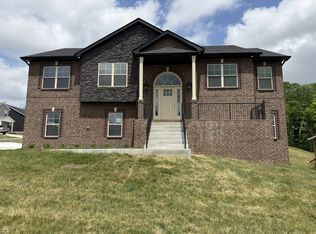
- $439,9005 bd3 ba2.7k sqft292 Cardinal Crk LOT 292, Clarksville, TN 37040New Construction
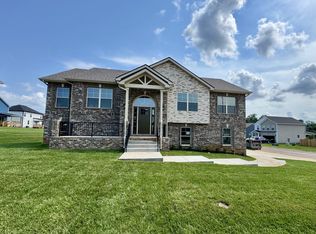
- $447,4005 bd3 ba2.7k sqft794 Carrillo Dr LOT 352, Clarksville, TN 37040New Construction
- $324,4003 bd3 ba1.6k sqft331 Cardinal Crk LOT 331, Clarksville, TN 37040New Construction

- $336,9003 bd3 ba1.6k sqft333 Cardinal Crk LOT 333, Clarksville, TN 37040Pending
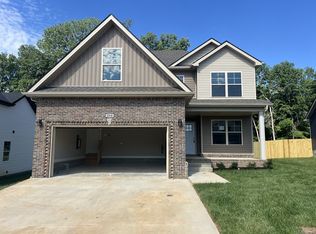
- $334,9003 bd3 ba1.6k sqft360 Cardinal Crk LOT 360, Clarksville, TN 37040Pending
- $357,9004 bd3 ba1.8k sqft249 Billy Goat Ct LOT 342, Clarksville, TN 37040New Construction
- $324,4003 bd2 ba1.3k sqft325 Cardinal Crk LOT 325, Clarksville, TN 37040Sold
- $316,9003 bd2 ba1.4k sqft318 Cardinal Crk LOT 318, Clarksville, TN 37040New Construction
A local agent can set up tours, give advice and negotiate with sellers.
A local lender can help you make sure your offer is ready when you are.
Similar homes
- $339,9004 bd3 ba2k sqft827 Sugarcane Way, Clarksville, TN 37040For Sale

 MLS ID #3305947, Cristen Bell. RealTracs MLS as distributed by MLS GRID
 - $334,9003 bd3 ba1.9k sqft825 Pollard Rd, Clarksville, TN 37042For Sale
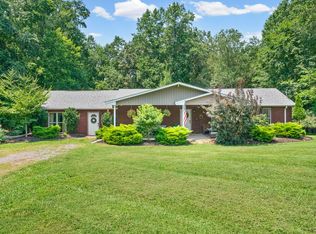 MLS ID #3306733, Kyla Trainor. RealTracs MLS as distributed by MLS GRID
 - $314,9003 bd3 ba2.1k sqft2587 Elkmont Dr, Clarksville, TN 37040For Sale
 MLS ID #3242297, Malika Womack. RealTracs MLS as distributed by MLS GRID
 - $340,0004 bd3 ba2k sqft3345 Melissa Ln, Clarksville, TN 37042For Sale
 MLS ID #3312551, Vincent Carter. RealTracs MLS as distributed by MLS GRID
 - $334,9004 bd3 ba2.1k sqft1173 Dygert Ct, Clarksville, TN 37042For SaleMLS ID #3271038, Donald G. Martin, MRP, ABR, SRS, Broker. RealTracs MLS as distributed by MLS GRID
- $384,9003 bd3 ba2.2k sqft338 Cardinal Crk Lot 338, Clarksville, TN 37040New ConstructionMLS ID #3228752, Shanna Dennis. RealTracs MLS as distributed by MLS GRID
- $349,0003 bd4 ba2.4k sqft1753 Broadripple Dr, Clarksville, TN 37042For SaleMLS ID #3221120, Ashley Oesch. RealTracs MLS as distributed by MLS GRID
- $369,9004 bd3 ba1.8k sqft1336 Canyon Pl, Clarksville, TN 37042For SaleMLS ID #3272367, Lydia Wright. RealTracs MLS as distributed by MLS GRID
- $350,0004 bd2 ba1.7k sqft851 Belmont Rd, Clarksville, TN 37040For SaleMLS ID #3256554, Nathan Endres. RealTracs MLS as distributed by MLS GRID
- $340,0004 bd3 ba2.1k sqft493 Comanche Ct, Clarksville, TN 37042For SaleMLS ID #3239655, Nikki Morrison. RealTracs MLS as distributed by MLS GRID
- $289,0003 bd2 ba1.2k sqft188 Sambar Dr, Clarksville, TN 37040For SaleMLS ID #3271051, Linda Mendoza. RealTracs MLS as distributed by MLS GRID
- $287,9003 bd2 ba1.4k sqft1781 Butternut Dr, Clarksville, TN 37042For SaleMLS ID #3288384, Tammy Mansker. RealTracs MLS as distributed by MLS GRID
- $299,9003 bd2 ba2k sqft431 Cyprus Ct, Clarksville, TN 37040For SaleMLS ID #3186141, Cheryle Strong. RealTracs MLS as distributed by MLS GRID
- $339,9003 bd2 ba1.5k sqft162 Lancashire Dr, Clarksville, TN 37043For SaleMLS ID #3307304, Donnie Van Hooser. RealTracs MLS as distributed by MLS GRID
- $324,9003 bd4 ba1.9k sqft3809 Suiter Rd, Clarksville, TN 37040For SaleMLS ID #3176469, Shelly Holladay. RealTracs MLS as distributed by MLS GRID
- $310,0004 bd2 ba1.7k sqft383 Brook Mead Dr, Clarksville, TN 37042For SaleMLS ID #3279207, Ralph Pearson. RealTracs MLS as distributed by MLS GRID
- $279,9003 bd2 ba1.2k sqft984 Chardea Ct, Clarksville, TN 37040For SaleMLS ID #3211576, Debra Butts. RealTracs MLS as distributed by MLS GRID
- $359,9004 bd3 ba1.9k sqft3028 Timberdale Dr Lot 333, Clarksville, TN 37042New ConstructionMLS ID #3298016, Erica Ramos. RealTracs MLS as distributed by MLS GRID
- $325,0003 bd2 ba1.6k sqft1252 Magnum Dr, Clarksville, TN 37040For SaleMLS ID #3260533, Cheryle Strong. RealTracs MLS as distributed by MLS GRID
- $--3 bd2 ba988 sqft1322 Vine St, Clarksville, TN 37040AuctionAuction.com 2
