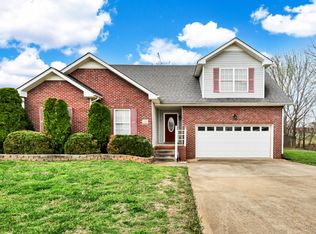
No HOA! No rear neighbors! Brand new flooring in entry foyer, living room & hall! Backs up to trees and a land reserve! Impeccably maintained, one-owner home. One-level living at its best! This open-concept home features a spacious great room with a fireplace, the kitchen has a single pantry in the eat-in area plus a walk-in closet for extra storage. King-sized primary suite complete with a remodeled bath featuring a HC shower, a linen closet, and a walk-in closet. Enjoy the covered back deck overlooking the backyard! Additional highlights include a welcoming foyer, oversized two-car garage, and location on a quiet cul-de-sac road on a large 0.50 -/+ acre lot. Conveniently situated between Exit 1 and Exit 4 on I-24 for an easy commute to Nashville.
Active
Price cut: $10K (6/11)
$289,900
984 Chardea Ct, Clarksville, TN 37040
3beds
1,291sqft
:
Get pre-qualified$1,783/mo
Single Family Residence, Residential
Built in 2009
0.45 Acres Lot
$-- Zestimate®
$225/sqft
$-- HOA
What's special
Walk-in closetOversized two-car garageOne-level livingOpen-concept homeWelcoming foyerKing-sized primary suiteLinen closet
- 72 days |
- 240 |
- 25 |
Zillow last checked:
Listing updated:
Listed by:
Debra Butts 931-246-9332,
Keller Williams Realty dba Debra Butts & Associate 931-246-9332
Source: RealTracs MLS as distributed by MLS GRID,MLS#: 3211576
Facts & features
Interior
Bedrooms & bathrooms
- Bedrooms: 3
- Bathrooms: 2
- Full bathrooms: 2
- Main level bedrooms: 3
Bedroom 1
- Features: Walk-In Closet(s)
- Level: Walk-In Closet(s)
- Area: 144 Square Feet
- Dimensions: 12x12
Bedroom 2
- Features: Extra Large Closet
- Level: Extra Large Closet
- Area: 132 Square Feet
- Dimensions: 11x12
Bedroom 3
- Features: Extra Large Closet
- Level: Extra Large Closet
- Area: 120 Square Feet
- Dimensions: 10x12
Primary bathroom
- Features: Ceramic
- Level: Ceramic
Dining room
- Features: Separate
- Level: Separate
- Area: 100 Square Feet
- Dimensions: 10x10
Kitchen
- Features: Eat-in Kitchen
- Level: Eat-in Kitchen
- Area: 120 Square Feet
- Dimensions: 12x10
Living room
- Features: Great Room
- Level: Great Room
- Area: 192 Square Feet
- Dimensions: 12x16
Heating
- Electric, Heat Pump
Cooling
- Central Air, Electric
Appliances
- Included: Electric Oven, Electric Range, Dishwasher, Microwave, Refrigerator
- Laundry: Electric Dryer Hookup, Washer Hookup
Features
- Ceiling Fan(s), Entrance Foyer, Walk-In Closet(s)
- Flooring: Carpet, Laminate, Vinyl
- Basement: Crawl Space
- Number of fireplaces: 1
- Fireplace features: Living Room
Interior area
- Total structure area: 1,291
- Total interior livable area: 1,291 sqft
- Finished area above ground: 1,291
Property
Parking
- Total spaces: 4
- Parking features: Attached, Concrete, Driveway, Garage Door Opener
- Attached garage spaces: 2
- Uncovered spaces: 2
Features
- Levels: One
- Stories: 1
- Patio & porch: Deck, Covered, Porch
Lot
- Size: 0.45 Acres
- Dimensions: 80
- Features: Level
- Topography: Level
Details
- Parcel number: 063008N B 06000 00002008N
- Special conditions: Standard
Construction
Type & style
- Home type: SingleFamily
- Architectural style: Ranch
- Property subtype: Single Family Residence, Residential
Materials
- Brick, Vinyl Siding
- Roof: Shingle
Condition
- New construction: No
- Year built: 2009
Utilities & green energy
- Sewer: Public Sewer
- Water: Public
- Utilities for property: Electricity Available, Water Available
Community & HOA
Community
- Subdivision: Tuscany Fields
HOA
- Has HOA: No
Location
- Region: Clarksville
Financial & listing details
- Price per square foot: $225/sqft
- Tax assessed value: $265,200
- Annual tax amount: $2,002
- Date on market: 5/14/2026
- Electric utility on property: Yes
Estimated market value
Not available
Estimated sales range
Not available
Not available
Price history
| Date | Event | Price |
|---|---|---|
| 6/11/2026 | Price change | $289,900-3.3%$225/sqft |
Source: RealTracs MLS as distributed by MLS GRID #3211576 Report a problem | ||
| 5/21/2026 | Listed for sale | $299,900+131.6%$232/sqft |
Source:  RealTracs MLS as distributed by MLS GRID #3211576 Report a problem RealTracs MLS as distributed by MLS GRID #3211576 Report a problem | ||
| 11/13/2015 | Sold | $129,500-6.2%$100/sqft |
Source: RealTracs MLS as distributed by MLS GRID #1635577 Report a problem | ||
| 11/6/2015 | Pending sale | $138,000$107/sqft |
Source: Coldwell Banker Conroy, Marable & Holleman #1635577 Report a problem | ||
| 7/15/2015 | Price change | $138,000-2.1%$107/sqft |
Source: Coldwell Banker Conroy, Marable & Holleman #1635577 Report a problem | ||
| 5/20/2015 | Listed for sale | $141,000+4.5%$109/sqft |
Source: Coldwell Banker Conroy, Marable & Holleman #1635577 Report a problem | ||
| 9/3/2009 | Sold | $134,950$105/sqft |
Source: Public Record Report a problem | ||
Public tax history
| Year | Property taxes | Tax assessment |
|---|---|---|
| 2024 | $1,976 +12.7% | $66,300 +59.6% |
| 2023 | $1,753 +2.7% | $41,550 |
| 2022 | $1,708 +41.2% | $41,550 +2.7% |
| 2021 | $1,210 -25.6% | $40,475 |
| 2020 | $1,627 0% | $40,475 |
| 2019 | $1,627 | $40,475 +19% |
| 2018 | $1,627 +47.4% | $34,025 -5.4% |
| 2017 | $1,104 -28.8% | $35,950 |
| 2016 | $1,550 | $35,950 |
| 2015 | $1,550 +3.7% | $35,950 |
| 2014 | $1,495 -6.3% | $35,950 -1.3% |
| 2013 | $1,596 +0% | $36,425 0% |
| 2011 | $1,596 +6.3% | $36,429 |
| 2010 | $1,501 | $36,429 |
| 2009 | $1,501 | $36,429 -1.3% |
| 2008 | -- | $36,911 +682% |
| 2007 | $210 | $4,720 |
Find assessor info on the county website
Monthly payment
Est. payment
Payment breakdown
Explore the cost of this home by adjusting the details. Changes won't be saved.Climate risks
Neighborhood: Arbour Greene
Nearby schools
GreatSchools rating
- 8/10Northeast Elementary SchoolGrades: PK-5Distance: 1.1 mi
- 8/10Kirkwood MiddleGrades: 6-8Distance: 7.4 mi
- 7/10Kirkwood HighGrades: 9-12Distance: 7.4 mi
Schools provided by the listing agent
- Elementary: Northeast Elementary
- Middle: Kirkwood Middle
- High: Kirkwood High
Source: RealTracs MLS as distributed by MLS GRID. This data may not be complete. We recommend contacting the local school district to confirm school assignments for this home.
- $268,5003 bd2 ba1.2k sqft980 Chardea Ct, Clarksville, TN 37040Off Market

- $284,8003 bd2 ba1.3k sqft988 Chardea Ct, Clarksville, TN 37040Off Market

- $283,9003 bd2 ba1.3k sqft976 Chardea Ct, Clarksville, TN 37040Off Market

- $290,1003 bd2 ba1.3k sqft992 Chardea Ct, Clarksville, TN 37040Off Market

- $275,5003 bd2 ba1.3k sqft972 Chardea Ct, Clarksville, TN 37040Off Market
- $279,1003 bd2 ba1.3k sqft985 Chardea Ct, Clarksville, TN 37040Off Market
- $275,0003 bd2 ba1.2k sqft838 Samantha Ln, Clarksville, TN 37040Sold
- $278,400-- bd2 ba1.3k sqft981 Chardea Ct, Clarksville, TN 37040Off Market
A local agent can set up tours, give advice and negotiate with sellers.
A local lender can help you make sure your offer is ready when you are.
Similar homes
- $285,0003 bd2 ba1.5k sqft2904 Core Dr, Clarksville, TN 37040For Sale

 MLS ID #3304298, Marion Jewell. RealTracs MLS as distributed by MLS GRID
 - $--3 bd2 ba1.4k sqft626 Snowshoe Ln, Clarksville, TN 37040AuctionAuction.com 2
- $286,9003 bd2 ba1.6k sqft3700 Wheatfield Ln, Clarksville, TN 37040For Sale
 MLS ID #3149051, Steve Nash. RealTracs MLS as distributed by MLS GRID
 - $319,9503 bd2 ba1.8k sqft3709 Harvest Rdg, Clarksville, TN 37040For Sale
 MLS ID #3251530, Kevin E.Toon. RealTracs MLS as distributed by MLS GRID
 - $275,0003 bd2 ba1.1k sqft2445 Andersonville Dr, Clarksville, TN 37042For SaleMLS ID #3301838, Joey Williamson. RealTracs MLS as distributed by MLS GRID
- $285,0003 bd2 ba1.4k sqft3827 Man O War Blvd, Clarksville, TN 37042For SaleMLS ID #3270493, Dorothy Havens. RealTracs MLS as distributed by MLS GRID
- $289,0003 bd2 ba1.2k sqft188 Sambar Dr, Clarksville, TN 37040For SaleMLS ID #3271051, Linda Mendoza. RealTracs MLS as distributed by MLS GRID
- $289,0003 bd2 ba1.1k sqft584 Tracy Ln, Clarksville, TN 37040For SaleMLS ID #3181685, Steve Nash. RealTracs MLS as distributed by MLS GRID
- $259,0002 bd2 ba1.6k sqft3737 Meadow Ridge Ln, Clarksville, TN 37040For SaleMLS ID #3248477, Kimberly Harris. RealTracs MLS as distributed by MLS GRID
- $314,9003 bd2 ba1.4k sqft1151 Eagles Bluff Dr, Clarksville, TN 37040For SaleMLS ID #3248599, Erica Ramos. RealTracs MLS as distributed by MLS GRID
- $324,9003 bd2 ba1.8k sqft2280 Colston Dr, Clarksville, TN 37042For SaleMLS ID #3288598, Cristen Bell. RealTracs MLS as distributed by MLS GRID
- $289,9003 bd3 ba1.3k sqft565 Oakmont Dr, Clarksville, TN 37042For SaleMLS ID #3262090, Cristen Bell. RealTracs MLS as distributed by MLS GRID
- $329,0003 bd4 ba1.8k sqft2804 Sharpie Dr, Clarksville, TN 37040For SaleMLS ID #3220002, Kriste Simmons. RealTracs MLS as distributed by MLS GRID
- $208,0003 bd2 ba1k sqft356 Erie Dr, Clarksville, TN 37040For SaleMLS ID #3298534, Debra Butts. RealTracs MLS as distributed by MLS GRID
- $314,9004 bd3 ba1.8k sqft654 Fox Hound Dr, Clarksville, TN 37040For SaleMLS ID #3231476, Chase Grimm. RealTracs MLS as distributed by MLS GRID
- $325,0003 bd3 ba1.8k sqft2785 Ridgepole Dr, Clarksville, TN 37040For SaleMLS ID #3270429, Charly Barnett. RealTracs MLS as distributed by MLS GRID
- $210,0003 bd2 ba942 sqft1007 Granny White Rd, Clarksville, TN 37040For SaleMLS ID #3303943, Joe Scully. RealTracs MLS as distributed by MLS GRID
- $255,0002 bd2 ba1.1k sqft808 Dunbar Cave Rd, Clarksville, TN 37043For SaleMLS ID #3302548, Rachel Schutter. RealTracs MLS as distributed by MLS GRID
- $255,0003 bd2 ba1.1k sqft324 Welchwood Dr, Clarksville, TN 37040For SaleMLS ID #3232183, Karen Blick. RealTracs MLS as distributed by MLS GRID
- $239,9003 bd2 ba1.1k sqft2809 Teakwood Dr, Clarksville, TN 37040For SaleMLS ID #3247790, Tarra Dinh. RealTracs MLS as distributed by MLS GRID
