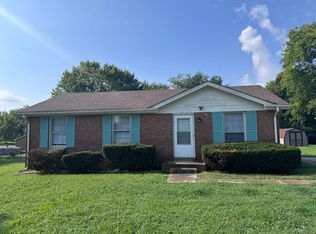
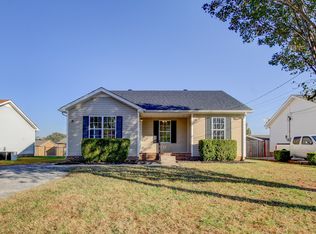
Lots of room for expansion...Build a Garage or additional rooms. This is it!! Renovated! Move into your ideal 1 Level Home in the Welcoming St Bethlehem Neighborhood! This NEWLY Remodeled Part BRICK Home boasts brand-new everything, including New LVP flooring, New Upgraded Wall Trim with Fresh paint, Modern light fixtures, and fully renovated bathrooms. Step into the bright, open living and dining area with vaulted ceilings. Split Bedrooms with a Laundry Room HUGE Yard with a Shed. Mature Trees to enjoy peace and privacy. No HOA~ Call Agent for a showing today!
Active
$255,000
324 Welchwood Dr, Clarksville, TN 37040
3beds
1,100sqft
Single Family Residence, Residential
Built in 1977
0.63 Acres Lot
$-- Zestimate®
$232/sqft
$-- HOA
What's special
Brand-new everythingHuge yardFully renovated bathroomsLaundry roomVaulted ceilingsSplit bedroomsNew lvp flooring
- 86 days
- 182
- 20
Zillow last checked:
Listing updated:
Listed by:
Karen Blick 931-237-1852,
Keller Williams Realty 615-746-2345,
Johnathan Wyatt Blick 931-237-1830,
Keller Williams Realty
Source: RealTracs MLS as distributed by MLS GRID,MLS#: 3232183
Facts & features
Interior
Bedrooms & bathrooms
- Bedrooms: 3
- Bathrooms: 2
- Full bathrooms: 2
- Main level bedrooms: 3
Bedroom 1
- Features: Suite
- Level: Suite
- Area: 156 Square Feet
- Dimensions: 13x12
Bedroom 2
- Features: Extra Large Closet
- Level: Extra Large Closet
- Area: 120 Square Feet
- Dimensions: 12x10
Bedroom 3
- Features: Extra Large Closet
- Level: Extra Large Closet
- Area: 120 Square Feet
- Dimensions: 12x10
Primary bathroom
- Features: Suite
- Level: Suite
Dining room
- Area: 100 Square Feet
- Dimensions: 10x10
Kitchen
- Area: 120 Square Feet
- Dimensions: 12x10
Living room
- Features: Great Room
- Level: Great Room
- Area: 224 Square Feet
- Dimensions: 16x14
Other
- Features: Utility Room
- Level: Utility Room
- Area: 42 Square Feet
- Dimensions: 7x6
Heating
- Central, Heat Pump
Cooling
- Central Air, Electric
Appliances
- Included: Electric Oven, Dishwasher, Refrigerator
- Laundry: Electric Dryer Hookup, Washer Hookup
Features
- Ceiling Fan(s), Extra Closets, High Ceilings, Open Floorplan, Redecorated, Walk-In Closet(s)
- Flooring: Laminate
- Basement: None
Interior area
- Total structure area: 1,100
- Total interior livable area: 1,100 sqft
- Finished area above ground: 1,100
Property
Features
- Levels: One
- Stories: 1
- Patio & porch: Patio, Porch
Lot
- Size: 0.63 Acres
- Dimensions: .63
- Features: Cleared, Cul-De-Sac, Level, Private
- Topography: Cleared,Cul-De-Sac,Level,Private
Details
- Additional structures: Storage
- Parcel number: 063041O A 04300 00006041P
- Special conditions: Standard
Construction
Type & style
- Home type: SingleFamily
- Architectural style: Ranch
- Property subtype: Single Family Residence, Residential
Materials
- Brick, Vinyl Siding
- Roof: Shingle
Condition
- New construction: No
- Year built: 1977
Utilities & green energy
- Sewer: Public Sewer
- Water: Public
- Utilities for property: Electricity Available, Water Available
Community & HOA
Community
- Subdivision: Welchwood Estates
HOA
- Has HOA: No
Location
- Region: Clarksville
Financial & listing details
- Price per square foot: $232/sqft
- Tax assessed value: $185,500
- Annual tax amount: $1,382
- Date on market: 6/8/2026
- Electric utility on property: Yes
Estimated market value
Not available
Estimated sales range
Not available
Not available
Price history
| Date | Event | Price |
|---|---|---|
| 6/8/2026 | Listed for sale | $255,000+2.8%$232/sqft |
Source:  RealTracs MLS as distributed by MLS GRID #3232183 Report a problem RealTracs MLS as distributed by MLS GRID #3232183 Report a problem | ||
| 6/2/2026 | Listing removed | $248,000$225/sqft |
Source: RealTracs MLS as distributed by MLS GRID #2990392 Report a problem | ||
| 3/13/2026 | Contingent | $248,000$225/sqft |
Source: RealTracs MLS as distributed by MLS GRID #2990392 Report a problem | ||
| 2/13/2026 | Price change | $248,000-4.6%$225/sqft |
Source: RealTracs MLS as distributed by MLS GRID #2990392 Report a problem | ||
| 9/5/2025 | Listed for sale | $260,000+251.4%$236/sqft |
Source: RealTracs MLS as distributed by MLS GRID #2990392 Report a problem | ||
| 9/9/2004 | Sold | $74,000$67/sqft |
Source: Public Record Report a problem | ||
Public tax history
| Year | Property taxes | Tax assessment |
|---|---|---|
| 2024 | $1,382 +32% | $46,375 +87% |
| 2023 | $1,047 | $24,800 |
| 2022 | $1,047 +41% | $24,800 -0.1% |
| 2021 | $742 -25.6% | $24,825 |
| 2020 | $998 0% | $24,825 |
| 2019 | $998 | $24,825 +46.9% |
| 2018 | $998 +40.4% | $16,900 -27% |
| 2017 | $711 -28.8% | $23,150 |
| 2016 | $998 +2.3% | $23,150 |
| 2015 | $976 +1.4% | $23,150 |
| 2014 | $963 +22.9% | $23,150 +29.5% |
| 2013 | $783 | $17,875 0% |
| 2011 | $783 +6.3% | $17,879 |
| 2010 | $737 | $17,879 |
| 2009 | $737 | $17,879 |
| 2008 | -- | $17,879 +17% |
| 2007 | $680 +0% | $15,287 |
| 2006 | $680 +7.8% | $15,287 +14.9% |
| 2005 | $631 +5.6% | $13,307 |
| 2004 | $597 | $13,307 |
| 2002 | $597 | $13,307 +6.6% |
| 2001 | -- | $12,485 -75% |
| 2000 | -- | $49,941 |
Find assessor info on the county website
Monthly payment
Est. payment
Payment breakdown
Explore the cost of this home by adjusting the details. Changes won't be saved.Climate risks
Neighborhood: 37040
Nearby schools
Schools provided by the listing agent
- Elementary: Glenellen Elementary
- Middle: Kenwood Middle School
- High: Kenwood High School
Source: RealTracs MLS as distributed by MLS GRID. This data may not be complete. We recommend contacting the local school district to confirm school assignments for this home.


Similar homes
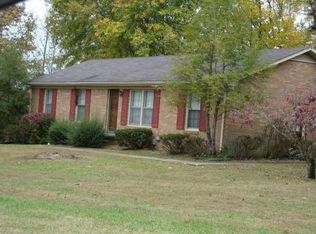
- $245,0003 bd2 ba1.3k sqft2622 Union Hall Rd, Clarksville, TN 37040For Sale
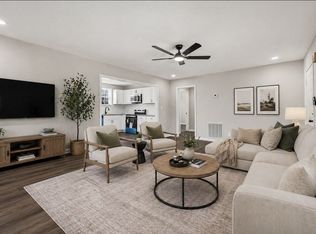
 MLS ID #3213510, Debra Butts. RealTracs MLS as distributed by MLS GRID
 - $269,9003 bd2 ba1.4k sqft306 Dale Ter, Clarksville, TN 37042For Sale
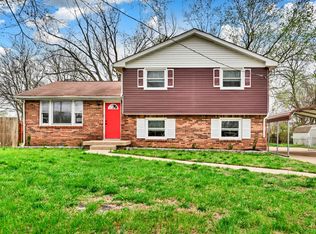 MLS ID #3150385, Sydney B. Hedrick. RealTracs MLS as distributed by MLS GRID
 - $240,0003 bd2 ba1k sqft1325 Courtney Dr, Clarksville, TN 37042For Sale
 MLS ID #3527887, Chris Hodges. RealTracs MLS as distributed by MLS GRID
 - $235,9903 bd2 ba1.1k sqft149 Union Hall Rd, Clarksville, TN 37040For Sale
 MLS ID #3288270, Tarra Dinh. RealTracs MLS as distributed by MLS GRID
 - $234,9003 bd1 ba1k sqft2519 Timberwood Dr, Clarksville, TN 37040For SaleMLS ID #3302541, Susan Durrett Nicholson. RealTracs MLS as distributed by MLS GRID
- $239,9003 bd2 ba1.1k sqft2809 Teakwood Dr, Clarksville, TN 37040For SaleMLS ID #3247790, Tarra Dinh. RealTracs MLS as distributed by MLS GRID
- $255,0003 bd2 ba1.3k sqft101 Susan St, Clarksville, TN 37042For SaleMLS ID #3225706, Tanya Gorman. RealTracs MLS as distributed by MLS GRID
- $235,0003 bd2 ba1.3k sqft1069 Palmyra Rd, Clarksville, TN 37040For SaleMLS ID #3520526, Mark Holleman. RealTracs MLS as distributed by MLS GRID
- $269,5003 bd2 ba1.2k sqft1412 McClardy Rd, Clarksville, TN 37042For SaleMLS ID #3245087, Fonte Chapman. RealTracs MLS as distributed by MLS GRID
- $250,0003 bd2 ba1.1k sqft1303 Chucker Dr, Clarksville, TN 37042For SaleMLS ID #3247732, Grace Williams. RealTracs MLS as distributed by MLS GRID
- $239,9003 bd2 ba1.4k sqft18 Dalewood Dr, Clarksville, TN 37042For SaleMLS ID #3288668, Gina Byrd-Biter. RealTracs MLS as distributed by MLS GRID
- $255,0003 bd2 ba1.1k sqft3259 Veranda Cir, Clarksville, TN 37042For SaleMLS ID #3525840, Tanya Roberts. RealTracs MLS as distributed by MLS GRID
- $259,0003 bd2 ba1.4k sqft200 Jim Thorpe Dr, Clarksville, TN 37042For SaleMLS ID #3224010, Lanis Frederick. RealTracs MLS as distributed by MLS GRID
- $247,5004 bd2 ba1.3k sqft13 Charlemagne Blvd, Clarksville, TN 37042For SaleMLS ID #3224252, Zitlali Mejia. RealTracs MLS as distributed by MLS GRID
- $245,0003 bd3 ba1.2k sqft3737 Heather Dr, Clarksville, TN 37042For SaleMLS ID #3316116, John Paul Williams. RealTracs MLS as distributed by MLS GRID
- $249,9003 bd2 ba1.4k sqft130 Darlene Dr, Clarksville, TN 37042For SaleMLS ID #3251259, Marisa Bidgood. RealTracs MLS as distributed by MLS GRID
- $239,0003 bd2 ba1.1k sqft248 Pine Mountain Rd, Clarksville, TN 37042For SaleMLS ID #3299545, Erica Ramos. RealTracs MLS as distributed by MLS GRID
- $285,0003 bd2 ba1.2k sqft2223 Kim Dr, Clarksville, TN 37043For SaleMLS ID #3260135, Ashlee Jankovich. RealTracs MLS as distributed by MLS GRID
- $229,0003 bd2 ba1k sqft539 9th St, Clarksville, TN 37040For SaleMLS ID #3226067, Michael Akerly. RealTracs MLS as distributed by MLS GRID
- $275,0006 bd2 ba1.1k sqft1286 Slayden Cir, Clarksville, TN 37040For SaleMLS ID #3180459, Zitlali Mejia. RealTracs MLS as distributed by MLS GRID
