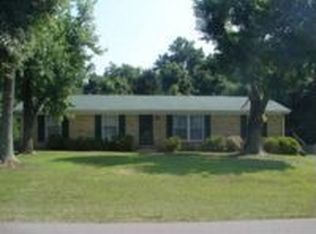
SELLER CONCESSIONS OFFERED!! Welcome home to your private sanctuary! This charming all-brick ranch sits on a spacious 0.42-acre lot, backed by mature trees and no rear neighbors for maximum serenity. Inside, the 1,175 sq. ft. floor plan is designed for effortless everyday living. The heavy lifting has already been done for you with an array of recent upgrades: a new roof (2024), new HVAC (2024), new water heater, replacement windows, and a brand-new garage door for the 1-car garage. Incredible opportunity for home buyers or investors looking for a turn-key property.
Active
Price cut: $10.9K (8/29)
$239,000
248 Pine Mountain Rd, Clarksville, TN 37042
3beds
1,175sqft
Single Family Residence, Residential
Built in 1972
0.42 Acres Lot
$-- Zestimate®
$203/sqft
$-- HOA
What's special
All-brick ranchNew water heaterReplacement windowsBacked by mature trees
- 69 days
- 179
- 25
Zillow last checked:
Listing updated:
Listed by:
Erica Ramos 931-494-6182,
Keller Williams Realty Clarksville 931-648-8500
Source: RealTracs MLS as distributed by MLS GRID,MLS#: 3299545
Facts & features
Interior
Bedrooms & bathrooms
- Bedrooms: 3
- Bathrooms: 2
- Full bathrooms: 1
- 1/2 bathrooms: 1
- Main level bedrooms: 3
Bedroom 1
- Features: Half Bath
- Level: Half Bath
- Area: 144 Square Feet
- Dimensions: 12x12
Bedroom 2
- Area: 130 Square Feet
- Dimensions: 13x10
Bedroom 3
- Area: 110 Square Feet
- Dimensions: 11x10
Kitchen
- Features: Eat-in Kitchen
- Level: Eat-in Kitchen
- Area: 264 Square Feet
- Dimensions: 22x12
Living room
- Area: 240 Square Feet
- Dimensions: 20x12
Heating
- Central, Electric
Cooling
- Central Air, Electric
Appliances
- Included: Electric Oven, Electric Range, Dishwasher, Dryer, Microwave, Refrigerator, Washer
- Laundry: Electric Dryer Hookup, Washer Hookup
Features
- Ceiling Fan(s)
- Flooring: Carpet, Vinyl
- Basement: Crawl Space
Interior area
- Total structure area: 1,175
- Total interior livable area: 1,175 sqft
- Finished area above ground: 1,175
Property
Parking
- Total spaces: 1
- Parking features: Garage Faces Rear
- Attached garage spaces: 1
Features
- Levels: One
- Stories: 1
- Patio & porch: Deck
- Fencing: Chain Link
Lot
- Size: 0.42 Acres
- Features: Level
- Topography: Level
Details
- Parcel number: 063043C F 01400 00003043C
- Special conditions: Standard
Construction
Type & style
- Home type: SingleFamily
- Architectural style: Ranch
- Property subtype: Single Family Residence, Residential
Materials
- Brick
- Roof: Shingle
Condition
- New construction: No
- Year built: 1972
Utilities & green energy
- Sewer: Public Sewer
- Water: Public
- Utilities for property: Electricity Available, Water Available
Community & HOA
Community
- Security: Security System, Smoke Detector(s)
- Subdivision: Meadowbrook
HOA
- Has HOA: No
Location
- Region: Clarksville
Financial & listing details
- Price per square foot: $203/sqft
- Tax assessed value: $211,700
- Annual tax amount: $1,598
- Date on market: 7/21/2026
- Electric utility on property: Yes
Estimated market value
Not available
Estimated sales range
Not available
Not available
Price history
| Date | Event | Price |
|---|---|---|
| 8/29/2026 | Price change | $239,000-4.4%$203/sqft |
Source: RealTracs MLS as distributed by MLS GRID #3299545 Report a problem | ||
| 7/21/2026 | Listed for sale | $249,900-3.8%$213/sqft |
Source:  RealTracs MLS as distributed by MLS GRID #3299545 Report a problem RealTracs MLS as distributed by MLS GRID #3299545 Report a problem | ||
| 7/15/2026 | Listing removed | $259,900$221/sqft |
Source: RealTracs MLS as distributed by MLS GRID #3173004 Report a problem | ||
| 5/28/2026 | Price change | $259,900-1.9%$221/sqft |
Source: RealTracs MLS as distributed by MLS GRID #3173004 Report a problem | ||
| 4/11/2026 | Listed for sale | $265,000+11.6%$226/sqft |
Source: RealTracs MLS as distributed by MLS GRID #3173004 Report a problem | ||
| 7/3/2024 | Sold | $237,500-3%$202/sqft |
Source: RealTracs MLS as distributed by MLS GRID #2638307 Report a problem | ||
| 6/8/2024 | Contingent | $244,900$208/sqft |
Source: RealTracs MLS as distributed by MLS GRID #2638307 Report a problem | ||
| 4/29/2024 | Price change | $244,900-3.9%$208/sqft |
Source: RealTracs MLS as distributed by MLS GRID #2638307 Report a problem | ||
| 4/3/2024 | Listed for sale | $254,900-1.9%$217/sqft |
Source: RealTracs MLS as distributed by MLS GRID #2638307 Report a problem | ||
| 11/9/2023 | Listing removed | -- |
Source: RealTracs MLS as distributed by MLS GRID #2580010 Report a problem | ||
| 10/24/2023 | Price change | $259,900-5.5%$221/sqft |
Source: RealTracs MLS as distributed by MLS GRID #2580010 Report a problem | ||
| 10/9/2023 | Listed for sale | $274,900+266.5%$234/sqft |
Source: RealTracs MLS as distributed by MLS GRID #2580010 Report a problem | ||
| 7/20/2012 | Sold | $75,000-6.1%$64/sqft |
Source: RealTracs MLS as distributed by MLS GRID #1337860 Report a problem | ||
| 4/20/2012 | Listing removed | $79,900$68/sqft |
Source: Vision Realty #1337860 Report a problem | ||
| 3/28/2012 | Price change | $79,900-4.8%$68/sqft |
Source: VISION REALTY Report a problem | ||
| 3/3/2012 | Price change | $83,900-2.3%$71/sqft |
Source: VISION REALTY Report a problem | ||
| 2/11/2012 | Listed for sale | $85,900+8.9%$73/sqft |
Source: Vision Realty #1337860 Report a problem | ||
| 12/22/2011 | Sold | $78,876-12.4%$67/sqft |
Source: Public Record Report a problem | ||
| 5/26/2009 | Sold | $90,000+1.1%$77/sqft |
Source: Public Record Report a problem | ||
| 4/1/2009 | Listed for sale | $89,000+39.1%$76/sqft |
Source: Keller Williams Realty #1067786 Report a problem | ||
| 12/12/2000 | Sold | $64,000$54/sqft |
Source: Public Record Report a problem | ||
Public tax history
| Year | Property taxes | Tax assessment |
|---|---|---|
| 2024 | $1,577 +43.9% | $52,925 +103.8% |
| 2023 | $1,096 | $25,975 |
| 2022 | $1,096 +41.1% | $25,975 |
| 2021 | $777 -25.6% | $25,975 |
| 2020 | $1,044 +0% | $25,975 |
| 2019 | $1,044 | $25,975 +55.8% |
| 2018 | $1,044 +42.2% | $16,675 -30.2% |
| 2017 | $734 -28.7% | $23,900 |
| 2016 | $1,030 | $23,900 |
| 2015 | $1,030 +3.6% | $23,900 |
| 2014 | $994 +0.5% | $23,900 +5.9% |
| 2013 | $989 +0.1% | $22,575 +0% |
| 2011 | $988 +6.5% | $22,564 +0.2% |
| 2010 | $928 | $22,520 |
| 2009 | $928 | $22,520 |
| 2008 | -- | $22,520 +16.9% |
| 2007 | $857 +0% | $19,261 |
| 2006 | $857 +8% | $19,261 +15.1% |
| 2005 | $794 +5.6% | $16,741 |
| 2004 | $752 | $16,741 |
| 2002 | $752 | $16,741 +8.6% |
| 2001 | -- | $15,418 -75% |
| 2000 | -- | $61,672 |
Find assessor info on the county website
Monthly payment
Est. payment
Payment breakdown
Explore the cost of this home by adjusting the details. Changes won't be saved.Climate risks
Neighborhood: Meadowbrook
Nearby schools
Schools provided by the listing agent
- Elementary: Kenwood Elementary School
- Middle: Kenwood Middle School
- High: Kenwood High School
Source: RealTracs MLS as distributed by MLS GRID. This data may not be complete. We recommend contacting the local school district to confirm school assignments for this home.
- $242,000-- bd1 ba1.5k sqft250 Pine Mountain Rd, Clarksville, TN 37042Off Market
- $190,600-- bd1 ba1.4k sqft246 Pine Mountain Rd, Clarksville, TN 37042Off Market
- $150,000-- bd1 ba1.4k sqft244 Pine Mountain Rd, Clarksville, TN 37042Sold
- $231,1003 bd2 ba1.5k sqft252 Pine Mountain Rd, Clarksville, TN 37042Off Market
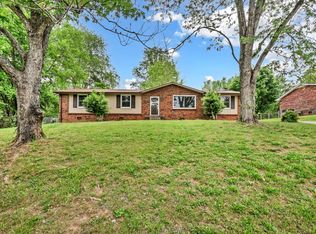
Similar homes
- $269,5003 bd2 ba1.2k sqft1412 McClardy Rd, Clarksville, TN 37042For Sale

 MLS ID #3245087, Fonte Chapman. RealTracs MLS as distributed by MLS GRID
 - $240,0003 bd2 ba1.6k sqft619 Paddy Run Rd, Clarksville, TN 37042For Sale
 MLS ID #3184191, Angel Miller. RealTracs MLS as distributed by MLS GRID
 - $237,0003 bd2 ba1.1k sqft711 Green Valley Ct, Clarksville, TN 37042For Sale
 MLS ID #3593994, Adam Davis. RealTracs MLS as distributed by MLS GRID
 - $225,0003 bd2 ba1.2k sqft312 Andrew Dr, Clarksville, TN 37042For Sale
 MLS ID #3270603, Doreen Lynch. RealTracs MLS as distributed by MLS GRID
 - $235,0003 bd2 ba1k sqft535 Donna Dr, Clarksville, TN 37042For SaleMLS ID #3594225, Joshua (Josh) ONeill. RealTracs MLS as distributed by MLS GRID
- $250,0003 bd2 ba1.4k sqft186 Pine Mountain Rd, Clarksville, TN 37042For SaleMLS ID #3190245, Corinne Gonzalez. RealTracs MLS as distributed by MLS GRID
- $247,4003 bd2 ba1.4k sqft130 Darlene Dr, Clarksville, TN 37042For SaleMLS ID #3251259, Marisa Bidgood. RealTracs MLS as distributed by MLS GRID
- $245,0003 bd2 ba1k sqft384 Roselawn Dr, Clarksville, TN 37042For SaleMLS ID #3546506, Abriel Bloom. RealTracs MLS as distributed by MLS GRID
- $239,9003 bd2 ba1.1k sqft557 Oakmont Dr, Clarksville, TN 37042For SaleMLS ID #3287614, Erica Lamping. RealTracs MLS as distributed by MLS GRID
- $250,0003 bd2 ba1.2k sqft1829 Needmore Rd, Clarksville, TN 37042For SaleMLS ID #3597899, MacKenzie Strawn Hyde. RealTracs MLS as distributed by MLS GRID
- $262,4003 bd2 ba1.1k sqft3429 Sandpiper Dr, Clarksville, TN 37042For SaleMLS ID #3602352, Ciera Netherton. RealTracs MLS as distributed by MLS GRID
- $237,0003 bd2 ba1k sqft606 Joshua Dr, Clarksville, TN 37042For SaleMLS ID #3243351, Daniel Martinez. RealTracs MLS as distributed by MLS GRID
- $231,9003 bd1 ba1.3k sqft9 Lealand Dr, Clarksville, TN 37042For SaleMLS ID #3261182, Dorothy Havens. RealTracs MLS as distributed by MLS GRID
- $244,9003 bd2 ba1.1k sqft70 Grassmire Dr, Clarksville, TN 37042For SaleMLS ID #3499513, Cheyanne Wiles. RealTracs MLS as distributed by MLS GRID
- $255,0003 bd2 ba1.3k sqft101 Susan St, Clarksville, TN 37042For SaleMLS ID #3225706, Tanya Gorman. RealTracs MLS as distributed by MLS GRID
- $249,9003 bd2 ba1.3k sqft221 Jim Thorpe Dr, Clarksville, TN 37042For SaleMLS ID #3312369, Patrice Bertrand. RealTracs MLS as distributed by MLS GRID
- $250,0003 bd2 ba1.1k sqft1303 Chucker Dr, Clarksville, TN 37042For SaleMLS ID #3247732, Grace Williams. RealTracs MLS as distributed by MLS GRID
- $225,0003 bd1 ba1.3k sqft19 Chestnut Dr, Clarksville, TN 37042For SaleMLS ID #3520512, John Barrs. RealTracs MLS as distributed by MLS GRID
- $259,9003 bd2 ba1.6k sqft10 Jana Dr, Clarksville, TN 37042For SaleMLS ID #3148347, Kyrstin Frate. RealTracs MLS as distributed by MLS GRID
- $215,0003 bd2 ba1.1k sqft313 Lafayette Point Cir, Clarksville, TN 37042For SaleMLS ID #3527953, Desiree Murphy. RealTracs MLS as distributed by MLS GRID
