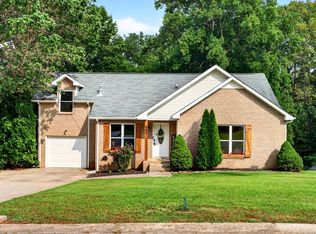
Move-in ready and packed with value! This well-maintained 3 bedroom, 2 bath home offers 1,410 sq ft of comfortable living space in a location that’s perfect for homeowners and investors alike. You’ll love the clean, well-kept condition and functional layout that makes everyday living easy. Whether you're looking for your next home or a solid investment opportunity, this property checks the boxes — including being located in an area where rentals are permitted. Convenient to shopping, dining, schools, and Fort Campbell and located near the Clarksville Greenway Trails. Homes in this condition and price range don’t last long!
Active
Price cut: $10K (7/10)
$265,000
1036 Roedeer Dr, Clarksville, TN 37042
3beds
1,410sqft
Single Family Residence, Residential
Built in 1997
8,712 Square Feet Lot
$-- Zestimate®
$188/sqft
$-- HOA
What's special
Clean well-kept conditionFunctional layout
- 88 days |
- 413 |
- 61 |
Zillow last checked:
Listing updated:
Listed by:
Eddie Poole 615-973-4663,
Benchmark Realty, LLC 615-288-8292
Source: RealTracs MLS as distributed by MLS GRID,MLS#: 3224856
Facts & features
Interior
Bedrooms & bathrooms
- Bedrooms: 3
- Bathrooms: 2
- Full bathrooms: 2
- Main level bedrooms: 1
Bedroom 1
- Features: Full Bath
- Level: Full Bath
- Area: 154 Square Feet
- Dimensions: 14x11
Bedroom 2
- Area: 168 Square Feet
- Dimensions: 14x12
Bedroom 3
- Area: 140 Square Feet
- Dimensions: 14x10
Kitchen
- Area: 204 Square Feet
- Dimensions: 17x12
Living room
- Area: 182 Square Feet
- Dimensions: 14x13
Heating
- Central
Cooling
- Central Air
Appliances
- Included: Range, Dishwasher, Refrigerator
Features
- Ceiling Fan(s)
- Flooring: Carpet, Laminate
- Basement: Crawl Space
Interior area
- Total structure area: 1,410
- Total interior livable area: 1,410 sqft
- Finished area above ground: 1,410
Video & virtual tour
Property
Parking
- Total spaces: 1
- Parking features: Garage Faces Front
- Attached garage spaces: 1
Features
- Levels: Two
- Stories: 2
- Patio & porch: Deck
Lot
- Size: 8,712 Square Feet
Details
- Parcel number: 063043E K 01300 00003043E
- Special conditions: Standard
Construction
Type & style
- Home type: SingleFamily
- Property subtype: Single Family Residence, Residential
Materials
- Brick, Vinyl Siding
- Roof: Shingle
Condition
- New construction: No
- Year built: 1997
Utilities & green energy
- Sewer: Public Sewer
- Water: Public
- Utilities for property: Water Available
Community & HOA
Community
- Subdivision: Kenwood
HOA
- Has HOA: No
Location
- Region: Clarksville
Financial & listing details
- Price per square foot: $188/sqft
- Tax assessed value: $258,500
- Annual tax amount: $1,952
- Date on market: 5/29/2026
Estimated market value
Not available
Estimated sales range
Not available
Not available
Price history
| Date | Event | Price |
|---|---|---|
| 7/10/2026 | Price change | $265,000-3.6%$188/sqft |
Source:  RealTracs MLS as distributed by MLS GRID #3224856 Report a problem RealTracs MLS as distributed by MLS GRID #3224856 Report a problem | ||
| 5/29/2026 | Listed for sale | $275,000$195/sqft |
Source: RealTracs MLS as distributed by MLS GRID #3224856 Report a problem | ||
| 3/1/2025 | Listing removed | $275,000$195/sqft |
Source: RealTracs MLS as distributed by MLS GRID #2703815 Report a problem | ||
| 2/25/2025 | Listed for sale | $275,000$195/sqft |
Source: RealTracs MLS as distributed by MLS GRID #2703815 Report a problem | ||
| 1/26/2025 | Listing removed | $275,000$195/sqft |
Source: RealTracs MLS as distributed by MLS GRID #2703815 Report a problem | ||
| 1/17/2025 | Listed for sale | $275,000$195/sqft |
Source: RealTracs MLS as distributed by MLS GRID #2703815 Report a problem | ||
| 12/19/2024 | Listing removed | $275,000$195/sqft |
Source: RealTracs MLS as distributed by MLS GRID #2703815 Report a problem | ||
| 9/20/2024 | Listed for sale | $275,000+6.2%$195/sqft |
Source: RealTracs MLS as distributed by MLS GRID #2703815 Report a problem | ||
| 4/3/2023 | Sold | $259,000$184/sqft |
Source: RealTracs MLS as distributed by MLS GRID #2443602 Report a problem | ||
| 12/8/2022 | Pending sale | $259,000$184/sqft |
Source: RealTracs MLS as distributed by MLS GRID #2443602 Report a problem | ||
| 11/17/2022 | Price change | $259,000-5.8%$184/sqft |
Source: RealTracs MLS as distributed by MLS GRID #2443602 Report a problem | ||
| 10/29/2022 | Listed for sale | $275,000+64.1%$195/sqft |
Source: RealTracs MLS as distributed by MLS GRID #2443602 Report a problem | ||
| 7/15/2020 | Sold | $167,600-1.4%$119/sqft |
Source: RealTracs MLS as distributed by MLS GRID #2127031 Report a problem | ||
| 6/8/2020 | Listed for sale | $169,900+21.8%$120/sqft |
Source: Blue Skies Realty, LLC #2127031 Report a problem | ||
| 3/5/2020 | Sold | $139,500-15.4%$99/sqft |
Source: Public Record Report a problem | ||
| 2/28/2020 | Listed for sale | $164,900+14.5%$117/sqft |
Source: Blue Skies Realty, LLC #2127031 Report a problem | ||
| 4/5/2019 | Sold | $144,001+27.4%$102/sqft |
Source: Public Record Report a problem | ||
| 4/9/2015 | Listing removed | $925$1/sqft |
Source: Horizon Realty & Management #1616905 Report a problem | ||
| 3/20/2015 | Listed for rent | $925$1/sqft |
Source: Horizon Realty & Management #1616905 Report a problem | ||
| 5/1/2014 | Listing removed | $925$1/sqft |
Source: Horizon Realty & Management #1530810 Report a problem | ||
| 4/10/2014 | Listed for rent | $925+8.8%$1/sqft |
Source: Horizon Realty & Management #1530810 Report a problem | ||
| 1/10/2013 | Listing removed | $850$1/sqft |
Source: Horizon Realty & Management #1410355 Report a problem | ||
| 12/1/2012 | Listed for rent | $850-8.1%$1/sqft |
Source: Horizon Realty & Management #1410355 Report a problem | ||
| 12/16/2011 | Listing removed | $925$1/sqft |
Source: Horizon Realty & Management #1319156 Report a problem | ||
| 11/12/2011 | Listed for rent | $925$1/sqft |
Source: Horizon Realty & Management #1319156 Report a problem | ||
| 7/27/2007 | Sold | $113,000+35.3%$80/sqft |
Source: Public Record Report a problem | ||
| 3/20/1998 | Sold | $83,500$59/sqft |
Source: Public Record Report a problem | ||
Public tax history
| Year | Property taxes | Tax assessment |
|---|---|---|
| 2024 | $1,926 +21.2% | $64,625 +71.6% |
| 2023 | $1,589 | $37,650 |
| 2022 | $1,589 +44.7% | $37,650 +2.5% |
| 2021 | $1,098 -25.6% | $36,725 |
| 2020 | $1,476 +6.8% | $36,725 +6.8% |
| 2019 | $1,382 | $34,375 +45.3% |
| 2018 | $1,382 +59% | $23,650 -16.4% |
| 2017 | $869 -28.8% | $28,300 |
| 2016 | $1,220 +2.3% | $28,300 |
| 2015 | $1,193 +1.4% | $28,300 |
| 2014 | $1,177 -3.6% | $28,300 +1.5% |
| 2013 | $1,221 | $27,875 0% |
| 2011 | $1,221 +6.3% | $27,878 |
| 2010 | $1,149 | $27,878 |
| 2009 | $1,149 | $27,878 |
| 2008 | -- | $27,878 +12.6% |
| 2007 | $1,101 +0% | $24,748 |
| 2006 | $1,101 +7.6% | $24,748 +14.6% |
| 2005 | $1,023 +5.6% | $21,591 |
| 2004 | $969 | $21,591 |
| 2002 | $969 | $21,591 +8.9% |
| 2001 | -- | $19,818 -75% |
| 2000 | -- | $79,273 |
Find assessor info on the county website
Monthly payment
Est. payment
Payment breakdown
Explore the cost of this home by adjusting the details. Changes won't be saved.Climate risks
Neighborhood: Kenwood
Nearby schools
GreatSchools rating
- 5/10Kenwood Elementary SchoolGrades: PK-5Distance: 0.3 mi
- 5/10Kenwood Middle SchoolGrades: 6-8Distance: 0.5 mi
- 3/10Kenwood High SchoolGrades: 9-12Distance: 0.6 mi
Schools provided by the listing agent
- Elementary: Kenwood Elementary School
- Middle: Kenwood Middle School
- High: Kenwood High School
Source: RealTracs MLS as distributed by MLS GRID. This data may not be complete. We recommend contacting the local school district to confirm school assignments for this home.
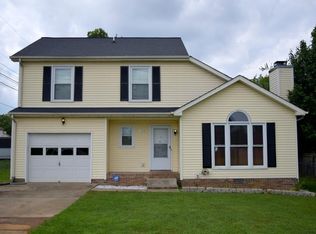
- $251,2003 bd3 ba1.5k sqft1034 Roedeer Dr, Clarksville, TN 37042Off Market
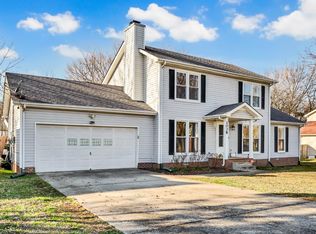
- $306,0004 bd3 ba1.8k sqft1038 Roedeer Dr, Clarksville, TN 37042Sold
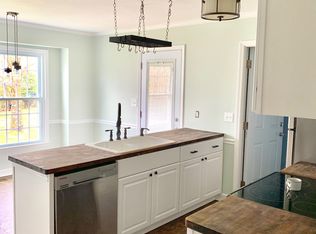
- $254,6003 bd2 ba1.4k sqft1035 Angela Dr, Clarksville, TN 37042Off Market
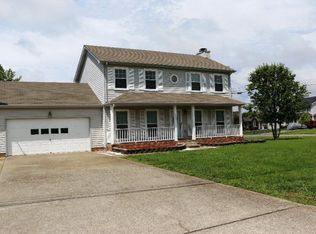
- $267,7003 bd2 ba1.7k sqft309 Broadmore Dr, Clarksville, TN 37042Off Market
- $253,0003 bd2 ba1.1k sqft1037 Angela Dr, Clarksville, TN 37042Off Market
- $231,7003 bd2 ba1.1k sqft1035 Roedeer Dr, Clarksville, TN 37042Off Market
- $243,100-- bd2 ba1.5k sqft1033 Roedeer Dr, Clarksville, TN 37042Off Market
- $298,0003 bd3 ba1.6k sqft1040 Roedeer Dr, Clarksville, TN 37042Off Market
A local agent can set up tours, give advice and negotiate with sellers.
A local lender can help you make sure your offer is ready when you are.
Similar homes
- $290,0003 bd2 ba1.5k sqft800 Leigh Ann Dr, Clarksville, TN 37042For Sale
 MLS ID #3526052, Desiree Murphy. RealTracs MLS as distributed by MLS GRID
 - $289,9003 bd2 ba1.5k sqft216 Millstone Cir, Clarksville, TN 37042For Sale
 MLS ID #3244947, Hannah Price. RealTracs MLS as distributed by MLS GRID
 - $280,0003 bd2 ba1.2k sqft3250 S Senseney Cir, Clarksville, TN 37042For Sale
 MLS ID #3514240, Kayla Gunter. RealTracs MLS as distributed by MLS GRID
 - $260,0003 bd2 ba1.2k sqft1829 Needmore Rd, Clarksville, TN 37042For Sale
 MLS ID #3216195, MacKenzie Strawn Hyde. RealTracs MLS as distributed by MLS GRID
 - $259,0003 bd2 ba1.2k sqft3230 N Senseney Cir, Clarksville, TN 37042For SaleMLS ID #3305226, Danielle Byrd. RealTracs MLS as distributed by MLS GRID
- $279,9003 bd2 ba1.3k sqft1788 Cherry Point Ct, Clarksville, TN 37042For SaleMLS ID #3233861, Kala Wiles-Tennessee. RealTracs MLS as distributed by MLS GRID
- $284,9004 bd2 ba1.4k sqft1096 Gunpoint Dr, Clarksville, TN 37042For SaleMLS ID #3269448, Rosalia Rodriguez. RealTracs MLS as distributed by MLS GRID
- $246,9003 bd2 ba1.1k sqft70 Grassmire Dr, Clarksville, TN 37042For SaleMLS ID #3499513, Cheyanne Wiles. RealTracs MLS as distributed by MLS GRID
- $245,0003 bd2 ba1.1k sqft3273 N Senseney Cir, Clarksville, TN 37042For SaleMLS ID #3247111, Patricia Shipley. RealTracs MLS as distributed by MLS GRID
- $282,9003 bd2 ba1.4k sqft576 Cynthia Dr, Clarksville, TN 37042For SaleMLS ID #3224245, Patrycja Ellens. RealTracs MLS as distributed by MLS GRID
- $294,0003 bd2 ba1.2k sqft1640 Buchanon Dr, Clarksville, TN 37042For SaleMLS ID #3312589, Erica Ramos. RealTracs MLS as distributed by MLS GRID
- $314,9003 bd3 ba2.1k sqft3789 McAllister Dr, Clarksville, TN 37042For SaleMLS ID #3520921, Michelle Wilcox. RealTracs MLS as distributed by MLS GRID
- $262,4003 bd2 ba1.1k sqft3429 Sandpiper Dr, Clarksville, TN 37042For SaleMLS ID #3205451, Ciera Netherton. RealTracs MLS as distributed by MLS GRID
- $260,0003 bd2 ba1.2k sqft3843 Marla Cir, Clarksville, TN 37042For SaleMLS ID #3250888, Zacchaeus Davis. RealTracs MLS as distributed by MLS GRID
- $299,5003 bd3 ba1.9k sqft809 Margret Dr, Clarksville, TN 37042For SaleMLS ID #3280947, Marisa Bidgood. RealTracs MLS as distributed by MLS GRID
- $280,0004 bd2 ba1.9k sqft810 R S Bradley Blvd, Clarksville, TN 37042For SaleMLS ID #3248052, Seth Reneau. RealTracs MLS as distributed by MLS GRID
- $299,9003 bd3 ba1.7k sqft3311 Mallard Dr, Clarksville, TN 37042For SaleMLS ID #3312108, Dallas Reynolds. RealTracs MLS as distributed by MLS GRID
- $275,0003 bd2 ba1.4k sqft3449 Loon Dr, Clarksville, TN 37042For SaleMLS ID #3305146, Joey Williamson. RealTracs MLS as distributed by MLS GRID
- $310,0003 bd2 ba1.6k sqft235 Short St, Clarksville, TN 37042For SaleMLS ID #3333670, Kelsey Greene. RealTracs MLS as distributed by MLS GRID
- $270,0003 bd2 ba1.2k sqft2291 Rattling Rd, Clarksville, TN 37040For SaleMLS ID #3318505, Terrie Buck. RealTracs MLS as distributed by MLS GRID
