Welcome to this beautifully updated home tucked away on a quiet corner lot just minutes from Fort Campbell, shopping, dining and the newly renovated Burchett Park, all with no HOA and over half an acre to enjoy! From the moment you pull up, the curb appeal speaks for itself and inside only gets better. Step inside to a bright and inviting living space full of charm and personality. Board and batten accents, designer wallpapers and statement walls throughout the home give it a warm, custom feel you don’t see every day. The kitchen was completely remodeled just two years ago and features white cabinetry, black hardware, black stainless appliances, a pantry and an additional utility closet for extra storage and functionality. Just off the kitchen, you’ll also find a spacious laundry room with plenty of room to keep life organized.
The oversized primary suite offers a comfortable retreat with a walk-in closet and a full en suite bathroom complete with stylish floating shelves and updated finishes. Two more bedrooms and a second full bathroom make the layout functional, comfortable, and easy to love. The fully fenced backyard offers endless possibilities for entertaining, pets, gardening, or simply enjoying your own private outdoor space. Sitting on a large 0.55 acre corner lot, the property also includes a storage shed and plenty of room to spread out and enjoy!
Active
Price cut: $7K (8/13)
$282,900
576 Cynthia Dr, Clarksville, TN 37042
3beds
1,450sqft
Single Family Residence, Residential
Built in 1980
0.55 Acres Lot
$-- Zestimate®
$195/sqft
$-- HOA
What's special
- 79 days |
- 205 |
- 12 |
Zillow last checked:
Listing updated:
Listed by:
Patrycja Ellens 615-795-7797,
Keller Williams Realty Clarksville 931-648-8500
Source: RealTracs MLS as distributed by MLS GRID,MLS#: 3224245
Facts & features
Interior
Bedrooms & bathrooms
- Bedrooms: 3
- Bathrooms: 2
- Full bathrooms: 2
- Main level bedrooms: 3
Bedroom 1
- Features: Full Bath
- Level: Full Bath
Bedroom 2
- Area: 110 Square Feet
- Dimensions: 11x10
Kitchen
- Features: Eat-in Kitchen
- Level: Eat-in Kitchen
- Area: 140 Square Feet
- Dimensions: 14x10
Living room
- Area: 208 Square Feet
- Dimensions: 16x13
Recreation room
- Features: Main Level
- Level: Main Level
- Area: 140 Square Feet
- Dimensions: 14x10
Heating
- Central, Electric
Cooling
- Ceiling Fan(s), Central Air, Electric
Appliances
- Included: Electric Oven, Dishwasher, Disposal, Microwave, Refrigerator, Stainless Steel Appliance(s)
Features
- Ceiling Fan(s), Pantry
- Flooring: Carpet, Laminate, Tile, Vinyl
- Basement: Crawl Space
Interior area
- Total structure area: 1,450
- Total interior livable area: 1,450 sqft
- Finished area above ground: 1,450
Property
Parking
- Parking features: Concrete, Driveway
- Has uncovered spaces: Yes
Features
- Levels: One
- Stories: 1
- Patio & porch: Patio
- Fencing: Back Yard
Lot
- Size: 0.55 Acres
Details
- Additional structures: Storage
- Parcel number: 063053D A 00400 00008053D
- Special conditions: Standard
Construction
Type & style
- Home type: SingleFamily
- Architectural style: Ranch
- Property subtype: Single Family Residence, Residential
Materials
- Brick, Vinyl Siding
- Roof: Shingle
Condition
- New construction: No
- Year built: 1980
Utilities & green energy
- Sewer: Public Sewer
- Water: Public
- Utilities for property: Electricity Available, Water Available
Community & HOA
Community
- Subdivision: Countrybrook
HOA
- Has HOA: No
Location
- Region: Clarksville
Financial & listing details
- Price per square foot: $195/sqft
- Tax assessed value: $258,700
- Annual tax amount: $1,953
- Date on market: 6/4/2026
- Electric utility on property: Yes
Estimated market value
Not available
Estimated sales range
Not available
Not available
Price history
| Date | Event | Price |
|---|---|---|
| 8/13/2026 | Price change | $282,900-2.4%$195/sqft |
Source:  RealTracs MLS as distributed by MLS GRID #3224245 Report a problem RealTracs MLS as distributed by MLS GRID #3224245 Report a problem | ||
| 6/4/2026 | Listed for sale | $289,900+11.5%$200/sqft |
Source: RealTracs MLS as distributed by MLS GRID #3224245 Report a problem | ||
| 4/19/2024 | Sold | $259,900$179/sqft |
Source: RealTracs MLS as distributed by MLS GRID #2615802 Report a problem | ||
| 3/22/2024 | Contingent | $259,900$179/sqft |
Source: RealTracs MLS as distributed by MLS GRID #2615802 Report a problem | ||
| 3/14/2024 | Price change | $259,900-1.9%$179/sqft |
Source: RealTracs MLS as distributed by MLS GRID #2615802 Report a problem | ||
| 2/29/2024 | Price change | $264,9000%$183/sqft |
Source: RealTracs MLS as distributed by MLS GRID #2615802 Report a problem | ||
| 2/3/2024 | Listed for sale | $265,000+12.8%$183/sqft |
Source: RealTracs MLS as distributed by MLS GRID #2615802 Report a problem | ||
| 12/25/2023 | Listing removed | -- |
Source: RealTracs MLS as distributed by MLS GRID #2592595 Report a problem | ||
| 12/19/2023 | Price change | $235,000-4.1%$162/sqft |
Source: RealTracs MLS as distributed by MLS GRID #2592595 Report a problem | ||
| 12/1/2023 | Price change | $245,000-2%$169/sqft |
Source: RealTracs MLS as distributed by MLS GRID #2592595 Report a problem | ||
| 11/12/2023 | Listed for sale | $250,000+65%$172/sqft |
Source: RealTracs MLS as distributed by MLS GRID #2592595 Report a problem | ||
| 9/28/2023 | Sold | $151,500+12.2%$104/sqft |
Source: Public Record Report a problem | ||
| 10/3/2019 | Sold | $135,000$93/sqft |
Source: RealTracs MLS as distributed by MLS GRID #2064665 Report a problem | ||
| 8/22/2019 | Pending sale | $135,000$93/sqft |
Source: Keller Williams Realty #2064665 Report a problem | ||
| 8/7/2019 | Price change | $135,000-1.8%$93/sqft |
Source: Keller Williams Realty #2064665 Report a problem | ||
| 7/2/2019 | Listed for sale | $137,500+67.7%$95/sqft |
Source: Owner Report a problem | ||
| 6/18/2015 | Sold | $82,000-1.4%$57/sqft |
Source: Public Record Report a problem | ||
| 2/7/2015 | Price change | $83,200-2.3%$57/sqft |
Source: Fast Train, LLC #1600545 Report a problem | ||
| 1/9/2015 | Listed for sale | $85,200$59/sqft |
Source: Fast Train, LLC #1600545 Report a problem | ||
Public tax history
| Year | Property taxes | Tax assessment |
|---|---|---|
| 2024 | $1,927 +43.7% | $64,675 +103.5% |
| 2023 | $1,341 | $31,775 |
| 2022 | $1,341 +41.1% | $31,775 |
| 2021 | $950 -25.6% | $31,775 |
| 2020 | $1,277 +15.3% | $31,775 +15.3% |
| 2019 | $1,108 | $27,550 +59.7% |
| 2018 | $1,108 +54.5% | $17,250 -26.1% |
| 2017 | $717 -28.8% | $23,350 |
| 2016 | $1,007 | $23,350 |
| 2015 | $1,007 +3.7% | $23,350 |
| 2014 | $971 -10.8% | $23,350 -6% |
| 2013 | $1,088 -0.1% | $24,850 -0.1% |
| 2011 | $1,089 +6.3% | $24,872 |
| 2010 | $1,025 | $24,872 |
| 2009 | $1,025 | $24,872 +0.6% |
| 2008 | -- | $24,721 +14.5% |
| 2007 | $960 +0% | $21,582 |
| 2006 | $960 +7.7% | $21,582 +14.8% |
| 2005 | $891 +5.6% | $18,804 |
| 2004 | $844 | $18,804 |
| 2002 | $844 | $18,804 +11.3% |
| 2001 | -- | $16,895 -75% |
| 2000 | -- | $67,578 |
Find assessor info on the county website
Monthly payment
Est. payment
Payment breakdown
Explore the cost of this home by adjusting the details. Changes won't be saved.Climate risks
Neighborhood: 37042
Nearby schools
GreatSchools rating
- 4/10Liberty Elementary SchoolGrades: PK-5Distance: 1 mi
- 6/10New Providence Middle SchoolGrades: 6-8Distance: 1.7 mi
- 4/10Northwest High SchoolGrades: 9-12Distance: 1.3 mi
Schools provided by the listing agent
- Elementary: Liberty Elementary
- Middle: New Providence Middle
- High: Northwest High School
Source: RealTracs MLS as distributed by MLS GRID. This data may not be complete. We recommend contacting the local school district to confirm school assignments for this home.
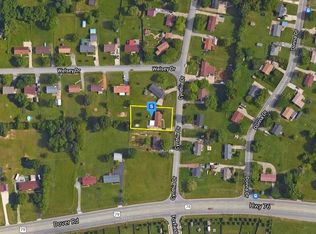
- $204,7003 bd1 ba1k sqft578 Cynthia Dr, Clarksville, TN 37042Off Market
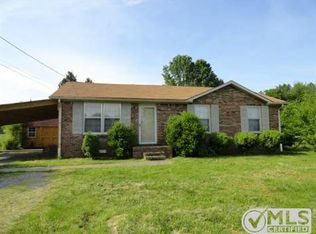
- $179,1003 bd1 ba1k sqft704 Welsey Dr, Clarksville, TN 37042Off Market
- $177,000-- bd1 ba1.2k sqft572 Cynthia Dr, Clarksville, TN 37042Off Market
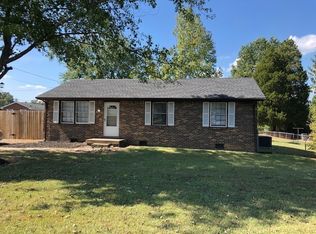
- $202,9003 bd1 ba1k sqft580 Cynthia Dr, Clarksville, TN 37042Off Market
- $40,864-- bd-- ba700 sqft580 Cynthia Dr, Clarksville, TN 37042Off Market
- $189,000-- bd1 ba1.4k sqft703 Welsey Dr, Clarksville, TN 37042Off Market
- $203,9003 bd1 ba1k sqft706 Welsey Dr, Clarksville, TN 37042Off Market
- $211,8003 bd2 ba1k sqft579 Cynthia Dr, Clarksville, TN 37042Off Market
A local agent can set up tours, give advice and negotiate with sellers.
A local lender can help you make sure your offer is ready when you are.
Similar homes
- $279,9004 bd2 ba2k sqft259 Raintree Dr, Clarksville, TN 37042For Sale

 MLS ID #3513020, Daniel Seibert. RealTracs MLS as distributed by MLS GRID
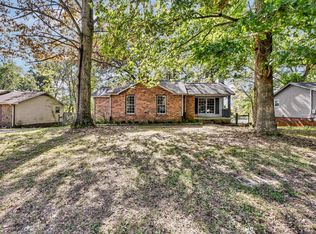
 - $280,0004 bd2 ba1.9k sqft810 R S Bradley Blvd, Clarksville, TN 37042For Sale
 MLS ID #3248052, Seth Reneau. RealTracs MLS as distributed by MLS GRID
 - $277,9004 bd2 ba2k sqft1534 Armistead Dr, Clarksville, TN 37042For Sale
 MLS ID #3245923, Alondra Ochoa. RealTracs MLS as distributed by MLS GRID
 - $289,9003 bd2 ba1.5k sqft216 Millstone Cir, Clarksville, TN 37042For Sale
 MLS ID #3244947, Hannah Price. RealTracs MLS as distributed by MLS GRID
 - $265,0003 bd2 ba1.5k sqft106 Winston Ct, Clarksville, TN 37042For SaleMLS ID #3216639, Zitlali Mejia. RealTracs MLS as distributed by MLS GRID
- $287,5003 bd2 ba1.8k sqft1832 Palamino Dr, Clarksville, TN 37042For SaleMLS ID #3305295, Lillian Long. RealTracs MLS as distributed by MLS GRID
- $260,0003 bd2 ba1.4k sqft16 Donelson Dr, Clarksville, TN 37042For SaleMLS ID #3499525, Kyla Trainor. RealTracs MLS as distributed by MLS GRID
- $310,0003 bd2 ba1.6k sqft235 Short St, Clarksville, TN 37042For SaleMLS ID #3333670, Kelsey Greene. RealTracs MLS as distributed by MLS GRID
- $245,0003 bd2 ba1.1k sqft362 Donna Dr, Clarksville, TN 37042For SaleMLS ID #3320091, Lanis Frederick. RealTracs MLS as distributed by MLS GRID
- $280,0003 bd2 ba1.2k sqft3250 S Senseney Cir, Clarksville, TN 37042For SaleMLS ID #3514240, Kayla Gunter. RealTracs MLS as distributed by MLS GRID
- $235,0003 bd2 ba1.1k sqft566 Lorie Ln, Clarksville, TN 37042For SaleMLS ID #3183018, Justin Williams. RealTracs MLS as distributed by MLS GRID
- $304,9004 bd2 ba1.5k sqft837 Shelton Cir, Clarksville, TN 37042For SaleMLS ID #3185356, Patrycja Ellens. RealTracs MLS as distributed by MLS GRID
- $265,0003 bd2 ba1.4k sqft1036 Roedeer Dr, Clarksville, TN 37042For SaleMLS ID #3224856, Eddie Poole. RealTracs MLS as distributed by MLS GRID
- $244,9004 bd1 ba1.5k sqft2082 Skyview Cir, Clarksville, TN 37042For SaleMLS ID #3180271, Jeremy Jones. RealTracs MLS as distributed by MLS GRID
- $284,9004 bd2 ba1.4k sqft1096 Gunpoint Dr, Clarksville, TN 37042For SaleMLS ID #3269448, Rosalia Rodriguez. RealTracs MLS as distributed by MLS GRID
- $279,9003 bd2 ba1.3k sqft1788 Cherry Point Ct, Clarksville, TN 37042For SaleMLS ID #3233861, Kala Wiles-Tennessee. RealTracs MLS as distributed by MLS GRID
- $294,0003 bd2 ba1.2k sqft1640 Buchanon Dr, Clarksville, TN 37042For SaleMLS ID #3312589, Erica Ramos. RealTracs MLS as distributed by MLS GRID
- $299,5003 bd3 ba1.9k sqft809 Margret Dr, Clarksville, TN 37042For SaleMLS ID #3280947, Marisa Bidgood. RealTracs MLS as distributed by MLS GRID
- $299,9003 bd3 ba1.7k sqft3311 Mallard Dr, Clarksville, TN 37042For SaleMLS ID #3312108, Dallas Reynolds. RealTracs MLS as distributed by MLS GRID
- $310,0003 bd2 ba1.3k sqft1468 Isaiah Dr, Clarksville, TN 37042For SaleMLS ID #3513272, Chris Hodges. RealTracs MLS as distributed by MLS GRID
