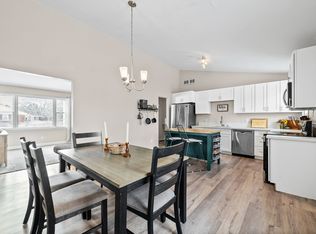
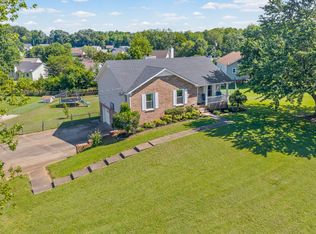
Renovated ranch style 3 bed, 1.5 bath home conveniently located only minutes from post, shopping, and dining. This home features a cozy den with fireplace, generous cabinet and pantry space, and inviting outdoor areas ideal for entertaining.
HVAC is only 1 year old and includes a smart home thermostat. Fully fenced yard with a large concrete patio perfect for raised garden beds or hosting, plus a screened-in porch. Close to the neighborhood park and Greenway. Includes a versatile shop/shed and ample parking. NO HOA! Schedule your showing today.
Active
$265,000
16 Donelson Dr, Clarksville, TN 37042
3beds
1,419sqft
:
Get pre-qualified$1,630/mo
Single Family Residence, Residential
Built in 1958
0.33 Acres Lot
$-- Zestimate®
$187/sqft
$-- HOA
What's special
Fully fenced yardCozy den with fireplaceScreened-in porchAmple parkingSmart home thermostat
- 1 day |
- 370 |
- 38 |
Likely to sell faster than
Zillow last checked:
Listing updated:
Listed by:
Kyla Trainor 910-471-6227,
ClarksvilleHomeowner.com 931-444-3304
Source: RealTracs MLS as distributed by MLS GRID,MLS#: 3499525
Facts & features
Interior
Bedrooms & bathrooms
- Bedrooms: 3
- Bathrooms: 2
- Full bathrooms: 1
- 1/2 bathrooms: 1
- Main level bedrooms: 3
Bedroom 1
- Area: 154 Square Feet
- Dimensions: 11x14
Bedroom 2
- Area: 120 Square Feet
- Dimensions: 12x10
Bedroom 3
- Area: 144 Square Feet
- Dimensions: 12x12
Den
- Area: 280 Square Feet
- Dimensions: 20x14
Dining room
- Area: 121 Square Feet
- Dimensions: 11x11
Kitchen
- Area: 120 Square Feet
- Dimensions: 10x12
Living room
- Area: 165 Square Feet
- Dimensions: 11x15
Heating
- Central
Cooling
- Ceiling Fan(s), Central Air, Electric
Appliances
- Included: Electric Oven, Dishwasher, Microwave, Refrigerator
Features
- Flooring: Laminate, Tile
- Basement: Crawl Space
- Number of fireplaces: 1
Interior area
- Total structure area: 1,419
- Total interior livable area: 1,419 sqft
- Finished area above ground: 1,419
Property
Parking
- Total spaces: 2
- Parking features: Attached
- Carport spaces: 2
Features
- Levels: One
- Stories: 1
- Patio & porch: Patio, Covered, Porch
- Fencing: Back Yard
Lot
- Size: 0.33 Acres
Details
- Additional structures: Storage
- Parcel number: 063043F L 00400 00007043F
- Special conditions: Standard
Construction
Type & style
- Home type: SingleFamily
- Property subtype: Single Family Residence, Residential
Materials
- Brick
Condition
- New construction: No
- Year built: 1958
Utilities & green energy
- Sewer: Public Sewer
- Water: Public
- Utilities for property: Electricity Available, Water Available
Community & HOA
Community
- Subdivision: Bel Air
HOA
- Has HOA: No
Location
- Region: Clarksville
Financial & listing details
- Price per square foot: $187/sqft
- Tax assessed value: $309,300
- Annual tax amount: $2,304
- Date on market: 8/7/2026
- Electric utility on property: Yes
Estimated market value
Not available
Estimated sales range
Not available
Not available
Price history
| Date | Event | Price |
|---|---|---|
| 8/7/2026 | Listed for sale | $265,000$187/sqft |
Source:  RealTracs MLS as distributed by MLS GRID #3499525 Report a problem RealTracs MLS as distributed by MLS GRID #3499525 Report a problem | ||
| 8/7/2026 | Listing removed | $265,000$187/sqft |
Source: RealTracs MLS as distributed by MLS GRID #3175553 Report a problem | ||
| 7/15/2026 | Price change | $265,000-1.9%$187/sqft |
Source: RealTracs MLS as distributed by MLS GRID #3175553 Report a problem | ||
| 6/12/2026 | Price change | $270,000-1.8%$190/sqft |
Source: RealTracs MLS as distributed by MLS GRID #3175553 Report a problem | ||
| 5/21/2026 | Listed for sale | $274,900$194/sqft |
Source: RealTracs MLS as distributed by MLS GRID #3175553 Report a problem | ||
| 5/11/2026 | Contingent | $274,900$194/sqft |
Source: RealTracs MLS as distributed by MLS GRID #3175553 Report a problem | ||
| 4/14/2026 | Listed for sale | $274,900+1.9%$194/sqft |
Source: RealTracs MLS as distributed by MLS GRID #3175553 Report a problem | ||
| 4/11/2026 | Listing removed | $269,900$190/sqft |
Source: RealTracs MLS as distributed by MLS GRID #3129224 Report a problem | ||
| 3/25/2026 | Price change | $269,900-1.8%$190/sqft |
Source: RealTracs MLS as distributed by MLS GRID #3129224 Report a problem | ||
| 2/14/2026 | Listed for sale | $274,900+5.7%$194/sqft |
Source: RealTracs MLS as distributed by MLS GRID #3129224 Report a problem | ||
| 5/31/2023 | Sold | $260,000+4%$183/sqft |
Source: RealTracs MLS as distributed by MLS GRID #2508224 Report a problem | ||
| 4/17/2023 | Contingent | $250,000$176/sqft |
Source: RealTracs MLS as distributed by MLS GRID #2508224 Report a problem | ||
| 4/13/2023 | Listed for sale | $250,000+10.6%$176/sqft |
Source: RealTracs MLS as distributed by MLS GRID #2508224 Report a problem | ||
| 2/4/2022 | Sold | $226,000+2.7%$159/sqft |
Source: RealTracs MLS as distributed by MLS GRID #2309794 Report a problem | ||
| 2/3/2022 | Pending sale | $220,000$155/sqft |
Source: RealTracs MLS as distributed by MLS GRID #2309794 Report a problem | ||
| 1/3/2022 | Contingent | $220,000$155/sqft |
Source: RealTracs MLS as distributed by MLS GRID #2309794 Report a problem | ||
| 12/31/2021 | Listed for sale | $220,000$155/sqft |
Source: RealTracs MLS as distributed by MLS GRID #2309794 Report a problem | ||
| 12/22/2021 | Listing removed | $220,000$155/sqft |
Source: RealTracs MLS as distributed by MLS GRID #2309794 Report a problem | ||
| 12/12/2021 | Contingent | $220,000$155/sqft |
Source: RealTracs MLS as distributed by MLS GRID #2309794 Report a problem | ||
| 12/7/2021 | Listed for sale | $220,000$155/sqft |
Source: RealTracs MLS as distributed by MLS GRID #2309794 Report a problem | ||
| 11/26/2021 | Contingent | $220,000$155/sqft |
Source: RealTracs MLS as distributed by MLS GRID #2309794 Report a problem | ||
| 11/20/2021 | Listed for sale | $220,000+81.1%$155/sqft |
Source: RealTracs MLS as distributed by MLS GRID #2309794 Report a problem | ||
| 9/17/2021 | Sold | $121,500+62%$86/sqft |
Source: Public Record Report a problem | ||
| 6/27/2005 | Sold | $75,000$53/sqft |
Source: Public Record Report a problem | ||
Public tax history
| Year | Property taxes | Tax assessment |
|---|---|---|
| 2024 | $2,304 +22.7% | $77,325 +73.8% |
| 2023 | $1,878 +50.3% | $44,500 |
| 2022 | $1,249 +50.1% | $44,500 +59.9% |
| 2021 | $832 -25.6% | $27,825 |
| 2020 | $1,118 +0% | $27,825 |
| 2019 | $1,118 | $27,825 +95.3% |
| 2018 | $1,118 +45.6% | $14,250 -43% |
| 2017 | $768 -28.8% | $25,000 |
| 2016 | $1,078 | $25,000 |
| 2015 | $1,078 +3.7% | $25,000 |
| 2014 | $1,039 +5.4% | $25,000 +11.1% |
| 2013 | $986 +0.1% | $22,500 +0% |
| 2011 | $985 +6.3% | $22,497 |
| 2010 | $927 | $22,497 |
| 2009 | $927 | $22,497 |
| 2008 | -- | $22,497 +8.7% |
| 2007 | $921 +0% | $20,698 |
| 2006 | $921 +5.7% | $20,698 +12.6% |
| 2005 | $872 +5.6% | $18,386 |
| 2004 | $826 | $18,386 |
| 2002 | $826 | $18,386 -0.4% |
| 2001 | -- | $18,457 -75% |
| 2000 | -- | $73,826 |
Find assessor info on the county website
Monthly payment
Est. payment
Payment breakdown
Explore the cost of this home by adjusting the details. Changes won't be saved.Climate risks
Neighborhood: Bel-Air Estates
Nearby schools
GreatSchools rating
- 5/10Kenwood Elementary SchoolGrades: PK-5Distance: 0.7 mi
- 5/10Kenwood Middle SchoolGrades: 6-8Distance: 1.1 mi
- 3/10Kenwood High SchoolGrades: 9-12Distance: 1.3 mi
Schools provided by the listing agent
- Elementary: Byrns Darden Elementary
- Middle: Kenwood Middle School
- High: Kenwood High School
Source: RealTracs MLS as distributed by MLS GRID. This data may not be complete. We recommend contacting the local school district to confirm school assignments for this home.
- $181,000-- bd1 ba1.4k sqft14 Donelson Dr, Clarksville, TN 37042Off Market
- $264,3004 bd2 ba1.5k sqft12 Gettysburg St, Clarksville, TN 37042Off Market
- $243,0003 bd2 ba1.3k sqft10 Gettysburg St, Clarksville, TN 37042Sold

- $203,7003 bd1 ba1.4k sqft19 Donelson Dr, Clarksville, TN 37042Off Market
- $203,400-- bd1 ba1.4k sqft12 Donelson Dr, Clarksville, TN 37042Off Market
- $183,100-- bd1 ba1.3k sqft51 E Bel Air Blvd, Clarksville, TN 37042Off Market
- $207,200-- bd1 ba1.4k sqft17 Donelson Dr, Clarksville, TN 37042Off Market
- $204,600-- bd1 ba1.5k sqft21 Donelson Dr, Clarksville, TN 37042Off Market
A local agent can set up tours, give advice and negotiate with sellers.
A local lender can help you make sure your offer is ready when you are.
Similar homes
- $245,0003 bd2 ba1.1k sqft362 Donna Dr, Clarksville, TN 37042For Sale

 MLS ID #3320091, Lanis Frederick. RealTracs MLS as distributed by MLS GRID
 - $247,0003 bd2 ba1.1k sqft70 Grassmire Dr, Clarksville, TN 37042For Sale
 MLS ID #3499513, Cheyanne Wiles. RealTracs MLS as distributed by MLS GRID
 - $259,9003 bd2 ba1.6k sqft10 Jana Dr, Clarksville, TN 37042For Sale
 MLS ID #3148347, Kyrstin Frate. RealTracs MLS as distributed by MLS GRID
 - $310,0003 bd2 ba1.6k sqft235 Short St, Clarksville, TN 37042For Sale
 MLS ID #3333670, Kelsey Greene. RealTracs MLS as distributed by MLS GRID
 - $264,9003 bd2 ba1.1k sqft3429 Sandpiper Dr, Clarksville, TN 37042For SaleMLS ID #3205451, Ciera Netherton. RealTracs MLS as distributed by MLS GRID
- $285,0003 bd3 ba1.4k sqft996 Roedeer Dr, Clarksville, TN 37042For SaleMLS ID #3309275, Hannah Price. RealTracs MLS as distributed by MLS GRID
- $237,0003 bd2 ba1k sqft510 Ginkgo Dr, Clarksville, TN 37042For SaleMLS ID #3321982, Nicole Zook. RealTracs MLS as distributed by MLS GRID
- $265,0003 bd2 ba1.5k sqft106 Winston Ct, Clarksville, TN 37042For SaleMLS ID #3216639, Zitlali Mejia. RealTracs MLS as distributed by MLS GRID
- $265,0003 bd2 ba1.4k sqft1036 Roedeer Dr, Clarksville, TN 37042For SaleMLS ID #3224856, Eddie Poole. RealTracs MLS as distributed by MLS GRID
- $300,0003 bd2 ba1.3k sqft1064 Charles Thomas Dr, Clarksville, TN 37042For SaleMLS ID #3499599, AutumnMarie LaMonica. RealTracs MLS as distributed by MLS GRID
- $265,0004 bd2 ba1.7k sqft408 Helton Dr, Clarksville, TN 37042For SaleMLS ID #3246016, Jessica Jamison. RealTracs MLS as distributed by MLS GRID
- $255,0003 bd1 ba1.3k sqft17 Charlemagne Blvd, Clarksville, TN 37042For SaleMLS ID #3228628, Melanie Smith. RealTracs MLS as distributed by MLS GRID
- $275,0003 bd2 ba1.8k sqft210 Maplewood Dr, Clarksville, TN 37042For SaleMLS ID #3245769, Kevin Bracy. RealTracs MLS as distributed by MLS GRID
- $274,9004 bd2 ba1.9k sqft531 Aurelia Lynn Dr, Clarksville, TN 37042For SaleMLS ID #3255645, Lizette Marie Green-Bean. RealTracs MLS as distributed by MLS GRID
- $282,9004 bd2 ba2k sqft1534 Armistead Dr, Clarksville, TN 37042For SaleMLS ID #3245923, Alondra Ochoa. RealTracs MLS as distributed by MLS GRID
- $279,9003 bd2 ba2.1k sqft504 Kenney Dr, Clarksville, TN 37042For SaleMLS ID #3270166, John York | The Locals Group. RealTracs MLS as distributed by MLS GRID
- $285,0003 bd2 ba1.5k sqft341 Cunningham Ln, Clarksville, TN 37042For SaleMLS ID #3263075, Lanis Frederick. RealTracs MLS as distributed by MLS GRID
- $247,9003 bd2 ba1.3k sqft2622 Union Hall Rd, Clarksville, TN 37040For SaleMLS ID #3213510, Debra Butts. RealTracs MLS as distributed by MLS GRID
- $299,9003 bd2 ba1.5k sqft216 Millstone Cir, Clarksville, TN 37042For SaleMLS ID #3244947, Hannah Price. RealTracs MLS as distributed by MLS GRID
- $287,5003 bd2 ba1.8k sqft1832 Palamino Dr, Clarksville, TN 37042For SaleMLS ID #3305295, Lillian Long. RealTracs MLS as distributed by MLS GRID
