PRICE IMPROVEMENT! Fully renovated 4-bedroom home offering exceptional value for the space and updates! This move-in-ready home offers 1,731 square feet with a spacious floor plan, 4 bedrooms, 2 full bathrooms, and a large, level, fenced backyard. Recent updates include beautifully renovated bathrooms, new laminate flooring and carpet, fresh interior paint, and new lighting and ceiling fans throughout. The home also features a metal roof, no HOA, and a generous driveway with plenty of parking. Whether you’re looking for your first home, relocating to Clarksville, or simply want a home that’s ready to enjoy without taking on a renovation project, this one offers an exceptional combination of space, updates and value. Conveniently located near Peachers Mill Road and 101st Parkway with easy access to shopping, dining, schools and Fort Campbell. Come see all this home has to offer!
Under contract - showing
Price cut: $10K (8/3)
$265,000
408 Helton Dr, Clarksville, TN 37042
4beds
1,731sqft
Single Family Residence, Residential
Built in 1985
9,583 Square Feet Lot
$-- Zestimate®
$153/sqft
$-- HOA
What's special
Large level fenced backyardMetal roofFresh interior paintBeautifully renovated bathroomsSpacious floor plan
- 56 days |
- 561 |
- 72 |
Zillow last checked:
Listing updated:
Listed by:
Jessica Jamison 323-556-1951,
Benchmark Realty, LLC 615-371-1544
Source: RealTracs MLS as distributed by MLS GRID,MLS#: 3246016
Facts & features
Interior
Bedrooms & bathrooms
- Bedrooms: 4
- Bathrooms: 2
- Full bathrooms: 2
- Main level bedrooms: 2
Bedroom 1
- Features: Walk-In Closet(s)
- Level: Walk-In Closet(s)
- Area: 192 Square Feet
- Dimensions: 16x12
Bedroom 2
- Features: Extra Large Closet
- Level: Extra Large Closet
- Area: 165 Square Feet
- Dimensions: 15x11
Bedroom 3
- Features: Walk-In Closet(s)
- Level: Walk-In Closet(s)
- Area: 192 Square Feet
- Dimensions: 16x12
Bedroom 4
- Features: Extra Large Closet
- Level: Extra Large Closet
- Area: 192 Square Feet
- Dimensions: 16x12
Kitchen
- Area: 216 Square Feet
- Dimensions: 12x18
Living room
- Area: 238 Square Feet
- Dimensions: 14x17
Heating
- Central
Cooling
- Central Air
Appliances
- Included: Electric Oven, Electric Range, Dishwasher
Features
- Flooring: Carpet, Laminate
- Basement: None
Interior area
- Total structure area: 1,731
- Total interior livable area: 1,731 sqft
- Finished area above ground: 1,731
Property
Parking
- Total spaces: 4
- Parking features: Driveway
- Uncovered spaces: 4
Features
- Levels: Two
- Stories: 2
- Patio & porch: Patio
- Fencing: Back Yard
Lot
- Size: 9,583 Square Feet
- Features: Level
- Topography: Level
Details
- Parcel number: 063042H A 00900 00003042I
- Special conditions: Standard
Construction
Type & style
- Home type: SingleFamily
- Property subtype: Single Family Residence, Residential
Materials
- Brick, Vinyl Siding
- Roof: Metal
Condition
- New construction: No
- Year built: 1985
Utilities & green energy
- Sewer: Public Sewer
- Water: Public
- Utilities for property: Water Available
Community & HOA
Community
- Subdivision: Dale Terrace
HOA
- Has HOA: No
Location
- Region: Clarksville
Financial & listing details
- Price per square foot: $153/sqft
- Tax assessed value: $254,300
- Annual tax amount: $1,920
- Date on market: 6/26/2026
Estimated market value
Not available
Estimated sales range
Not available
Not available
Price history
| Date | Event | Price |
|---|---|---|
| 8/21/2026 | Contingent | $265,000$153/sqft |
Source:  RealTracs MLS as distributed by MLS GRID #3246016 Report a problem RealTracs MLS as distributed by MLS GRID #3246016 Report a problem | ||
| 8/3/2026 | Price change | $265,000-3.6%$153/sqft |
Source: RealTracs MLS as distributed by MLS GRID #3246016 Report a problem | ||
| 6/29/2026 | Price change | $275,000-8%$159/sqft |
Source: RealTracs MLS as distributed by MLS GRID #3246016 Report a problem | ||
| 6/26/2026 | Listed for sale | $299,000+66.1%$173/sqft |
Source: RealTracs MLS as distributed by MLS GRID #3246016 Report a problem | ||
| 5/19/2026 | Sold | $180,000-10%$104/sqft |
Source: Public Record Report a problem | ||
| 3/17/2026 | Listed for sale | $199,995$116/sqft |
Source: RealTracs MLS as distributed by MLS GRID #3133337 Report a problem | ||
| 3/9/2026 | Contingent | $199,995$116/sqft |
Source: RealTracs MLS as distributed by MLS GRID #3133337 Report a problem | ||
| 3/5/2026 | Listed for sale | $199,995-11.1%$116/sqft |
Source: RealTracs MLS as distributed by MLS GRID #3133337 Report a problem | ||
| 7/21/2025 | Listing removed | $225,000$130/sqft |
Source: RealTracs MLS as distributed by MLS GRID #2908053 Report a problem | ||
| 7/14/2025 | Price change | $225,000+2.3%$130/sqft |
Source: RealTracs MLS as distributed by MLS GRID #2908053 Report a problem | ||
| 7/12/2025 | Listed for sale | $220,000$127/sqft |
Source: RealTracs MLS as distributed by MLS GRID #2908053 Report a problem | ||
| 6/20/2025 | Pending sale | $220,000$127/sqft |
Source: RealTracs MLS as distributed by MLS GRID #2908053 Report a problem | ||
| 6/18/2025 | Listed for sale | $220,000-6%$127/sqft |
Source: RealTracs MLS as distributed by MLS GRID #2908053 Report a problem | ||
| 4/27/2025 | Listing removed | $233,998$135/sqft |
Source: RealTracs MLS as distributed by MLS GRID #2821034 Report a problem | ||
| 4/22/2025 | Listed for sale | $233,998+61.4%$135/sqft |
Source: RealTracs MLS as distributed by MLS GRID #2821034 Report a problem | ||
| 4/1/2018 | Sold | $145,000-6.5%$84/sqft |
Source: RealTracs MLS as distributed by MLS GRID #1890800 Report a problem | ||
| 2/5/2018 | Price change | $155,000-3.1%$90/sqft |
Source: Keller Williams Realty #1890800 Report a problem | ||
| 1/27/2018 | Price change | $160,000+1.3%$92/sqft |
Source: Keller Williams Realty #1890800 Report a problem | ||
| 1/22/2018 | Price change | $158,000-1.3%$91/sqft |
Source: Keller Williams Realty #1890800 Report a problem | ||
| 1/2/2018 | Listed for sale | $160,000+158.1%$92/sqft |
Source: Keller Williams Realty #1890800 Report a problem | ||
| 9/1/2017 | Sold | $62,000-20.5%$36/sqft |
Source: Public Record Report a problem | ||
| 5/25/2017 | Listed for sale | -- |
Source: Auction.com Report a problem | ||
| 7/14/2014 | Listing removed | $78,000$45/sqft |
Source: Crye-Leike #1494313 Report a problem | ||
| 10/29/2013 | Listed for sale | $78,000+4.1%$45/sqft |
Source: Crye-Leike #1494313 Report a problem | ||
| 5/2/2011 | Sold | $74,900$43/sqft |
Source: Public Record Report a problem | ||
| 3/13/2011 | Listed for sale | $74,900+20.8%$43/sqft |
Source: Exit Realty Clarksville #1257599 Report a problem | ||
| 8/27/1997 | Sold | $62,000$36/sqft |
Source: Public Record Report a problem | ||
Public tax history
| Year | Property taxes | Tax assessment |
|---|---|---|
| 2024 | $1,895 +17% | $63,575 +65.7% |
| 2023 | $1,619 | $38,375 |
| 2022 | $1,619 +41.2% | $38,375 |
| 2021 | $1,147 -25.6% | $38,375 |
| 2020 | $1,543 +0% | $38,375 |
| 2019 | $1,542 | $38,375 +36.7% |
| 2018 | $1,542 +115.1% | $28,075 +20.2% |
| 2017 | $717 -28.8% | $23,350 |
| 2016 | $1,007 | $23,350 |
| 2015 | $1,007 -10.5% | $23,350 -13.8% |
| 2014 | $1,126 +16.3% | $27,075 +22.5% |
| 2013 | $968 0% | $22,100 0% |
| 2011 | $968 +6.3% | $22,107 |
| 2010 | $911 | $22,107 |
| 2009 | $911 | $22,107 |
| 2008 | -- | $22,107 +14.1% |
| 2007 | $862 +10.7% | $19,371 +10.6% |
| 2006 | $779 +8% | $17,508 +15% |
| 2005 | $721 +5.6% | $15,221 |
| 2004 | $683 | $15,221 |
| 2002 | $683 | $15,221 +22.7% |
| 2001 | -- | $12,401 -77% |
| 2000 | -- | $53,908 |
Find assessor info on the county website
Monthly payment
Est. payment
Payment breakdown
Explore the cost of this home by adjusting the details. Changes won't be saved.Climate risks
Neighborhood: Dale Terrace
Nearby schools
GreatSchools rating
- 5/10Kenwood Elementary SchoolGrades: PK-5Distance: 0.7 mi
- 5/10Kenwood Middle SchoolGrades: 6-8Distance: 0.7 mi
- 3/10Kenwood High SchoolGrades: 9-12Distance: 0.8 mi
Schools provided by the listing agent
- Elementary: Kenwood Elementary School
- Middle: Kenwood Middle School
- High: Kenwood High School
Source: RealTracs MLS as distributed by MLS GRID. This data may not be complete. We recommend contacting the local school district to confirm school assignments for this home.
- $220,800-- bd2 ba1.4k sqft406 Helton Dr, Clarksville, TN 37042Off Market
- $208,700-- bd1 ba1.4k sqft410 Helton Dr, Clarksville, TN 37042Off Market
- $203,0003 bd1 ba1.2k sqft809 Prescott Dr, Clarksville, TN 37042Off Market
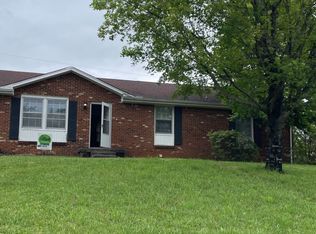
- $218,000-- bd2 ba1.3k sqft404 Helton Dr, Clarksville, TN 37042Off Market
- $203,400-- bd1 ba1.4k sqft412 Helton Dr, Clarksville, TN 37042Off Market
- $206,700-- bd1 ba1.2k sqft807 Prescott Dr, Clarksville, TN 37042Off Market
- $218,600-- bd1 ba1.7k sqft811 Prescott Dr, Clarksville, TN 37042Off Market
- $186,200-- bd1 ba1.4k sqft411 Helton Dr, Clarksville, TN 37042Off Market
A local agent can set up tours, give advice and negotiate with sellers.
A local lender can help you make sure your offer is ready when you are.
Similar homes
- $269,9003 bd2 ba1.4k sqft306 Dale Ter, Clarksville, TN 37042For Sale
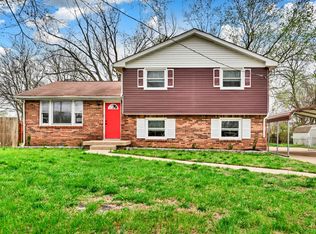
 MLS ID #3150385, Sydney B. Hedrick. RealTracs MLS as distributed by MLS GRID
 - $279,9004 bd2 ba1.7k sqft302 Plantation Dr, Clarksville, TN 37042For Sale
 MLS ID #3318815, Tanya Shannon. RealTracs MLS as distributed by MLS GRID
 - $265,0003 bd2 ba1.4k sqft1036 Roedeer Dr, Clarksville, TN 37042For Sale
 MLS ID #3224856, Eddie Poole. RealTracs MLS as distributed by MLS GRID
 - $265,0003 bd2 ba1.3k sqft136 Waterwheel Cir, Clarksville, TN 37042For Sale
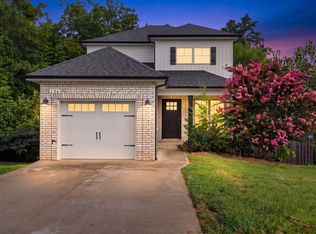 MLS ID #3499528, Marie Nino-Dueñas. RealTracs MLS as distributed by MLS GRID
 - $260,0003 bd2 ba1.4k sqft16 Donelson Dr, Clarksville, TN 37042For SaleMLS ID #3499525, Kyla Trainor. RealTracs MLS as distributed by MLS GRID
- $229,9003 bd1 ba1.3k sqft19 Chestnut Dr, Clarksville, TN 37042For SaleMLS ID #3520512, John Barrs. RealTracs MLS as distributed by MLS GRID
- $259,9003 bd1 ba1.5k sqft108 Meadowbrook Dr, Clarksville, TN 37042For SaleMLS ID #3333605, Amber McDonough. RealTracs MLS as distributed by MLS GRID
- $255,0003 bd2 ba1.1k sqft1303 Chucker Dr, Clarksville, TN 37042For SaleMLS ID #3247732, Grace Williams. RealTracs MLS as distributed by MLS GRID
- $255,0003 bd2 ba1.3k sqft101 Susan St, Clarksville, TN 37042For SaleMLS ID #3225706, Tanya Gorman. RealTracs MLS as distributed by MLS GRID
- $247,5004 bd2 ba1.3k sqft13 Charlemagne Blvd, Clarksville, TN 37042For SaleMLS ID #3224252, Zitlali Mejia. RealTracs MLS as distributed by MLS GRID
- $285,0004 bd2 ba1.4k sqft1804 Palamino Dr, Clarksville, TN 37042For SaleMLS ID #3134462, Christina Joy. RealTracs MLS as distributed by MLS GRID
- $279,9003 bd2 ba2.1k sqft504 Kenney Dr, Clarksville, TN 37042For SaleMLS ID #3270166, John York | The Locals Group. RealTracs MLS as distributed by MLS GRID
- $299,0004 bd2 ba1.7k sqft1724 Ridge Runner Ct, Clarksville, TN 37042For SaleMLS ID #3501333, Kelly Blevins. RealTracs MLS as distributed by MLS GRID
- $259,0003 bd2 ba1.2k sqft3230 N Senseney Cir, Clarksville, TN 37042For SaleMLS ID #3305226, Danielle Byrd. RealTracs MLS as distributed by MLS GRID
- $310,0004 bd2 ba1.7k sqft2711 E Copeland Ct, Clarksville, TN 37042For SaleMLS ID #3513856, Christene Lambert. RealTracs MLS as distributed by MLS GRID
- $229,9003 bd2 ba1k sqft737 Shelton Cir, Clarksville, TN 37042For SaleMLS ID #3341834, Hannah Price. RealTracs MLS as distributed by MLS GRID
- $279,5003 bd1 ba2.1k sqft1025 Dandelion Dr, Clarksville, TN 37042For SaleMLS ID #3248700, Fonte Chapman. RealTracs MLS as distributed by MLS GRID
- $260,0003 bd2 ba1.1k sqft2701 E Copeland Ct, Clarksville, TN 37042For SaleMLS ID #3259895, Sabrina Klusacek. RealTracs MLS as distributed by MLS GRID
- $250,0002 bd2 ba1.5k sqft1866 Harriet Dr, Clarksville, TN 37040For SaleMLS ID #3513211, Cheryle Strong. RealTracs MLS as distributed by MLS GRID
- $236,0003 bd2 ba1k sqft510 Ginkgo Dr, Clarksville, TN 37042For SaleMLS ID #3321982, Nicole Zook. RealTracs MLS as distributed by MLS GRID
