NEW LISTING Motivated Seller Alert
Just lowered the price AND just finished up More restoration.
504 Kenny Drive
3 Bedrooms , 2 Bathrooms, 2,100 SqFt Finished Basement, Bonus Room, 2-Car Garage, Beautiful Fenced Backyard, Large Deck, Mature Trees, Fully Remodeled
Recent Retaining Wall Restoration
If you’ve been searching for a home that checks all the boxes, this is one you do not want to miss.
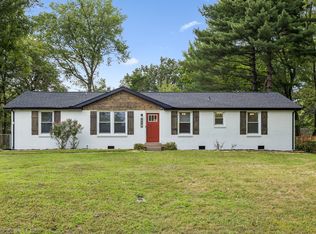
This beautiful brick home offers incredible curb appeal and has been completely updated with a brand-new kitchen, remodeled bathrooms, and modern finishes throughout. The spacious finished basement and bonus room provide flexible space for entertaining, working from home, or relaxing with family.
Step outside and enjoy the large fenced backyard shaded by mature trees, perfect for pets, kids, cookouts, or quiet evenings on the deck.
Homes with this much style, space, and curb appeal do not come around often. Check out the list price. This one truly checks all the boxes.
Message me for more details or to schedule your private showing.
Active
Price cut: $5K (8/8)
$279,900
504 Kenney Dr, Clarksville, TN 37042
3beds
2,100sqft
Single Family Residence, Residential
Built in 1964
0.46 Acres Lot
$-- Zestimate®
$133/sqft
$-- HOA
What's special
Brick homeSpacious finished basementModern finishes throughoutLarge fenced backyardMature treesIncredible curb appealBrand-new kitchen
- 45 days |
- 553 |
- 53 |
Likely to sell faster than
Zillow last checked:
Listing updated:
Listed by:
John York | The Locals Group 615-972-3130,
LPT Realty LLC 877-366-2213
Source: RealTracs MLS as distributed by MLS GRID,MLS#: 3270166
Facts & features
Interior
Bedrooms & bathrooms
- Bedrooms: 3
- Bathrooms: 2
- Full bathrooms: 2
- Main level bedrooms: 3
Heating
- Central
Cooling
- Central Air
Appliances
- Included: Electric Oven, Electric Range, Dishwasher, Microwave, Refrigerator
- Laundry: Electric Dryer Hookup, Washer Hookup
Features
- High Speed Internet
- Flooring: Carpet, Wood, Laminate, Tile
- Basement: Partially Finished
Interior area
- Total structure area: 2,100
- Total interior livable area: 2,100 sqft
- Finished area above ground: 2,100
Property
Parking
- Total spaces: 5
- Parking features: Garage Faces Side
- Garage spaces: 2
- Uncovered spaces: 3
Features
- Levels: One
- Stories: 1
Lot
- Size: 0.46 Acres
Details
- Parcel number: 063054I F 01300 00008054I
- Special conditions: Standard
Construction
Type & style
- Home type: SingleFamily
- Property subtype: Single Family Residence, Residential
Materials
- Brick
Condition
- New construction: No
- Year built: 1964
Utilities & green energy
- Sewer: Public Sewer
- Water: Public
- Utilities for property: Water Available, Cable Connected
Community & HOA
Community
- Security: Smoke Detector(s)
- Subdivision: Oakland Heights
HOA
- Has HOA: No
Location
- Region: Clarksville
Financial & listing details
- Price per square foot: $133/sqft
- Tax assessed value: $187,800
- Annual tax amount: $1,418
- Date on market: 7/10/2026
Estimated market value
Not available
Estimated sales range
Not available
Not available
Price history
| Date | Event | Price |
|---|---|---|
| 8/8/2026 | Price change | $279,900-1.8%$133/sqft |
Source:  RealTracs MLS as distributed by MLS GRID #3270166 Report a problem RealTracs MLS as distributed by MLS GRID #3270166 Report a problem | ||
| 7/10/2026 | Price change | $284,900+1.8%$136/sqft |
Source: RealTracs MLS as distributed by MLS GRID #3270166 Report a problem | ||
| 5/8/2026 | Listed for sale | $279,900+75.7%$133/sqft |
Source: RealTracs MLS as distributed by MLS GRID #3193733 Report a problem | ||
| 10/29/2025 | Sold | $159,314+38.7%$76/sqft |
Source: Public Record Report a problem | ||
| 9/20/2011 | Sold | $114,900$55/sqft |
Source: Public Record Report a problem | ||
| 4/13/2011 | Price change | $114,900+0.9%$55/sqft |
Source: Better Homes & Gardens Real Estate Hometown Connec #1250601 Report a problem | ||
| 3/28/2011 | Price change | $113,900-1%$54/sqft |
Source: Better Homes & Gardens Real Estate Hometown Connec #1250601 Report a problem | ||
| 2/17/2011 | Listed for sale | $115,000+85.5%$55/sqft |
Source: Hometown Connection #1250601 Report a problem | ||
| 11/9/2010 | Sold | $62,000-11.3%$30/sqft |
Source: Public Record Report a problem | ||
| 9/18/2010 | Price change | $69,900-4.8%$33/sqft |
Source: Better Homes and Gardens Real Estate Hometown Connection #1202878 Report a problem | ||
| 8/19/2010 | Price change | $73,400-8.1%$35/sqft |
Source: Better Homes and Gardens Real Estate Hometown Connection #1202878 Report a problem | ||
| 7/25/2010 | Listed for sale | $79,900+3.8%$38/sqft |
Source: Better Homes & Gardens Real Estate Hometown Connec #1202878 Report a problem | ||
| 6/10/2010 | Sold | $77,001-3.6%$37/sqft |
Source: Public Record Report a problem | ||
| 10/28/2004 | Sold | $79,900+22.9%$38/sqft |
Source: Public Record Report a problem | ||
| 3/30/2001 | Sold | $65,000+30%$31/sqft |
Source: Public Record Report a problem | ||
| 5/20/1996 | Sold | $50,000$24/sqft |
Source: Public Record Report a problem | ||
Public tax history
| Year | Property taxes | Tax assessment |
|---|---|---|
| 2024 | $1,399 +20.3% | $46,950 +70.4% |
| 2023 | $1,163 | $27,550 |
| 2022 | $1,163 +41.3% | $27,550 +0.1% |
| 2021 | $823 -25.6% | $27,525 |
| 2020 | $1,106 +0% | $27,525 |
| 2019 | $1,106 | $27,525 +127.5% |
| 2018 | $1,106 +75.8% | $12,100 -40.9% |
| 2017 | $629 -28.8% | $20,475 |
| 2016 | $883 | $20,475 |
| 2015 | $883 +3.7% | $20,475 |
| 2014 | $851 -19.8% | $20,475 -15.5% |
| 2013 | $1,061 +0% | $24,225 +0% |
| 2011 | $1,061 +6.3% | $24,222 |
| 2010 | $998 | $24,222 |
| 2009 | $998 | $24,222 -0.6% |
| 2008 | -- | $24,380 +14.5% |
| 2007 | $948 +0% | $21,295 |
| 2006 | $947 +7.6% | $21,295 +14.6% |
| 2005 | $881 +5.6% | $18,576 |
| 2004 | $834 | $18,576 |
| 2002 | $834 | $18,576 +10.2% |
| 2001 | -- | $16,853 -75% |
| 2000 | -- | $67,411 |
Find assessor info on the county website
Monthly payment
Est. payment
Payment breakdown
Explore the cost of this home by adjusting the details. Changes won't be saved.Climate risks
Neighborhood: 37042
Nearby schools
GreatSchools rating
- 4/10Liberty Elementary SchoolGrades: PK-5Distance: 1.8 mi
- 6/10New Providence Middle SchoolGrades: 6-8Distance: 2 mi
- 4/10Northwest High SchoolGrades: 9-12Distance: 2.2 mi
Schools provided by the listing agent
- Elementary: Liberty Elementary
- Middle: New Providence Middle
- High: Northwest High School
Source: RealTracs MLS as distributed by MLS GRID. This data may not be complete. We recommend contacting the local school district to confirm school assignments for this home.
- $171,300-- bd1 ba1.1k sqft506 Kenney Dr, Clarksville, TN 37042Off Market
- $198,100-- bd1 ba1.5k sqft2020 Rosemary Dr, Clarksville, TN 37042Off Market
- $201,700-- bd1 ba1.4k sqft508 Kenney Dr, Clarksville, TN 37042Off Market
- $262,100-- bd1 ba1.5k sqft501 High Point Rd, Clarksville, TN 37042Off Market
- $200,8003 bd1 ba1k sqft503 High Point Rd, Clarksville, TN 37042Off Market
- $170,9003 bd1 ba1.3k sqft505 Kenney Dr, Clarksville, TN 37042Off Market
- $243,9003 bd1 ba1.1k sqft503 Kenney Dr, Clarksville, TN 37042Off Market
- $214,8003 bd1 ba1.4k sqft507 Kenney Dr, Clarksville, TN 37042Off Market
A local agent can set up tours, give advice and negotiate with sellers.
A local lender can help you make sure your offer is ready when you are.
Similar homes
- $275,0003 bd2 ba1.8k sqft208 Aster Dr, Clarksville, TN 37042For Sale

 MLS ID #3309349, Kyla Trainor. RealTracs MLS as distributed by MLS GRID
 - $325,0005 bd2 ba2.2k sqft573 Rosehill Dr, Clarksville, TN 37042For Sale
 MLS ID #3520414, Hannah Price. RealTracs MLS as distributed by MLS GRID
 - $279,9004 bd2 ba2k sqft259 Raintree Dr, Clarksville, TN 37042For Sale
 MLS ID #3513020, Daniel Seibert. RealTracs MLS as distributed by MLS GRID
 - $299,9004 bd3 ba1.5k sqft219 Morningside Dr, Clarksville, TN 37042For Sale
 MLS ID #3520808, Brandon Cooper. RealTracs MLS as distributed by MLS GRID
 - $279,9003 bd2 ba1.8k sqft112 James Dr, Clarksville, TN 37042For SaleMLS ID #3314902, Sarah Evans. RealTracs MLS as distributed by MLS GRID
- $279,9004 bd2 ba1.7k sqft302 Plantation Dr, Clarksville, TN 37042For SaleMLS ID #3318815, Tanya Shannon. RealTracs MLS as distributed by MLS GRID
- $277,9004 bd2 ba2k sqft1534 Armistead Dr, Clarksville, TN 37042For SaleMLS ID #3245923, Alondra Ochoa. RealTracs MLS as distributed by MLS GRID
- $289,0003 bd2 ba1.2k sqft1315 Hand Dr, Clarksville, TN 37042For SaleMLS ID #3516404, Bianca Barry. RealTracs MLS as distributed by MLS GRID
- $244,9004 bd1 ba1.5k sqft2082 Skyview Cir, Clarksville, TN 37042For SaleMLS ID #3180271, Jeremy Jones. RealTracs MLS as distributed by MLS GRID
- $282,9003 bd2 ba1.4k sqft576 Cynthia Dr, Clarksville, TN 37042For SaleMLS ID #3224245, Patrycja Ellens. RealTracs MLS as distributed by MLS GRID
- $284,9003 bd1 ba1.8k sqft500 Britton Springs Rd, Clarksville, TN 37042For SaleMLS ID #3304718, Laura Hall. RealTracs MLS as distributed by MLS GRID
- $259,0004 bd3 ba2.1k sqft123 Stone Mountain Rd, Clarksville, TN 37042For SaleMLS ID #3246438, Pearson Flynn. RealTracs MLS as distributed by MLS GRID
- $269,9003 bd2 ba1.4k sqft306 Dale Ter, Clarksville, TN 37042For SaleMLS ID #3150385, Sydney B. Hedrick. RealTracs MLS as distributed by MLS GRID
- $280,0004 bd2 ba1.9k sqft810 R S Bradley Blvd, Clarksville, TN 37042For SaleMLS ID #3248052, Seth Reneau. RealTracs MLS as distributed by MLS GRID
- $260,0003 bd2 ba1.4k sqft16 Donelson Dr, Clarksville, TN 37042For SaleMLS ID #3499525, Kyla Trainor. RealTracs MLS as distributed by MLS GRID
- $284,5003 bd2 ba1.8k sqft1832 Palamino Dr, Clarksville, TN 37042For SaleMLS ID #3305295, Lillian Long. RealTracs MLS as distributed by MLS GRID
- $269,0003 bd3 ba2.5k sqft304 Notgrass Rd, Clarksville, TN 37042For SaleMLS ID #3264153, Lora Pojanowski. RealTracs MLS as distributed by MLS GRID
- $310,0004 bd3 ba2.2k sqft205 Shiloh Rd, Clarksville, TN 37042For SaleMLS ID #3233658, Jenn Ross-Huddleston. RealTracs MLS as distributed by MLS GRID
- $259,9003 bd2 ba1.6k sqft10 Jana Dr, Clarksville, TN 37042For SaleMLS ID #3148347, Kyrstin Frate. RealTracs MLS as distributed by MLS GRID
- $289,9003 bd2 ba1.5k sqft216 Millstone Cir, Clarksville, TN 37042For SaleMLS ID #3244947, Hannah Price. RealTracs MLS as distributed by MLS GRID
