Welcome to this beautifully updated 5 BEDROOM home situated on a MASSIVE FLAT LOT at the end of a quiet CUL DE SAC with NO BACKYARD NEIGHBORS and no through traffic. Located in an established neighborhood surrounded by huge mature trees, this property gives you plenty of outdoor space and privacy while still being just a FIVE MINUTE DRIVE TO FORT CAMPBELL. The ENTIRE HOME HAS BEEN FRESHLY PAINTED, with NEW CARPET downstairs and hardwood flooring throughout the main living area. The home was extensively remodeled in 2018 and features an OPEN FLOOR PLAN that gives the main living spaces an open and connected feel. The kitchen has plenty of room for cooking and gathering with GRANITE COUNTERTOPS, a LARGE ISLAND with breakfast bar seating, and a built-in kitchen hutch that adds extra storage and character. The OVERSIZED DECK off the kitchen has been newly refurbished with NEW DECK BOARDS and overlooks the huge, level backyard surrounded by mature trees. With NO BACKYARD NEIGHBORS and a location at the end of a quiet cul de sac with no through traffic, this home offers a private setting while still being just minutes from Fort Campbell, shopping, restaurants, and everyday necessities. Fresh paint, new carpet, hardwood flooring, a remodeled interior, an oversized deck, and a MASSIVE LOT are just a few of the features that make this home stand out. If you're looking for plenty of space inside and out with quick access to Fort Campbell, come take a look before it's gone! GO HERE TO VIEW THE PROPERTY WEBSITE WITH EXTRA VIDEOS AND PHOTOS:https://www.relahq.com/mls/260443321
Active
$325,000
573 Rosehill Dr, Clarksville, TN 37042
5beds
2,208sqft
Single Family Residence, Residential
Built in 1966
0.48 Acres Lot
$-- Zestimate®
$147/sqft
$-- HOA
What's special
Freshly paintedOpen floor planNew carpet downstairsMassive flat lotHuge mature treesGranite countertops
- 1 day |
- 197 |
- 20 |
Likely to sell faster than
Zillow last checked:
Listing updated:
Listed by:
Hannah Price 931-213-6892,
eXp Realty 888-519-5113
Source: RealTracs MLS as distributed by MLS GRID,MLS#: 3520414
Facts & features
Interior
Bedrooms & bathrooms
- Bedrooms: 5
- Bathrooms: 2
- Full bathrooms: 2
- Main level bedrooms: 3
Bedroom 1
- Area: 156 Square Feet
- Dimensions: 13x12
Bedroom 2
- Area: 144 Square Feet
- Dimensions: 12x12
Bedroom 3
- Area: 144 Square Feet
- Dimensions: 12x12
Bedroom 4
- Area: 169 Square Feet
- Dimensions: 13x13
Primary bathroom
- Features: Ceramic
- Level: Ceramic
Kitchen
- Area: 100 Square Feet
- Dimensions: 10x10
Living room
- Features: Combination
- Level: Combination
- Area: 324 Square Feet
- Dimensions: 18x18
Recreation room
- Features: Basement Level
- Level: Basement Level
- Area: 324 Square Feet
- Dimensions: 18x18
Heating
- Electric, Heat Pump
Cooling
- Central Air, Electric
Appliances
- Included: Electric Oven, Electric Range, Dishwasher, Ice Maker, Microwave, Refrigerator
Features
- Flooring: Carpet, Wood, Tile
- Basement: Finished,Full
Interior area
- Total structure area: 2,208
- Total interior livable area: 2,208 sqft
- Finished area above ground: 1,104
- Finished area below ground: 1,104
Property
Parking
- Total spaces: 1
- Parking features: Detached, Concrete
- Carport spaces: 1
Features
- Levels: Two
- Stories: 2
- Patio & porch: Deck
Lot
- Size: 0.48 Acres
Details
- Parcel number: 063054A B 01400 00007054A
- Special conditions: Standard
Construction
Type & style
- Home type: SingleFamily
- Architectural style: Raised Ranch
- Property subtype: Single Family Residence, Residential
Materials
- Brick, Vinyl Siding
- Roof: Shingle
Condition
- New construction: No
- Year built: 1966
Utilities & green energy
- Sewer: Public Sewer
- Water: Public
- Utilities for property: Electricity Available, Water Available
Community & HOA
Community
- Security: Fire Alarm
- Subdivision: Rose Hill
HOA
- Has HOA: No
Location
- Region: Clarksville
Financial & listing details
- Price per square foot: $147/sqft
- Tax assessed value: $293,100
- Annual tax amount: $2,213
- Date on market: 8/25/2026
- Electric utility on property: Yes
Estimated market value
Not available
Estimated sales range
Not available
Not available
Price history
| Date | Event | Price |
|---|---|---|
| 8/25/2026 | Listed for sale | $325,000+65.8%$147/sqft |
Source:  RealTracs MLS as distributed by MLS GRID #3520414 Report a problem RealTracs MLS as distributed by MLS GRID #3520414 Report a problem | ||
| 3/24/2021 | Listing removed | -- |
Source: Owner Report a problem | ||
| 10/5/2018 | Sold | $196,000+0.6%$89/sqft |
Source: Public Record Report a problem | ||
| 6/1/2018 | Price change | $194,900-2.5%$88/sqft |
Source: Owner Report a problem | ||
| 5/18/2018 | Listed for sale | $199,900+73.8%$91/sqft |
Source: Owner Report a problem | ||
| 2/20/2018 | Sold | $115,000+21.1%$52/sqft |
Source: Public Record Report a problem | ||
| 10/9/2017 | Sold | $95,000$43/sqft |
Source: Public Record Report a problem | ||
Public tax history
| Year | Property taxes | Tax assessment |
|---|---|---|
| 2024 | $2,184 +11.4% | $73,275 +57.8% |
| 2023 | $1,960 | $46,450 |
| 2022 | $1,960 +39.9% | $46,450 -0.9% |
| 2021 | $1,401 -25.6% | $46,850 |
| 2020 | $1,883 +0% | $46,850 |
| 2019 | $1,883 | $46,850 +67.9% |
| 2018 | $1,883 +185.7% | $27,900 +30.1% |
| 2017 | $659 -28.8% | $21,450 |
| 2016 | $925 | $21,450 |
| 2015 | $925 +3.7% | $21,450 |
| 2014 | $892 -14.7% | $21,450 -10.3% |
| 2013 | $1,046 0% | $23,900 +0% |
| 2011 | $1,047 +6.3% | $23,893 |
| 2010 | $984 | $23,893 |
| 2009 | $984 | $23,893 |
| 2008 | -- | $23,893 +12.6% |
| 2007 | $945 +0% | $21,226 |
| 2006 | $944 +7.6% | $21,226 +14.6% |
| 2005 | $878 +5.6% | $18,515 |
| 2004 | $831 | $18,515 |
| 2002 | $831 | $18,515 +10.8% |
| 2001 | -- | $16,709 -75% |
| 2000 | -- | $66,834 |
Find assessor info on the county website
Monthly payment
Est. payment
Payment breakdown
Explore the cost of this home by adjusting the details. Changes won't be saved.Climate risks
Neighborhood: 37042
Nearby schools
GreatSchools rating
- 4/10Liberty Elementary SchoolGrades: PK-5Distance: 1.6 mi
- 6/10New Providence Middle SchoolGrades: 6-8Distance: 1.3 mi
- 4/10Northwest High SchoolGrades: 9-12Distance: 1.5 mi
Schools provided by the listing agent
- Elementary: Liberty Elementary
- Middle: New Providence Middle
- High: Northwest High School
Source: RealTracs MLS as distributed by MLS GRID. This data may not be complete. We recommend contacting the local school district to confirm school assignments for this home.
- $221,6003 bd2 ba1.6k sqft575 Rosehill Dr, Clarksville, TN 37042Off Market

- $301,8005 bd2 ba2.2k sqft571 Rosehill Dr, Clarksville, TN 37042Off Market

- $280,9003 bd2 ba1.3k sqft1 Chestnut Hl, Clarksville, TN 37042Off Market
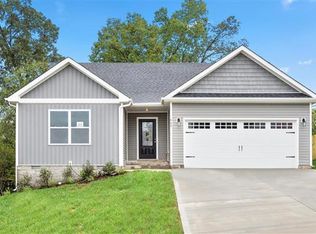
- $222,3003 bd2 ba1.1k sqft563 Somerset Ln, Clarksville, TN 37042Off Market

- $227,5003 bd2 ba1.1k sqft565 Somerset Ln, Clarksville, TN 37042Off Market
- $222,200-- bd2 ba1.1k sqft561 Somerset Ln, Clarksville, TN 37042Off Market
- $237,500-- bd-- ba-- sqftRose Hill Dr, Clarksville, TN 37042Off Market
- $182,300-- bd1 ba1.1k sqft577 Rosehill Dr, Clarksville, TN 37042Off Market
A local agent can set up tours, give advice and negotiate with sellers.
A local lender can help you make sure your offer is ready when you are.
Similar homes
- $299,9004 bd3 ba1.5k sqft219 Morningside Dr, Clarksville, TN 37042For Sale
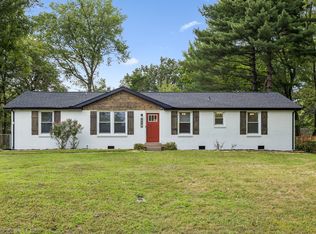
 MLS ID #3520808, Brandon Cooper. RealTracs MLS as distributed by MLS GRID
 - $324,9005 bd2 ba2.1k sqft527 Ginkgo Dr, Clarksville, TN 37042For Sale
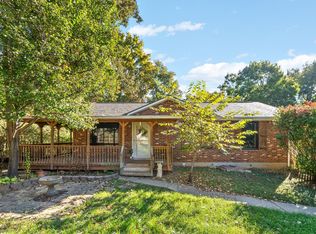 MLS ID #3514578, Kyla Trainor. RealTracs MLS as distributed by MLS GRID
 - $290,0004 bd2 ba1.5k sqft800 Leigh Ann Dr, Clarksville, TN 37042For Sale
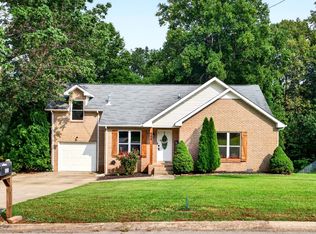 MLS ID #3526052, Desiree Murphy. RealTracs MLS as distributed by MLS GRID
 - $279,9004 bd2 ba2k sqft259 Raintree Dr, Clarksville, TN 37042For Sale
 MLS ID #3513020, Daniel Seibert. RealTracs MLS as distributed by MLS GRID
 - $310,0004 bd3 ba2.2k sqft205 Shiloh Rd, Clarksville, TN 37042For SaleMLS ID #3233658, Jenn Ross-Huddleston. RealTracs MLS as distributed by MLS GRID
- $279,9004 bd2 ba1.7k sqft302 Plantation Dr, Clarksville, TN 37042For SaleMLS ID #3318815, Tanya Shannon. RealTracs MLS as distributed by MLS GRID
- $325,0004 bd3 ba2k sqft3512 Teal Dr, Clarksville, TN 37042For SaleMLS ID #3513409, Jeri Thurmond. RealTracs MLS as distributed by MLS GRID
- $259,0004 bd3 ba2.1k sqft123 Stone Mountain Rd, Clarksville, TN 37042For SaleMLS ID #3246438, Pearson Flynn. RealTracs MLS as distributed by MLS GRID
- $275,0003 bd2 ba1.8k sqft208 Aster Dr, Clarksville, TN 37042For SaleMLS ID #3309349, Kyla Trainor. RealTracs MLS as distributed by MLS GRID
- $279,9003 bd2 ba2.1k sqft504 Kenney Dr, Clarksville, TN 37042For SaleMLS ID #3270166, John York | The Locals Group. RealTracs MLS as distributed by MLS GRID
- $277,9004 bd2 ba2k sqft1534 Armistead Dr, Clarksville, TN 37042For SaleMLS ID #3245923, Alondra Ochoa. RealTracs MLS as distributed by MLS GRID
- $324,9003 bd3 ba2.6k sqft1815 Palamino Dr, Clarksville, TN 37042For SaleMLS ID #3148756, Lanis Frederick. RealTracs MLS as distributed by MLS GRID
- $345,0005 bd4 ba2.5k sqft101 Iris Ct, Clarksville, TN 37042For SaleMLS ID #3319116, Maria Sanchez. RealTracs MLS as distributed by MLS GRID
- $289,0003 bd2 ba1.2k sqft1315 Hand Dr, Clarksville, TN 37042For SaleMLS ID #3516404, Bianca Barry. RealTracs MLS as distributed by MLS GRID
- $307,5004 bd2 ba2.5k sqft1009 Monica Dr, Clarksville, TN 37042For SaleMLS ID #3232625, Elizabeth Zettergren. RealTracs MLS as distributed by MLS GRID
- $280,0004 bd2 ba1.9k sqft810 R S Bradley Blvd, Clarksville, TN 37042For SaleMLS ID #3248052, Seth Reneau. RealTracs MLS as distributed by MLS GRID
- $310,0003 bd2 ba1.6k sqft235 Short St, Clarksville, TN 37042For SaleMLS ID #3333670, Kelsey Greene. RealTracs MLS as distributed by MLS GRID
- $279,9003 bd2 ba1.8k sqft112 James Dr, Clarksville, TN 37042For SaleMLS ID #3314902, Sarah Evans. RealTracs MLS as distributed by MLS GRID
- $229,9003 bd1 ba1.3k sqft19 Chestnut Dr, Clarksville, TN 37042For SaleMLS ID #3520512, John Barrs. RealTracs MLS as distributed by MLS GRID
- $345,0003 bd4 ba2.4k sqft1028 Foxmoor Dr, Clarksville, TN 37042For SaleMLS ID #3253592, Karen Blick. RealTracs MLS as distributed by MLS GRID
