ASSUMABLE VA RATE of 5.625%, $2,500 incentive when using preferred lender!...With four bedrooms, two full bathrooms, three living spaces, as well as laundry on the first floor and one in the finished basement, this beautiful home has all the space and accommodations you need. All appliances, including washer and dryer convey. The fenced in back yard and walk out deck add to the charm and function of enjoying summer days here in Tennessee. Conveniently located off 101st Airborne Division Pkwy. No HOA.
Active
$310,000
1009 Monica Dr, Clarksville, TN 37042
4beds
2,538sqft
:
Get pre-qualified$1,907/mo
Single Family Residence, Residential
Built in 2004
0.25 Acres Lot
$-- Zestimate®
$122/sqft
$-- HOA
What's special
Three living spacesFour bedroomsWalk out deck
- 47 days |
- 427 |
- 36 |
Likely to sell faster than
Zillow last checked:
Listing updated:
Listed by:
Elizabeth Zettergren 615-504-0826,
Compass 615-824-5920
Source: RealTracs MLS as distributed by MLS GRID,MLS#: 3232625
Facts & features
Interior
Bedrooms & bathrooms
- Bedrooms: 4
- Bathrooms: 2
- Full bathrooms: 2
- Main level bedrooms: 3
Bedroom 1
- Features: Full Bath
- Level: Full Bath
- Area: 154 Square Feet
- Dimensions: 14x11
Bedroom 2
- Features: Walk-In Closet(s)
- Level: Walk-In Closet(s)
- Area: 110 Square Feet
- Dimensions: 10x11
Bedroom 3
- Area: 100 Square Feet
- Dimensions: 10x10
Bedroom 4
- Area: 144 Square Feet
- Dimensions: 12x12
Dining room
- Area: 120 Square Feet
- Dimensions: 10x12
Living room
- Features: Formal
- Level: Formal
- Area: 221 Square Feet
- Dimensions: 13x17
Recreation room
- Area: 360 Square Feet
- Dimensions: 24x15
Heating
- Central
Cooling
- Central Air
Appliances
- Included: Electric Oven, Electric Range, Dishwasher, Dryer, Microwave, Refrigerator, Washer
Features
- Flooring: Laminate
- Basement: Full,Finished
Interior area
- Total structure area: 2,538
- Total interior livable area: 2,538 sqft
- Finished area above ground: 1,269
- Finished area below ground: 1,269
Property
Parking
- Total spaces: 4
- Parking features: Concrete
- Uncovered spaces: 4
Features
- Levels: Two
- Stories: 1
- Patio & porch: Porch, Covered, Deck
- Fencing: Back Yard
Lot
- Size: 0.25 Acres
Details
- Parcel number: 063030M G 00200 00003030M
- Special conditions: Standard
Construction
Type & style
- Home type: SingleFamily
- Architectural style: Ranch
- Property subtype: Single Family Residence, Residential
Materials
- Brick
- Roof: Shingle
Condition
- New construction: No
- Year built: 2004
Utilities & green energy
- Sewer: Public Sewer
- Water: Public
- Utilities for property: Water Available
Community & HOA
Community
- Security: Security System
- Subdivision: Jackson Estates
HOA
- Has HOA: No
Location
- Region: Clarksville
Financial & listing details
- Price per square foot: $122/sqft
- Tax assessed value: $309,700
- Annual tax amount: $1,634
- Date on market: 6/8/2026
Estimated market value
Not available
Estimated sales range
Not available
Not available
Price history
| Date | Event | Price |
|---|---|---|
| 6/9/2026 | Listed for sale | $310,000-3.1%$122/sqft |
Source:  RealTracs MLS as distributed by MLS GRID #3232625 Report a problem RealTracs MLS as distributed by MLS GRID #3232625 Report a problem | ||
| 10/8/2025 | Listing removed | $319,900$126/sqft |
Source: RealTracs MLS as distributed by MLS GRID #2906899 Report a problem | ||
| 7/17/2025 | Price change | $319,900-0.9%$126/sqft |
Source: RealTracs MLS as distributed by MLS GRID #2906899 Report a problem | ||
| 6/21/2025 | Price change | $322,900-0.3%$127/sqft |
Source: RealTracs MLS as distributed by MLS GRID #2906899 Report a problem | ||
| 6/10/2025 | Listed for sale | $323,900-0.3%$128/sqft |
Source: RealTracs MLS as distributed by MLS GRID #2906899 Report a problem | ||
| 6/10/2025 | Listing removed | $324,900$128/sqft |
Source: RealTracs MLS as distributed by MLS GRID #2775187 Report a problem | ||
| 1/26/2025 | Price change | $324,900-1.5%$128/sqft |
Source: RealTracs MLS as distributed by MLS GRID #2775187 Report a problem | ||
| 1/6/2025 | Listed for sale | $329,900+8.2%$130/sqft |
Source: RealTracs MLS as distributed by MLS GRID #2775187 Report a problem | ||
| 12/19/2023 | Listing removed | -- |
Source: RealTracs MLS as distributed by MLS GRID #2602075 Report a problem | ||
| 12/15/2023 | Listed for rent | $1,895$1/sqft |
Source: RealTracs MLS as distributed by MLS GRID #2602075 Report a problem | ||
| 12/13/2023 | Listing removed | -- |
Source: RealTracs MLS as distributed by MLS GRID #2542898 Report a problem | ||
| 12/6/2023 | Price change | $1,895-5%$1/sqft |
Source: RealTracs MLS as distributed by MLS GRID #2542898 Report a problem | ||
| 10/11/2023 | Price change | $1,995-13.3%$1/sqft |
Source: RealTracs MLS as distributed by MLS GRID #2542898 Report a problem | ||
| 9/8/2023 | Price change | $2,300-6.1%$1/sqft |
Source: RealTracs MLS as distributed by MLS GRID #2542898 Report a problem | ||
| 8/15/2023 | Price change | $2,450-10.9%$1/sqft |
Source: RealTracs MLS as distributed by MLS GRID #2542898 Report a problem | ||
| 7/20/2023 | Listed for rent | $2,750+175%$1/sqft |
Source: RealTracs MLS as distributed by MLS GRID #2542898 Report a problem | ||
| 7/27/2022 | Sold | $305,000+5.9%$120/sqft |
Source: RealTracs MLS as distributed by MLS GRID #2400582 Report a problem | ||
| 6/29/2022 | Contingent | $288,000$113/sqft |
Source: RealTracs MLS as distributed by MLS GRID #2400582 Report a problem | ||
| 6/22/2022 | Listed for sale | $288,000+32.4%$113/sqft |
Source: RealTracs MLS as distributed by MLS GRID #2400582 Report a problem | ||
| 2/18/2022 | Sold | $217,500+3.6%$86/sqft |
Source: RealTracs MLS as distributed by MLS GRID #2354371 Report a problem | ||
| 2/13/2022 | Pending sale | $210,000$83/sqft |
Source:  RE/MAX International #2354371 Report a problem RE/MAX International #2354371 Report a problem | ||
| 2/13/2022 | Contingent | $210,000$83/sqft |
Source: RealTracs MLS as distributed by MLS GRID #2354371 Report a problem | ||
| 2/9/2022 | Listed for sale | $210,000+68.1%$83/sqft |
Source: RealTracs MLS as distributed by MLS GRID #2354371 Report a problem | ||
| 8/13/2016 | Listing removed | $1,000-9.1% |
Source: RE/MAX Northstar #1753079 Report a problem | ||
| 7/27/2015 | Listing removed | $1,100 |
Source: RE/MAX Northstar #1638419 Report a problem | ||
| 5/29/2015 | Listed for rent | $1,100 |
Source: RE/MAX Northstar #1638419 Report a problem | ||
| 6/19/2009 | Sold | $124,950+25.6%$49/sqft |
Source: Public Record Report a problem | ||
| 6/10/2004 | Sold | $99,500$39/sqft |
Source: Public Record Report a problem | ||
Public tax history
| Year | Property taxes | Tax assessment |
|---|---|---|
| 2024 | $2,307 +41.2% | $77,425 +99.9% |
| 2023 | $1,634 | $38,725 |
| 2022 | $1,634 +41.1% | $38,725 |
| 2021 | $1,158 -27.1% | $38,725 -2% |
| 2020 | $1,589 0% | $39,525 |
| 2019 | $1,589 | $39,525 +27.5% |
| 2018 | $1,589 +53.5% | $31,000 -8.1% |
| 2017 | $1,035 -28.8% | $33,725 |
| 2016 | $1,453 | $33,725 |
| 2015 | $1,453 +3.6% | $33,725 |
| 2014 | $1,402 -6.2% | $33,725 -1.2% |
| 2013 | $1,495 0% | $34,150 +0% |
| 2011 | $1,495 +6.3% | $34,143 |
| 2010 | $1,407 | $34,143 |
| 2009 | $1,407 | $34,143 |
| 2008 | -- | $34,143 +15.4% |
| 2007 | $1,317 +0% | $29,596 |
| 2006 | $1,317 +7.3% | $29,596 +14.3% |
| 2005 | $1,227 +5.6% | $25,894 |
| 2004 | $1,163 +728.9% | $25,894 +728.9% |
| 2002 | $140 | $3,124 +19% |
| 2001 | -- | $2,625 -75% |
| 2000 | -- | $10,500 |
Find assessor info on the county website
Monthly payment
Est. payment
Payment breakdown
Explore the cost of this home by adjusting the details. Changes won't be saved.Climate risks
Neighborhood: Mcclardy Manor
Nearby schools
GreatSchools rating
- 7/10West Creek Elementary SchoolGrades: PK-5Distance: 1.5 mi
- 5/10Kenwood Middle SchoolGrades: 6-8Distance: 0.5 mi
- 3/10Kenwood High SchoolGrades: 9-12Distance: 0.5 mi
Schools provided by the listing agent
- Elementary: West Creek Elementary School
- Middle: Kenwood Middle School
- High: Kenwood High School
Source: RealTracs MLS as distributed by MLS GRID. This data may not be complete. We recommend contacting the local school district to confirm school assignments for this home.
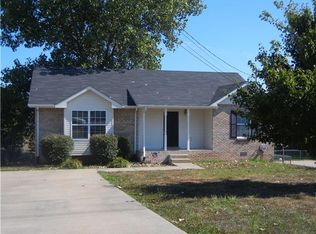
- $224,7003 bd2 ba1.2k sqft1007 Monica Dr, Clarksville, TN 37042Off Market
- $280,0004 bd3 ba1.8k sqft1011 Monica Dr, Clarksville, TN 37042Sold

- $245,9003 bd2 ba1.3k sqft4011 Monica, Clarksville, TN 37042Off Market
- $245,0003 bd2 ba1.1k sqft943 Lindsey Dr, Clarksville, TN 37042Sold
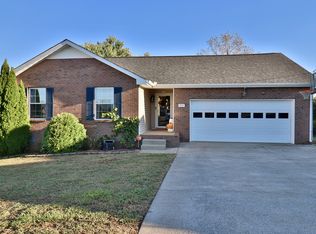
- $273,100-- bd2 ba2.1k sqft1005 Monica Dr, Clarksville, TN 37042Off Market
- $255,300-- bd2 ba1.2k sqft1013 Monica Dr, Clarksville, TN 37042Off Market
- $226,3003 bd2 ba1.1k sqft1008 Monica Dr, Clarksville, TN 37042Off Market
- $258,4003 bd2 ba1.1k sqft940 Lindsey Dr, Clarksville, TN 37042Off Market
A local agent can set up tours, give advice and negotiate with sellers.
A local lender can help you make sure your offer is ready when you are.
Similar homes
- $310,0004 bd3 ba2.2k sqft205 Shiloh Rd, Clarksville, TN 37042For Sale
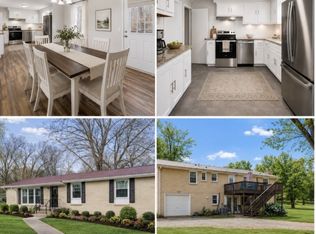
 MLS ID #3233658, Jenn Ross. RealTracs MLS as distributed by MLS GRID
 - $289,0004 bd2 ba1.4k sqft1096 Gunpoint Dr, Clarksville, TN 37042For Sale
 MLS ID #3269448, Rosalia Rodriguez. RealTracs MLS as distributed by MLS GRID
 - $289,9004 bd2 ba1.6k sqft1116 Gunpoint Dr, Clarksville, TN 37042For Sale
 MLS ID #3256345, Stephanie Murphy. RealTracs MLS as distributed by MLS GRID
 - $318,0004 bd3 ba1.9k sqft2448 Artie Manning Rd, Clarksville, TN 37042For Sale
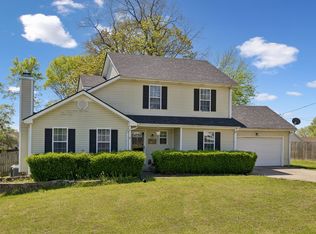 MLS ID #3288203, Doris Berry. RealTracs MLS as distributed by MLS GRID
 - $280,0004 bd3 ba2.1k sqft123 Stone Mountain Rd, Clarksville, TN 37042For SaleMLS ID #3246438, Pearson Flynn. RealTracs MLS as distributed by MLS GRID
- $299,9003 bd2 ba1.5k sqft216 Millstone Cir, Clarksville, TN 37042For SaleMLS ID #3244947, Hannah Price. RealTracs MLS as distributed by MLS GRID
- $319,9004 bd3 ba2.2k sqft2781 Cascade Dr, Clarksville, TN 37042For SaleMLS ID #3251457, Matthew Eden. RealTracs MLS as distributed by MLS GRID
- $305,0003 bd3 ba1.5k sqft832 Crestone Ln, Clarksville, TN 37042For SaleMLS ID #3245494, Sarah Kate Brownfield. RealTracs MLS as distributed by MLS GRID
- $305,0003 bd3 ba1.9k sqft809 Margret Dr, Clarksville, TN 37042For SaleMLS ID #3280947, Marisa Bidgood. RealTracs MLS as distributed by MLS GRID
- $359,9004 bd3 ba2.2k sqft1544 Buchanon Dr, Clarksville, TN 37042For SaleMLS ID #3261959, Rachel Schutter. RealTracs MLS as distributed by MLS GRID
- $345,0004 bd3 ba2.1k sqft3563 Neena Ct, Clarksville, TN 37042For SaleMLS ID #3261222, Toni Sasse. RealTracs MLS as distributed by MLS GRID
- $380,0004 bd3 ba2.2k sqft789 Banister Dr, Clarksville, TN 37042For SaleMLS ID #3270126, Johnny Adair. RealTracs MLS as distributed by MLS GRID
- $319,0003 bd2 ba2k sqft841 Lutz Ln, Clarksville, TN 37042For SaleMLS ID #3276729, Richard Bess. RealTracs MLS as distributed by MLS GRID
- $310,0003 bd3 ba1.8k sqft1913 Patton Rd, Clarksville, TN 37042For SaleMLS ID #3260688, Amanda Alexander. RealTracs MLS as distributed by MLS GRID
- $325,0004 bd3 ba2k sqft1023 Hedge Apple Dr, Clarksville, TN 37040For SaleMLS ID #3230584, Christina Mickle. RealTracs MLS as distributed by MLS GRID
- $279,9004 bd2 ba1.7k sqft302 Plantation Dr, Clarksville, TN 37042For SaleMLS ID #3251055, Tanya Shannon. RealTracs MLS as distributed by MLS GRID
- $285,0004 bd2 ba1.4k sqft1804 Palamino Dr, Clarksville, TN 37042For SaleMLS ID #3134462, Christina Joy. RealTracs MLS as distributed by MLS GRID
- $305,0003 bd2 ba1.3k sqft3828 Maliki Dr, Clarksville, TN 37042For SaleMLS ID #3277687, Cade Murphy. RealTracs MLS as distributed by MLS GRID
- $290,0003 bd2 ba1.5k sqft800 Leigh Ann Dr, Clarksville, TN 37042For SaleMLS ID #3217195, Desiree Murphy. RealTracs MLS as distributed by MLS GRID
- $314,9003 bd3 ba2.1k sqft3789 McAllister Dr, Clarksville, TN 37042For SaleMLS ID #3193053, Michelle Wilcox. RealTracs MLS as distributed by MLS GRID
