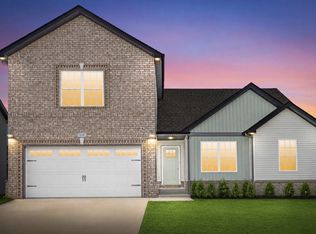
Hard to find in this market: a 2.375% VA loan a qualified buyer can step into, with an estimated payment around $1,583/month (VA or non-VA, subject to lender approval). Against a new loan at today's rates, that lower rate could save an estimated several hundred dollars a month — and potentially $200,000 or more in interest over the life of the loan. That's the headline at 841 Lutz Lane — a 2021 build in Irish Hills, on Clarksville's Kenwood school side. About 2,010 square feet set up for single-level living, with all three bedrooms on the main floor and a full upstairs bonus room that works as a fourth bedroom, home office, gym, or media room. The open main level centers on a kitchen with granite, a stainless appliance package, and custom cabinetry; wood-look LVP runs the living areas, with carpet kept to the bedrooms, and the primary bath has a tiled walk-in shower. Out back: a fully fenced yard backing to trees, a covered patio, and a two-car front-entry garage. HOA is a light $35/month and covers trash. Ask about the assumable-loan details — this kind of rate is hard to build from scratch today.
Under contract - showing
$319,000
841 Lutz Ln, Clarksville, TN 37042
3beds
2,010sqft
:
Get pre-qualified$1,997/mo
Single Family Residence, Residential
Built in 2021
7,405 Square Feet Lot
$-- Zestimate®
$159/sqft
$35/mo HOA
What's special
Full upstairs bonus roomSingle-level livingCovered patioTwo-car front-entry garageKitchen with graniteStainless appliance packageOpen main level
- 19 days |
- 268 |
- 23 |
Likely to sell faster than
Zillow last checked:
Listing updated:
Listed by:
Richard Bess 615-394-6746,
Onward Real Estate 615-656-8599
Source: RealTracs MLS as distributed by MLS GRID,MLS#: 3276729
Facts & features
Interior
Bedrooms & bathrooms
- Bedrooms: 3
- Bathrooms: 2
- Full bathrooms: 2
- Main level bedrooms: 3
Bedroom 1
- Features: Walk-In Closet(s)
- Level: Walk-In Closet(s)
- Area: 182 Square Feet
- Dimensions: 13x14
Bedroom 2
- Area: 120 Square Feet
- Dimensions: 10x12
Bedroom 3
- Area: 99 Square Feet
- Dimensions: 9x11
Primary bathroom
- Features: Double Vanity
- Level: Double Vanity
Dining room
- Area: 60 Square Feet
- Dimensions: 10x6
Kitchen
- Area: 120 Square Feet
- Dimensions: 10x12
Living room
- Area: 315 Square Feet
- Dimensions: 15x21
Heating
- Central
Cooling
- Central Air
Appliances
- Included: Electric Oven, Electric Range, Dishwasher
- Laundry: Electric Dryer Hookup, Washer Hookup
Features
- Ceiling Fan(s), High Ceilings, Open Floorplan
- Flooring: Carpet, Laminate
- Basement: None
Interior area
- Total structure area: 2,010
- Total interior livable area: 2,010 sqft
- Finished area above ground: 2,010
Video & virtual tour
Property
Parking
- Total spaces: 2
- Parking features: Garage Door Opener, Garage Faces Front, Concrete
- Attached garage spaces: 2
Features
- Levels: Two
- Stories: 2
- Patio & porch: Patio, Covered
- Fencing: Back Yard
Lot
- Size: 7,405 Square Feet
Details
- Parcel number: 063042J I 01900 00003042
- Special conditions: Standard
Construction
Type & style
- Home type: SingleFamily
- Property subtype: Single Family Residence, Residential
Materials
- Brick, Vinyl Siding
- Roof: Asphalt
Condition
- New construction: No
- Year built: 2021
Utilities & green energy
- Sewer: Public Sewer
- Water: Public
- Utilities for property: Water Available
Community & HOA
Community
- Security: Smoke Detector(s)
- Subdivision: Irish Hills
HOA
- Has HOA: Yes
- Services included: Trash
- HOA fee: $35 monthly
Location
- Region: Clarksville
Financial & listing details
- Price per square foot: $159/sqft
- Tax assessed value: $348,900
- Annual tax amount: $2,634
- Date on market: 7/13/2026
Estimated market value
Not available
Estimated sales range
Not available
Not available
Price history
| Date | Event | Price |
|---|---|---|
| 7/29/2026 | Contingent | $319,000$159/sqft |
Source:  RealTracs MLS as distributed by MLS GRID #3276729 Report a problem RealTracs MLS as distributed by MLS GRID #3276729 Report a problem | ||
| 7/17/2026 | Listed for sale | $319,000-15.8%$159/sqft |
Source: RealTracs MLS as distributed by MLS GRID #3276729 Report a problem | ||
| 1/2/2026 | Listing removed | $379,000$189/sqft |
Source: RealTracs MLS as distributed by MLS GRID #2789598 Report a problem | ||
| 4/14/2025 | Price change | $379,000-0.2%$189/sqft |
Source: RealTracs MLS as distributed by MLS GRID #2789598 Report a problem | ||
| 2/9/2025 | Listed for sale | $379,900$189/sqft |
Source: RealTracs MLS as distributed by MLS GRID #2789598 Report a problem | ||
Public tax history
| Year | Property taxes | Tax assessment |
|---|---|---|
| 2024 | $2,599 +6.4% | $87,225 +50.7% |
| 2023 | $2,442 | $57,875 |
| 2022 | $2,442 | $57,875 |
Find assessor info on the county website
Monthly payment
Est. payment
Payment breakdown
Explore the cost of this home by adjusting the details. Changes won't be saved.Climate risks
Neighborhood: 37042
Nearby schools
GreatSchools rating
- 5/10Kenwood Elementary SchoolGrades: PK-5Distance: 1.6 mi
- 5/10Kenwood Middle SchoolGrades: 6-8Distance: 1.3 mi
- 3/10Kenwood High SchoolGrades: 9-12Distance: 1.3 mi
Schools provided by the listing agent
- Elementary: Kenwood Elementary School
- Middle: Kenwood Middle School
- High: Kenwood High School
Source: RealTracs MLS as distributed by MLS GRID. This data may not be complete. We recommend contacting the local school district to confirm school assignments for this home.
- $313,5003 bd3 ba1.5k sqft837 Lutz Ln, Clarksville, TN 37042Off Market
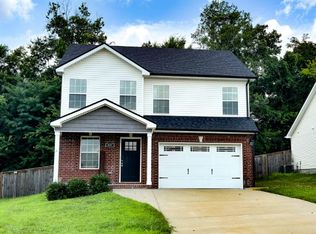
- $292,0003 bd2 ba1.3k sqft845 Lutz Ln, Clarksville, TN 37042Sold

- $292,000-- bd-- ba1.3k sqft845 Lutz Ln, Clarksville, TN 37042Sold
- $2,0003 bd2 ba1.3k sqft833 Lutz Ln, Clarksville, TN 37042For Rent
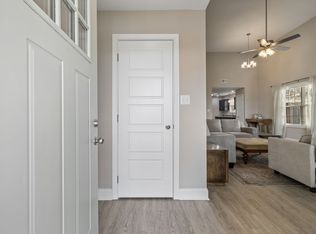
- $300,3003 bd3 ba1.5k sqft849 Lutz Ln, Clarksville, TN 37042Off Market
- $298,6003 bd2 ba1.3k sqft111 Irish Hls LOT 111, Clarksville, TN 37042Off Market
- $306,400-- bd-- ba1.3k sqft829 Lutz Ln, Clarksville, TN 37042Off Market
- $308,1003 bd2 ba1.4k sqft842 Lutz Ln, Clarksville, TN 37042Off Market
A local agent can set up tours, give advice and negotiate with sellers.
A local lender can help you make sure your offer is ready when you are.
Similar homes
- $319,0003 bd2 ba1.7k sqft1125 Ishee Dr, Clarksville, TN 37042For Sale
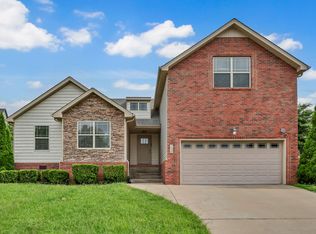
 MLS ID #3309182, Sydney B. Hedrick. RealTracs MLS as distributed by MLS GRID
 - $294,0003 bd2 ba1.2k sqft1640 Buchanon Dr, Clarksville, TN 37042For Sale
 MLS ID #3312589, Erica Ramos. RealTracs MLS as distributed by MLS GRID
 - $299,9003 bd2 ba1.2k sqft873 Lutz Ln, Clarksville, TN 37042For Sale
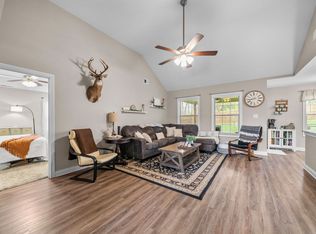 MLS ID #3164858, Daniel Martinez. RealTracs MLS as distributed by MLS GRID
 - $320,0003 bd2 ba1.8k sqft386 Dugger Dr, Clarksville, TN 37042For Sale
 MLS ID #3242350, Rachel Bellamy. RealTracs MLS as distributed by MLS GRID
 - $340,0003 bd3 ba1.5k sqft252 Harold Dr, Clarksville, TN 37040For SaleMLS ID #3312390, Fallon Wright. RealTracs MLS as distributed by MLS GRID
- $325,0003 bd2 ba1.6k sqft604 Hollow Crst, Clarksville, TN 37042For SaleMLS ID #3301836, Amy Weeks. RealTracs MLS as distributed by MLS GRID
- $345,0004 bd3 ba2.6k sqft126 West Dr, Clarksville, TN 37040For SaleMLS ID #3312286, Fallon Wright. RealTracs MLS as distributed by MLS GRID
- $319,9004 bd3 ba2.2k sqft2781 Cascade Dr, Clarksville, TN 37042For SaleMLS ID #3251457, Matthew Eden. RealTracs MLS as distributed by MLS GRID
- $315,0004 bd3 ba1.6k sqft2885 Teakwood Dr, Clarksville, TN 37040For SaleMLS ID #3312280, Tanya Roberts. RealTracs MLS as distributed by MLS GRID
- $339,0003 bd2 ba1.4k sqft1453 Rustys Ln, Clarksville, TN 37042For SaleMLS ID #3302007, Alexandria Poxleitner. RealTracs MLS as distributed by MLS GRID
- $305,0003 bd3 ba1.5k sqft832 Crestone Ln, Clarksville, TN 37042For SaleMLS ID #3245494, Sarah Kate Brownfield. RealTracs MLS as distributed by MLS GRID
- $299,9993 bd2 ba1.3k sqft3828 Maliki Dr, Clarksville, TN 37042For SaleMLS ID #3277687, Cade Murphy. RealTracs MLS as distributed by MLS GRID
- $310,0003 bd3 ba1.6k sqft299 Dugger Dr, Clarksville, TN 37042For SaleMLS ID #3225829, Melanie Smith. RealTracs MLS as distributed by MLS GRID
- $318,0004 bd3 ba1.9k sqft2448 Artie Manning Rd, Clarksville, TN 37042For SaleMLS ID #3288203, Doris Berry. RealTracs MLS as distributed by MLS GRID
- $314,9003 bd2 ba1.8k sqft1065 Whitney Dr, Clarksville, TN 37042For SaleMLS ID #3168453, Kyrstin Frate. RealTracs MLS as distributed by MLS GRID
- $330,0003 bd2 ba1.9k sqft1101 Whitney Dr, Clarksville, TN 37042For SaleMLS ID #3220777, Shannon Wilford. RealTracs MLS as distributed by MLS GRID
- $309,9003 bd3 ba1.6k sqft1116 Cardinal Creek Dr, Clarksville, TN 37040For SaleMLS ID #3298087, Jennifer Alston. RealTracs MLS as distributed by MLS GRID
- $289,9003 bd3 ba1.6k sqft714 Perkins Ave, Clarksville, TN 37040For SaleMLS ID #3314422, Christian Black. RealTracs MLS as distributed by MLS GRID
- $309,0003 bd3 ba1.7k sqft2656 Marymont Dr, Clarksville, TN 37042For SaleMLS ID #3068629, Leisa Hendrix-Whooley. RealTracs MLS as distributed by MLS GRID
- $285,0003 bd2 ba1.5k sqft2904 Core Dr, Clarksville, TN 37040For SaleMLS ID #3304298, Marion Jewell. RealTracs MLS as distributed by MLS GRID
