FRESH LOOK. MOVE-IN READY. PRICED TO IMPRESS. PLUS $15,000 - SELLER CONCESSION *
Where the value of an established neighborhood meets the feel of a refreshed home. Professionally updated with fresh interior paint, and a deep professional cleaning, this home is truly move-in ready and waiting for its next owner. Step inside to an inviting open-concept floor plan designed for today's lifestyle, where the spacious living room flows seamlessly into the kitchen—perfect for entertaining, family gatherings, or everyday living.
The oversized primary suite offers a private retreat with plenty of room to unwind, complete with a large custom tile shower and generous space you'll appreciate every day. Spacious guest bedrooms provide comfort for family, guests, or a home office, while the walk-in laundry room adds convenience and extra storage.
Outside, enjoy a fully fenced backyard with room for kids, pets, gardening, or weekend cookouts.
Active
$309,900
1116 Cardinal Creek Dr, Clarksville, TN 37040
3beds
1,627sqft
Single Family Residence, Residential
Built in 2022
0.33 Acres Lot
$-- Zestimate®
$190/sqft
$37/mo HOA
What's special
Fully fenced backyardFresh interior paintDeep professional cleaningExtra storagePrivate retreatInviting open-concept floor planSpacious guest bedrooms
- 32 days |
- 161 |
- 15 |
Zillow last checked:
Listing updated:
Listed by:
Jennifer Alston 931-338-9692,
Futurearth Real Estate 931-600-5615
Source: RealTracs MLS as distributed by MLS GRID,MLS#: 3298087
Facts & features
Interior
Bedrooms & bathrooms
- Bedrooms: 3
- Bathrooms: 3
- Full bathrooms: 2
- 1/2 bathrooms: 1
Bedroom 1
- Features: Suite
- Level: Suite
- Area: 270 Square Feet
- Dimensions: 18x15
Bedroom 2
- Features: Extra Large Closet
- Level: Extra Large Closet
- Area: 132 Square Feet
- Dimensions: 12x11
Bedroom 3
- Features: Extra Large Closet
- Level: Extra Large Closet
- Area: 132 Square Feet
- Dimensions: 12x11
Primary bathroom
- Features: Suite
- Level: Suite
Kitchen
- Features: Eat-in Kitchen
- Level: Eat-in Kitchen
- Area: 144 Square Feet
- Dimensions: 12x12
Living room
- Features: Combination
- Level: Combination
- Area: 299 Square Feet
- Dimensions: 23x13
Other
- Features: Utility Room
- Level: Utility Room
- Area: 64 Square Feet
- Dimensions: 8x8
Heating
- Central, Electric
Cooling
- Ceiling Fan(s), Central Air, Electric
Appliances
- Included: Electric Oven, Cooktop, Electric Range, Dishwasher, Disposal, Microwave, Refrigerator, Stainless Steel Appliance(s)
- Laundry: Electric Dryer Hookup, Washer Hookup
Features
- Ceiling Fan(s), Open Floorplan, Pantry, Walk-In Closet(s)
- Flooring: Carpet, Luxury Vinyl, Tile
- Basement: None
Interior area
- Total structure area: 1,627
- Total interior livable area: 1,627 sqft
- Finished area above ground: 1,627
Property
Parking
- Total spaces: 2
- Parking features: Garage Door Opener, Garage Faces Front
- Attached garage spaces: 2
Features
- Levels: Two
- Stories: 2
- Patio & porch: Patio, Covered, Porch
- Fencing: Back Yard
Lot
- Size: 0.33 Acres
- Features: Level
- Topography: Level
Details
- Parcel number: 063018N G 00900 00002018N
- Special conditions: Standard
Construction
Type & style
- Home type: SingleFamily
- Architectural style: Contemporary
- Property subtype: Single Family Residence, Residential
Materials
- Brick, Vinyl Siding
- Roof: Shingle
Condition
- New construction: No
- Year built: 2022
Utilities & green energy
- Sewer: Public Sewer
- Water: Public
- Utilities for property: Electricity Available, Water Available, Underground Utilities
Community & HOA
Community
- Subdivision: Cardinal Creek
HOA
- Has HOA: Yes
- Amenities included: Sidewalks, Underground Utilities
- Services included: Trash
- HOA fee: $37 monthly
- Second HOA fee: $300 one time
Location
- Region: Clarksville
Financial & listing details
- Price per square foot: $190/sqft
- Tax assessed value: $308,500
- Annual tax amount: $2,329
- Date on market: 7/20/2026
- Electric utility on property: Yes
Estimated market value
Not available
Estimated sales range
Not available
Not available
Price history
| Date | Event | Price |
|---|---|---|
| 7/20/2026 | Listed for sale | $309,900+3%$190/sqft |
Source:  RealTracs MLS as distributed by MLS GRID #3298087 Report a problem RealTracs MLS as distributed by MLS GRID #3298087 Report a problem | ||
| 5/22/2026 | Sold | $300,800$185/sqft |
Source: Public Record Report a problem | ||
Public tax history
| Year | Property taxes | Tax assessment |
|---|---|---|
| 2024 | $2,298 +6.2% | $77,125 +50.3% |
| 2023 | $2,165 | $51,300 |
| 2022 | -- | $51,300 |
Find assessor info on the county website
Monthly payment
Est. payment
Payment breakdown
Explore the cost of this home by adjusting the details. Changes won't be saved.Climate risks
Neighborhood: 37040
Nearby schools
GreatSchools rating
- 7/10West Creek Elementary SchoolGrades: PK-5Distance: 1.9 mi
- 5/10Northeast Middle SchoolGrades: 6-8Distance: 2.3 mi
- 5/10Northeast High SchoolGrades: 9-12Distance: 2.2 mi
Schools provided by the listing agent
- Elementary: West Creek Elementary School
- Middle: Northeast Middle
- High: Northeast High School
Source: RealTracs MLS as distributed by MLS GRID. This data may not be complete. We recommend contacting the local school district to confirm school assignments for this home.
- $308,900-- bd-- ba1.6k sqft1112 Cardinal Creek Dr, Clarksville, TN 37040Off Market
- $306,7003 bd3 ba1.5k sqft9 Cardinal Crk LOT 9, Clarksville, TN 37042Off Market
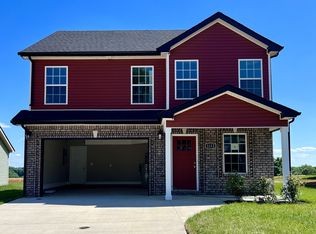
- $296,2003 bd2 ba1.3k sqft12 Cardinal Crk LOT 12, Clarksville, TN 37042Off Market

- $289,9003 bd2 ba1.2k sqft41 Cardinal Crk LOT 41, Clarksville, TN 37042Sold

- $315,0003 bd3 ba1.6k sqft250 Cardinal Crk LOT 250, Clarksville, TN 37040Sold
- $423,9005 bd3 ba2.7k sqft210 Cardinal Crk LOT 210, Clarksville, TN 37040Sold
- $294,9003 bd2 ba1.4k sqft1108 Cardinal Creek Dr, Clarksville, TN 37040Sold
- $2,3954 bd3 ba2.3k sqft1121 Cardinal Creek Dr, Clarksville, TN 37040For Rent
A local agent can set up tours, give advice and negotiate with sellers.
A local lender can help you make sure your offer is ready when you are.
Similar homes
- $312,9003 bd2 ba1.4k sqft1151 Eagles Bluff Dr, Clarksville, TN 37040For Sale

 MLS ID #3520351, Erica Ramos. RealTracs MLS as distributed by MLS GRID
 - $319,0003 bd3 ba1.6k sqft2948 Lancelot Ln, Clarksville, TN 37040For Sale
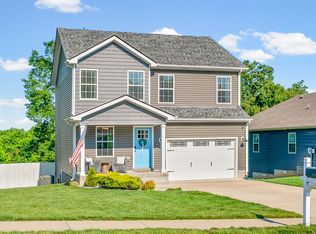 MLS ID #3251285, John Montgomery. RealTracs MLS as distributed by MLS GRID
 - $308,5003 bd3 ba1.6k sqft299 Dugger Dr, Clarksville, TN 37042For Sale
 MLS ID #3225829, Melanie Smith. RealTracs MLS as distributed by MLS GRID
 - $319,9003 bd2 ba1.8k sqft386 Dugger Dr, Clarksville, TN 37042For Sale
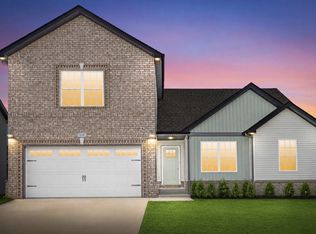 MLS ID #3242350, Rachel Bellamy. RealTracs MLS as distributed by MLS GRID
 - $311,6393 bd3 ba1.5k sqft181 Ardell Dr, Clarksville, TN 37040For SaleMLS ID #3251203, Vicki Testerman. RealTracs MLS as distributed by MLS GRID
- $314,9003 bd2 ba1.8k sqft1065 Whitney Dr, Clarksville, TN 37042For SaleMLS ID #3168453, Kyrstin Frate. RealTracs MLS as distributed by MLS GRID
- $299,9993 bd2 ba1.3k sqft3828 Maliki Dr, Clarksville, TN 37042For SaleMLS ID #3277687, Cade Murphy. RealTracs MLS as distributed by MLS GRID
- $324,4003 bd3 ba1.5k sqft369 Cardinal Crk Lot 369, Clarksville, TN 37040New ConstructionMLS ID #3139419, Steve Nash. RealTracs MLS as distributed by MLS GRID
- $327,9003 bd3 ba1.6k sqft366 Cardinal Crk Lot 366, Clarksville, TN 37040New ConstructionMLS ID #3139444, Steve Nash. RealTracs MLS as distributed by MLS GRID
- $330,0003 bd2 ba1.9k sqft1101 Whitney Dr, Clarksville, TN 37042For SaleMLS ID #3220777, Shannon Wilford. RealTracs MLS as distributed by MLS GRID
- $335,9003 bd3 ba1.6k sqft304 Cardinal Crk Lot 304, Clarksville, TN 37040New ConstructionMLS ID #3305316, Alicia Vermiglio. RealTracs MLS as distributed by MLS GRID
- $324,9003 bd2 ba1.8k sqft2333 Danbury Dr, Clarksville, TN 37042For SaleMLS ID #3179343, Doug Duncan - ABR®, MRP. RealTracs MLS as distributed by MLS GRID
- $329,0003 bd3 ba1.6k sqft210 Ardell Dr, Clarksville, TN 37040For SaleMLS ID #3260707, Patrick McCarron. RealTracs MLS as distributed by MLS GRID
- $314,9003 bd2 ba1.6k sqft1252 Magnum Dr, Clarksville, TN 37040For SaleMLS ID #3260533, Cheryle Strong. RealTracs MLS as distributed by MLS GRID
- $354,9003 bd3 ba1.9k sqft105 Lucerne Ln, Clarksville, TN 37040For SaleMLS ID #3260117, Kyrstin Frate. RealTracs MLS as distributed by MLS GRID
- $336,9003 bd3 ba1.6k sqft316 Cardinal Crk, Clarksville, TN 37040New ConstructionMLS ID #3217897, Steve Nash. RealTracs MLS as distributed by MLS GRID
- $339,9003 bd3 ba2.1k sqft237 Wade Hampton Ln, Clarksville, TN 37040For SaleMLS ID #3308906, Jennifer Bowers. RealTracs MLS as distributed by MLS GRID
- $305,0003 bd2 ba1.4k sqft204 King Rd, Clarksville, TN 37042For SaleMLS ID #3320217, Keith Morgan. RealTracs MLS as distributed by MLS GRID
- $335,0004 bd3 ba1.8k sqft3446 Southwood Dr, Clarksville, TN 37042For SaleMLS ID #3322419, Ciera Netherton. RealTracs MLS as distributed by MLS GRID
- $329,0004 bd3 ba2.1k sqft3738 Gray Fox Dr, Clarksville, TN 37040For SaleMLS ID #3242577, Samantha Kellett. RealTracs MLS as distributed by MLS GRID
