Welcome home to the highly sought-after Cardinal Creek community, where comfort and style meet. Priced to SELL, this immaculately maintained home boasts multiple upgrades: tile backsplash in the kitchen, accent walls, and aftermarket lighting fixtures. Less than 20 minutes from Ft. Campbell, this home offers the best of modern amenities and outdoor adventure. Step inside a bright, open living area featuring abundant natural light and a view that screams country living right in the heart of Clarksville! The gourmet kitchen boasts stainless steel appliances, and a prep island — perfect for everyday meals or entertaining. All bedrooms are conveniently located upstairs, including the spacious Primary Bedroom with a walk-in shower, double vanity, and large walk-in closet. Enjoy outdoor living with a large covered back deck, offering the perfect spot to relax or host guests. The oversized garage features durable epoxy flooring and provides plenty of space for vehicles, tools, a home gym, or storage. Located just 1.5 miles from Billy Dunlop Park with Red River access, ideal for kayaking, fishing, and hiking. Buyers will receive a $1,000 credit for working with the seller’s partnering lender.
Active
$329,000
210 Ardell Dr, Clarksville, TN 37040
3beds
1,652sqft
Single Family Residence, Residential
Built in 2024
-- sqft lot
$-- Zestimate®
$199/sqft
$37/mo HOA
What's special
Prep islandStainless steel appliancesOversized garageLarge walk-in closetGourmet kitchenAbundant natural lightLarge covered back deck
- 48 days |
- 75 |
- 5 |
Zillow last checked:
Listing updated:
Listed by:
Patrick McCarron 303-246-8415,
Crye-Leike, Inc., REALTORS 931-648-2112,
John Montgomery 931-802-1222,
Crye-Leike, Inc., REALTORS
Source: RealTracs MLS as distributed by MLS GRID,MLS#: 3260707
Facts & features
Interior
Bedrooms & bathrooms
- Bedrooms: 3
- Bathrooms: 3
- Full bathrooms: 2
- 1/2 bathrooms: 1
Bedroom 1
- Features: Suite
- Level: Suite
- Area: 224 Square Feet
- Dimensions: 14x16
Bedroom 2
- Features: Extra Large Closet
- Level: Extra Large Closet
- Area: 154 Square Feet
- Dimensions: 14x11
Bedroom 3
- Features: Extra Large Closet
- Level: Extra Large Closet
- Area: 165 Square Feet
- Dimensions: 15x11
Primary bathroom
- Features: Double Vanity
- Level: Double Vanity
Dining room
- Features: Combination
- Level: Combination
- Area: 150 Square Feet
- Dimensions: 15x10
Kitchen
- Features: Pantry
- Level: Pantry
- Area: 195 Square Feet
- Dimensions: 15x13
Living room
- Features: Great Room
- Level: Great Room
- Area: 294 Square Feet
- Dimensions: 21x14
Other
- Features: Utility Room
- Level: Utility Room
- Area: 56 Square Feet
- Dimensions: 8x7
Recreation room
- Features: Basement Level
- Level: Basement Level
Heating
- Central, Electric
Cooling
- Ceiling Fan(s), Central Air
Appliances
- Included: Electric Oven, Cooktop, Dishwasher, Disposal, Microwave, Stainless Steel Appliance(s)
Features
- Ceiling Fan(s), Entrance Foyer, High Ceilings, Pantry, Walk-In Closet(s)
- Flooring: Carpet, Laminate, Tile
- Basement: None
Interior area
- Total structure area: 1,652
- Total interior livable area: 1,652 sqft
- Finished area above ground: 1,652
Property
Parking
- Total spaces: 2
- Parking features: Garage Door Opener, Garage Faces Front, Concrete, Driveway
- Attached garage spaces: 2
- Has uncovered spaces: Yes
Features
- Levels: Two
- Stories: 2
- Patio & porch: Deck, Covered
Details
- Parcel number: 063031G C 02500 00002031G
- Special conditions: Standard
Construction
Type & style
- Home type: SingleFamily
- Architectural style: Contemporary
- Property subtype: Single Family Residence, Residential
Materials
- Brick, Vinyl Siding
- Roof: Shingle
Condition
- New construction: No
- Year built: 2024
Utilities & green energy
- Sewer: Public Sewer
- Water: Public
- Utilities for property: Electricity Available, Water Available
Community & HOA
Community
- Subdivision: Cardinal Creek
HOA
- Has HOA: Yes
- Services included: Trash
- HOA fee: $37 monthly
- Second HOA fee: $400 one time
Location
- Region: Clarksville
Financial & listing details
- Price per square foot: $199/sqft
- Tax assessed value: $365,000
- Annual tax amount: $2,756
- Date on market: 7/5/2026
- Electric utility on property: Yes
Estimated market value
Not available
Estimated sales range
Not available
Not available
Price history
| Date | Event | Price |
|---|---|---|
| 7/6/2026 | Listed for sale | $329,000+1.3%$199/sqft |
Source: RealTracs MLS as distributed by MLS GRID #3260707 Report a problem | ||
| 6/21/2024 | Sold | $324,900$197/sqft |
Source: BHHS PenFed solds #c5469871394b14a79ae80dcf34ce599f Report a problem | ||
Public tax history
| Year | Property taxes | Tax assessment |
|---|---|---|
| 2024 | $2,719 | $91,250 |
Find assessor info on the county website
Monthly payment
Est. payment
Payment breakdown
Explore the cost of this home by adjusting the details. Changes won't be saved.Climate risks
Neighborhood: 37040
Nearby schools
GreatSchools rating
- 7/10West Creek Elementary SchoolGrades: PK-5Distance: 1.6 mi
- 5/10Northeast Middle SchoolGrades: 6-8Distance: 2.9 mi
- 5/10Northeast High SchoolGrades: 9-12Distance: 2.8 mi
Schools provided by the listing agent
- Elementary: West Creek Elementary School
- Middle: Northeast Middle
- High: Northeast High School
Source: RealTracs MLS as distributed by MLS GRID. This data may not be complete. We recommend contacting the local school district to confirm school assignments for this home.
- $327,400-- bd-- ba1.9k sqft206 Ardell Dr, Clarksville, TN 37040Off Market
- $343,0003 bd3 ba2k sqft214 Ardell Dr, Clarksville, TN 37040Off Market

- $299,500-- bd-- ba1.5k sqft202 Ardell Dr, Clarksville, TN 37040Off Market
- $309,0003 bd3 ba1.6k sqft218 Ardell Dr, Clarksville, TN 37040Sold
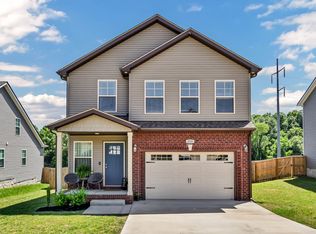
- $292,900-- bd-- ba1.3k sqft198 Ardell Dr, Clarksville, TN 37040Off Market
- $301,900-- bd-- ba1.3k sqft205 Ardell Dr, Clarksville, TN 37040Off Market
- $313,2003 bd2 ba1.4k sqft201 Ardell Dr, Clarksville, TN 37040Off Market
- $337,600-- bd-- ba1.9k sqft209 Ardell Dr, Clarksville, TN 37040Off Market
A local agent can set up tours, give advice and negotiate with sellers.
A local lender can help you make sure your offer is ready when you are.
Similar homes
- $329,9003 bd2 ba1.8k sqft2893 Teakwood Dr, Clarksville, TN 37040For Sale

 MLS ID #3511071, David Hansard. RealTracs MLS as distributed by MLS GRID
 - $319,0003 bd3 ba1.6k sqft2948 Lancelot Ln, Clarksville, TN 37040For Sale
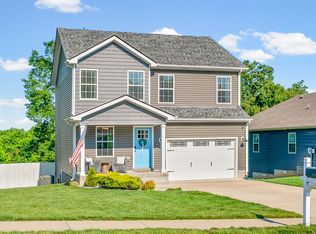 MLS ID #3251285, John Montgomery. RealTracs MLS as distributed by MLS GRID
 - $310,0003 bd3 ba1.8k sqft246 Stone Bluff Way, Clarksville, TN 37040For Sale
 MLS ID #3520724, Stefanny Dang. RealTracs MLS as distributed by MLS GRID
 - $311,6393 bd3 ba1.5k sqft181 Ardell Dr, Clarksville, TN 37040For Sale
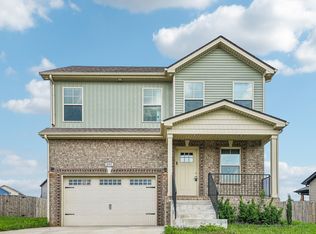 MLS ID #3251203, Vicki Testerman. RealTracs MLS as distributed by MLS GRID
 - $312,9003 bd2 ba1.4k sqft1151 Eagles Bluff Dr, Clarksville, TN 37040For SaleMLS ID #3520351, Erica Ramos. RealTracs MLS as distributed by MLS GRID
- $320,0003 bd2 ba1.9k sqft3454 Southwood Dr, Clarksville, TN 37042For SaleMLS ID #3242110, George W Weeks. RealTracs MLS as distributed by MLS GRID
- $336,9003 bd3 ba1.6k sqft316 Cardinal Crk, Clarksville, TN 37040New ConstructionMLS ID #3217897, Steve Nash. RealTracs MLS as distributed by MLS GRID
- $335,9003 bd3 ba1.6k sqft304 Cardinal Crk Lot 304, Clarksville, TN 37040New ConstructionMLS ID #3305316, Alicia Vermiglio. RealTracs MLS as distributed by MLS GRID
- $384,9003 bd3 ba2.2k sqft2256 Allen Griffey Ct, Clarksville, TN 37042For SaleMLS ID #3520609, Elizabeth J Taylor. RealTracs MLS as distributed by MLS GRID
- $305,0003 bd2 ba1.4k sqft533 Lucky Ln, Clarksville, TN 37042For SaleMLS ID #3335924, Rikki Lester. RealTracs MLS as distributed by MLS GRID
- $349,9003 bd3 ba2k sqft206 Eagles Talon Ct, Clarksville, TN 37040For SaleMLS ID #3322391, Kyrstin Frate. RealTracs MLS as distributed by MLS GRID
- $319,9003 bd2 ba1.8k sqft386 Dugger Dr, Clarksville, TN 37042For SaleMLS ID #3242350, Rachel Bellamy. RealTracs MLS as distributed by MLS GRID
- $308,5003 bd3 ba1.6k sqft299 Dugger Dr, Clarksville, TN 37042For SaleMLS ID #3225829, Melanie Smith. RealTracs MLS as distributed by MLS GRID
- $329,0004 bd3 ba1.7k sqft1049 Charles Thomas Dr, Clarksville, TN 37042For SaleMLS ID #3159803, Alejandro Mercado. RealTracs MLS as distributed by MLS GRID
- $339,0003 bd2 ba1.8k sqft1044 Charles Thomas Dr, Clarksville, TN 37042For SaleMLS ID #3230356, Rachel Schutter. RealTracs MLS as distributed by MLS GRID
- $324,9003 bd2 ba1.8k sqft2333 Danbury Dr, Clarksville, TN 37042For SaleMLS ID #3179343, Doug Duncan - ABR®, MRP. RealTracs MLS as distributed by MLS GRID
- $360,0004 bd3 ba2.4k sqft1283 Golden Eagle Way, Clarksville, TN 37040For SaleMLS ID #3501248, Natalie X. Dewey. RealTracs MLS as distributed by MLS GRID
- $295,0003 bd2 ba1.3k sqft1064 Charles Thomas Dr, Clarksville, TN 37042For SaleMLS ID #3499599, AutumnMarie LaMonica. RealTracs MLS as distributed by MLS GRID
- $325,0004 bd3 ba2.1k sqft3563 Neena Ct, Clarksville, TN 37042For SaleMLS ID #3261222, Toni Sasse. RealTracs MLS as distributed by MLS GRID
- $335,0004 bd3 ba1.8k sqft3446 Southwood Dr, Clarksville, TN 37042For SaleMLS ID #3322419, Ciera Netherton. RealTracs MLS as distributed by MLS GRID
