Move in ready with BRAND NEW PAINT throughout in Eagles Landing. The spacious main living area features soaring ceilings, abundant natural light, and a fireplace. The finished lower level provides additional flexible living space with a bedroom and full bathroom. Enjoy a covered deck, privacy fenced backyard with no direct backyard neighbors, and a two car garage. Conveniently located near Fort Campbell, shopping, dining, schools, and much more! All pertinent info is to be verified by buyer/buyer's agent.
Active
$360,000
1283 Golden Eagle Way, Clarksville, TN 37040
4beds
2,454sqft
:
Get pre-qualified$2,222/mo
Single Family Residence, Residential
Built in 2016
8,276 Square Feet Lot
$-- Zestimate®
$147/sqft
$30/mo HOA
What's special
Finished lower levelAdditional flexible living spacePrivacy fenced backyardBrand new paint throughoutTwo car garageAbundant natural lightCovered deck
- 14 hours |
- 153 |
- 7 |
Zillow last checked:
Listing updated:
Listed by:
Natalie X. Dewey 717-413-6249,
Benchmark Realty 931-281-6160
Source: RealTracs MLS as distributed by MLS GRID,MLS#: 3501248
Facts & features
Interior
Bedrooms & bathrooms
- Bedrooms: 4
- Bathrooms: 3
- Full bathrooms: 3
- Main level bedrooms: 3
Bedroom 1
- Area: 240 Square Feet
- Dimensions: 15x16
Bedroom 2
- Area: 144 Square Feet
- Dimensions: 12x12
Bedroom 3
- Area: 144 Square Feet
- Dimensions: 12x12
Bedroom 4
- Area: 144 Square Feet
- Dimensions: 12x12
Primary bathroom
- Features: Suite
- Level: Suite
Dining room
- Features: Formal
- Level: Formal
- Area: 169 Square Feet
- Dimensions: 13x13
Kitchen
- Features: Eat-in Kitchen
- Level: Eat-in Kitchen
- Area: 221 Square Feet
- Dimensions: 13x17
Living room
- Area: 300 Square Feet
- Dimensions: 15x20
Heating
- Central
Cooling
- Central Air
Appliances
- Included: Electric Oven, Electric Range, Dishwasher, Microwave, Refrigerator
- Laundry: Electric Dryer Hookup, Washer Hookup
Features
- Ceiling Fan(s), High Ceilings, Walk-In Closet(s)
- Flooring: Carpet, Wood, Tile
- Basement: Finished,Full
- Number of fireplaces: 1
- Fireplace features: Gas
Interior area
- Total structure area: 2,454
- Total interior livable area: 2,454 sqft
- Finished area above ground: 2,454
Property
Parking
- Total spaces: 2
- Parking features: Garage Faces Front
- Attached garage spaces: 2
Features
- Levels: One
- Stories: 2
- Patio & porch: Deck, Covered
- Fencing: Back Yard
Lot
- Size: 8,276 Square Feet
- Dimensions: 101
Details
- Parcel number: 063017J C 01900 00002017J
- Special conditions: Standard
Construction
Type & style
- Home type: SingleFamily
- Property subtype: Single Family Residence, Residential
Materials
- Brick, Vinyl Siding
Condition
- New construction: No
- Year built: 2016
Utilities & green energy
- Sewer: Public Sewer
- Water: Public
- Utilities for property: Water Available
Community & HOA
Community
- Subdivision: Eagles Landing
HOA
- Has HOA: Yes
- HOA fee: $30 monthly
- Second HOA fee: $250 one time
Location
- Region: Clarksville
Financial & listing details
- Price per square foot: $147/sqft
- Tax assessed value: $374,700
- Annual tax amount: $2,829
- Date on market: 8/10/2026
Estimated market value
Not available
Estimated sales range
Not available
Not available
Price history
| Date | Event | Price |
|---|---|---|
| 8/10/2026 | Listed for sale | $360,000+36.2%$147/sqft |
Source:  RealTracs MLS as distributed by MLS GRID #3501248 Report a problem RealTracs MLS as distributed by MLS GRID #3501248 Report a problem | ||
| 7/21/2026 | Sold | $264,405-22.2%$108/sqft |
Source: RealTracs MLS as distributed by MLS GRID #3186486 Report a problem | ||
| 7/1/2026 | Pending sale | $340,000$139/sqft |
Source: RealTracs MLS as distributed by MLS GRID #3186486 Report a problem | ||
| 6/17/2026 | Contingent | $340,000$139/sqft |
Source: RealTracs MLS as distributed by MLS GRID #3186486 Report a problem | ||
| 6/16/2026 | Price change | $340,000-11.9%$139/sqft |
Source: RealTracs MLS as distributed by MLS GRID #3186486 Report a problem | ||
| 5/2/2026 | Listed for sale | $386,000+28.7%$157/sqft |
Source: RealTracs MLS as distributed by MLS GRID #3186486 Report a problem | ||
| 1/15/2026 | Sold | $300,000-23.1%$122/sqft |
Source: Public Record Report a problem | ||
| 12/30/2023 | Listing removed | -- |
Source: RealTracs MLS as distributed by MLS GRID #2600424 Report a problem | ||
| 12/9/2023 | Listed for sale | $389,900+5.4%$159/sqft |
Source: RealTracs MLS as distributed by MLS GRID #2600424 Report a problem | ||
| 6/27/2023 | Sold | $369,900$151/sqft |
Source: RealTracs MLS as distributed by MLS GRID #2515025 Report a problem | ||
| 5/19/2023 | Pending sale | $369,900$151/sqft |
Source: RealTracs MLS as distributed by MLS GRID #2515025 Report a problem | ||
| 5/12/2023 | Listed for sale | $369,900$151/sqft |
Source: RealTracs MLS as distributed by MLS GRID #2515025 Report a problem | ||
| 5/8/2023 | Pending sale | $369,900$151/sqft |
Source: RealTracs MLS as distributed by MLS GRID #2515025 Report a problem | ||
| 5/2/2023 | Listed for sale | $369,900+8%$151/sqft |
Source: RealTracs MLS as distributed by MLS GRID #2515025 Report a problem | ||
| 1/12/2022 | Sold | $342,500+3.8%$140/sqft |
Source: Public Record Report a problem | ||
| 12/17/2021 | Pending sale | $330,000$134/sqft |
Source: RealTracs MLS as distributed by MLS GRID #2315399 Report a problem | ||
| 12/15/2021 | Listed for sale | $330,000+16.6%$134/sqft |
Source: RealTracs MLS as distributed by MLS GRID #2315399 Report a problem | ||
| 12/22/2020 | Sold | $282,900$115/sqft |
Source: Public Record Report a problem | ||
| 11/20/2020 | Price change | $282,900+1.1%$115/sqft |
Source: Ventis Realty #2191281 Report a problem | ||
| 10/9/2020 | Listed for sale | $279,900+24.5%$114/sqft |
Source: Ventis Realty #2191281 Report a problem | ||
| 6/3/2016 | Sold | $224,900+507.8%$92/sqft |
Source: Public Record Report a problem | ||
| 2/23/2016 | Sold | $37,000$15/sqft |
Source: Public Record Report a problem | ||
Public tax history
| Year | Property taxes | Tax assessment |
|---|---|---|
| 2024 | $2,792 +3.4% | $93,675 +46.4% |
| 2023 | $2,700 | $63,975 |
| 2022 | $2,700 +41.1% | $63,975 |
| 2021 | $1,913 -25.6% | $63,975 |
| 2020 | $2,572 0% | $63,975 |
| 2019 | $2,572 | $63,975 +14.8% |
| 2018 | $2,572 +47.6% | $55,725 -1.8% |
| 2017 | $1,743 -1.7% | $56,775 |
| 2016 | $1,773 +348.7% | $56,775 +505.6% |
| 2015 | $395 +1.4% | $9,375 |
| 2014 | $390 | $9,375 |
Find assessor info on the county website
Monthly payment
Est. payment
Payment breakdown
Explore the cost of this home by adjusting the details. Changes won't be saved.Climate risks
Neighborhood: 37040
Nearby schools
GreatSchools rating
- 8/10Northeast Elementary SchoolGrades: PK-5Distance: 0.2 mi
- 5/10Northeast Middle SchoolGrades: 6-8Distance: 0.2 mi
- 5/10Northeast High SchoolGrades: 9-12Distance: 0.3 mi
Schools provided by the listing agent
- Elementary: Northeast Elementary
- Middle: Northeast Middle
- High: Northeast High School
Source: RealTracs MLS as distributed by MLS GRID. This data may not be complete. We recommend contacting the local school district to confirm school assignments for this home.
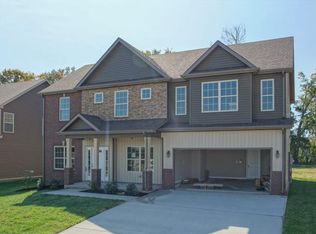
- $382,0004 bd3 ba2.6k sqft5 Eagles Lndg LOT 5, Clarksville, TN 37040Off Market
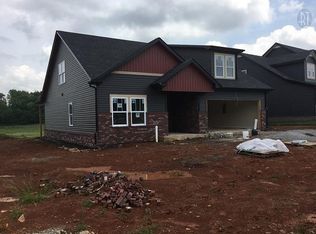
- $361,8003 bd3 ba2.3k sqft41 Eagles Lndg LOT 33, Clarksville, TN 37040Off Market
- $364,8004 bd-- ba2.3k sqft1279 Golden Eagle Way, Clarksville, TN 37040Off Market
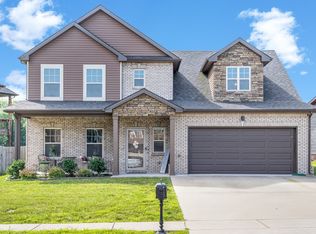
- $356,4004 bd4 ba2.3k sqft1287 Golden Eagle Way, Clarksville, TN 37040Off Market
- $329,9003 bd3 ba2k sqft2 Eagles Lndg LOT 2, Clarksville, TN 37040Off Market
- $319,2003 bd3 ba1.9k sqft1275 Golden Eagle Way, Clarksville, TN 37040Off Market
- $330,8003 bd3 ba2k sqft11 Eagles Blf LOT 11, Clarksville, TN 37040Off Market
- $371,5004 bd3 ba2.5k sqft42 Eagles Lndg LOT 42, Clarksville, TN 37040Off Market
A local agent can set up tours, give advice and negotiate with sellers.
A local lender can help you make sure your offer is ready when you are.
Similar homes
- $285,0003 bd2 ba1.6k sqft309 Harold Dr, Clarksville, TN 37040For Sale

 MLS ID #3297882, Kevin Bracy. RealTracs MLS as distributed by MLS GRID
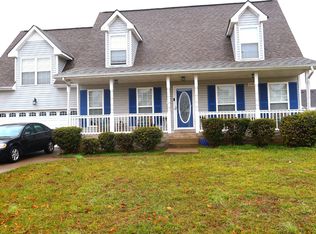
 - $365,0003 bd3 ba1.9k sqft3632 Aurora Dr, Clarksville, TN 37040For Sale
 MLS ID #3155349, Sean Lynch. RealTracs MLS as distributed by MLS GRID
 - $360,0004 bd3 ba1.9k sqft3423 E Henderson Way, Clarksville, TN 37042For Sale
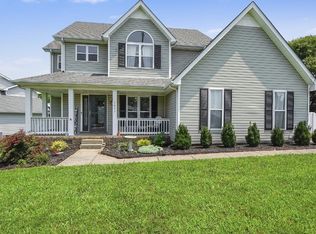 MLS ID #3312298, Abbi Slagle. RealTracs MLS as distributed by MLS GRID
 - $349,9003 bd3 ba2k sqft1015 Cindy Jo Ct, Clarksville, TN 37040For Sale
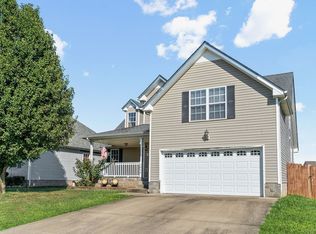 MLS ID #3168776, Monica Trigueros. RealTracs MLS as distributed by MLS GRID
 - $362,0005 bd3 ba2.5k sqft1733 Apache Way, Clarksville, TN 37042For SaleMLS ID #3309461, Karen Albright. RealTracs MLS as distributed by MLS GRID
- $314,0003 bd2 ba2k sqft3609 Millington Dr, Clarksville, TN 37040For SaleMLS ID #3248003, Karen Albright. RealTracs MLS as distributed by MLS GRID
- $379,0003 bd3 ba2.3k sqft2341 Colston Dr, Clarksville, TN 37042For SaleMLS ID #3182534, Lyndi Nickerson. RealTracs MLS as distributed by MLS GRID
- $310,0005 bd3 ba1.8k sqft3764 Cindy Jo Dr N, Clarksville, TN 37040For SaleMLS ID #3248444, Shannon Wilford. RealTracs MLS as distributed by MLS GRID
- $379,0004 bd3 ba2.5k sqft1761 Apache Way, Clarksville, TN 37042For SaleMLS ID #3179719, Jackie Roth Karr. RealTracs MLS as distributed by MLS GRID
- $259,9003 bd2 ba1.4k sqft321 Maple Park Dr, Clarksville, TN 37040For SaleMLS ID #3309092, Amanda Nefe. RealTracs MLS as distributed by MLS GRID
- $295,0003 bd3 ba1.9k sqft432 Leslie Wood Dr, Clarksville, TN 37040For SaleMLS ID #3143247, Karen Albright. RealTracs MLS as distributed by MLS GRID
- $339,9004 bd2 ba2k sqft164 Bonnell Dr, Clarksville, TN 37042For SaleMLS ID #3311649, Malika Womack. RealTracs MLS as distributed by MLS GRID
- $386,5004 bd3 ba2.3k sqft1534 Cobra Ln, Clarksville, TN 37042For SaleMLS ID #3256017, Cathy A. Dennis. RealTracs MLS as distributed by MLS GRID
- $339,9004 bd2 ba1.7k sqft1240 Fossil Dr, Clarksville, TN 37040New ConstructionMLS ID #3243810, Desiree Murphy. RealTracs MLS as distributed by MLS GRID
- $450,0005 bd4 ba3.1k sqft590 Winding Bluff Way, Clarksville, TN 37040For SaleMLS ID #3176275, Ramon Cruzcruz,CRS,,ABR, BROKER. RealTracs MLS as distributed by MLS GRID
- $275,9003 bd3 ba1.5k sqft3694 Nadia Dr, Clarksville, TN 37040For SaleMLS ID #3305644, Judy Norton ABR, GRI, SFR. RealTracs MLS as distributed by MLS GRID
- $324,1003 bd3 ba1.9k sqft3809 Suiter Rd, Clarksville, TN 37040Off Market
- $315,0003 bd2 ba1.7k sqft3637 Aurora Dr, Clarksville, TN 37040For SaleMLS ID #3170822, Peggy Worcester. RealTracs MLS as distributed by MLS GRID
- $300,0004 bd3 ba1.6k sqft307 Bancroft Dr, Clarksville, TN 37042For SaleMLS ID #3320947, Karla Mullen. RealTracs MLS as distributed by MLS GRID
- $299,9003 bd2 ba1.6k sqft1464 Cedar Springs Cir, Clarksville, TN 37042For SaleMLS ID #3309229, Terry Lee Miller. RealTracs MLS as distributed by MLS GRID
