3609 Millington Dr is a residential home with clean interior finishes, practical storage, and a layout arranged for everyday comfort. The kitchen includes a pantry for organized food and kitchen storage. A central fireplace anchors the living area, adding warmth and ambiance to the main space. The primary bedroom includes a walk-in closet for convenient clothing and storage organization, while the primary bathroom provides double sinks for added counter space and smoother daily routines. A fully fenced backyard extends the home’s usable space outdoors for seating, gardening, or recreation. These features complete a functional residence with comfortable amenities and practical utility throughout.
Active
Price cut: $10K (7/9)
$320,000
3609 Millington Dr, Clarksville, TN 37040
3beds
2,085sqft
:
Get pre-qualified$1,968/mo
Single Family Residence, Residential
Built in 2001
0.41 Acres Lot
$-- Zestimate®
$153/sqft
$-- HOA
What's special
- 34 days |
- 524 |
- 44 |
Likely to sell faster than
Zillow last checked:
Listing updated:
Listed by:
Karen Albright 480-462-5392,
OPENDOOR BROKERAGE, LLC 480-462-5392,
Michelle Huemmer 615-488-4304,
OPENDOOR BROKERAGE, LLC
Source: RealTracs MLS as distributed by MLS GRID,MLS#: 3248003
Facts & features
Interior
Bedrooms & bathrooms
- Bedrooms: 3
- Bathrooms: 2
- Full bathrooms: 2
- Main level bedrooms: 3
Heating
- Central
Cooling
- Central Air
Appliances
- Included: Electric Range, Dishwasher, Microwave
Features
- Flooring: Carpet, Tile, Vinyl
- Basement: None
Interior area
- Total structure area: 2,085
- Total interior livable area: 2,085 sqft
- Finished area above ground: 2,085
Property
Parking
- Total spaces: 2
- Parking features: Attached
- Attached garage spaces: 2
Features
- Levels: Two
- Stories: 2
Lot
- Size: 0.41 Acres
- Dimensions: 125
Details
- Parcel number: 063017E G 01500 00002017E
- Special conditions: Standard
Construction
Type & style
- Home type: SingleFamily
- Property subtype: Single Family Residence, Residential
Materials
- Brick, Vinyl Siding
Condition
- New construction: No
- Year built: 2001
Utilities & green energy
- Sewer: Public Sewer
- Water: Public
- Utilities for property: Water Available
Community & HOA
Community
- Subdivision: Spring Creek Estates
HOA
- Has HOA: No
Location
- Region: Clarksville
Financial & listing details
- Price per square foot: $153/sqft
- Tax assessed value: $336,100
- Annual tax amount: $2,538
- Date on market: 6/24/2026
Estimated market value
Not available
Estimated sales range
Not available
Not available
Price history
| Date | Event | Price |
|---|---|---|
| 7/9/2026 | Price change | $320,000-3%$153/sqft |
Source:  RealTracs MLS as distributed by MLS GRID #3248003 Report a problem RealTracs MLS as distributed by MLS GRID #3248003 Report a problem | ||
| 6/24/2026 | Listed for sale | $330,000+10%$158/sqft |
Source: RealTracs MLS as distributed by MLS GRID #3248003 Report a problem | ||
| 6/2/2026 | Sold | $299,900-9.1%$144/sqft |
Source: Public Record Report a problem | ||
| 11/24/2025 | Listing removed | $330,000$158/sqft |
Source: RealTracs MLS as distributed by MLS GRID #3013515 Report a problem | ||
| 10/23/2025 | Listed for sale | $330,000+3.1%$158/sqft |
Source: RealTracs MLS as distributed by MLS GRID #3013515 Report a problem | ||
| 2/1/2022 | Sold | $320,000+6.7%$153/sqft |
Source: RealTracs MLS as distributed by MLS GRID #2316770 Report a problem | ||
| 12/29/2021 | Contingent | $300,000$144/sqft |
Source: RealTracs MLS as distributed by MLS GRID #2316770 Report a problem | ||
| 12/22/2021 | Listed for sale | $300,000+109.8%$144/sqft |
Source: RealTracs MLS as distributed by MLS GRID #2316770 Report a problem | ||
| 7/30/2004 | Sold | $143,000+5.9%$69/sqft |
Source: Public Record Report a problem | ||
| 7/29/2003 | Sold | $135,000+4.2%$65/sqft |
Source: Public Record Report a problem | ||
| 12/29/2000 | Sold | $129,500$62/sqft |
Source: Public Record Report a problem | ||
Public tax history
| Year | Property taxes | Tax assessment |
|---|---|---|
| 2024 | $2,504 +16.2% | $84,025 +64.6% |
| 2023 | $2,154 +3.6% | $51,050 |
| 2022 | $2,079 +41.2% | $51,050 +3.6% |
| 2021 | $1,473 -25.6% | $49,275 |
| 2020 | $1,981 -1.5% | $49,275 -1.5% |
| 2019 | $2,010 | $50,000 +23.8% |
| 2018 | $2,010 +39.8% | $40,375 -13.8% |
| 2017 | $1,438 -28.8% | $46,850 |
| 2016 | $2,019 | $46,850 |
| 2015 | $2,019 +3.6% | $46,850 |
| 2014 | $1,948 +6.6% | $46,850 +12.3% |
| 2013 | $1,827 0% | $41,725 +0% |
| 2011 | $1,827 +6.3% | $41,717 |
| 2010 | $1,719 | $41,717 |
| 2009 | $1,719 | $41,717 |
| 2008 | -- | $41,717 +9.2% |
| 2007 | $1,701 +0% | $38,217 |
| 2006 | $1,700 +7.7% | $38,217 +14.7% |
| 2005 | $1,579 +8.4% | $33,322 +2.7% |
| 2004 | $1,457 | $32,445 |
| 2002 | $1,457 | $32,445 +16.6% |
| 2001 | -- | $27,819 -75% |
| 2000 | -- | $111,277 |
Find assessor info on the county website
Monthly payment
Est. payment
Payment breakdown
Explore the cost of this home by adjusting the details. Changes won't be saved.Climate risks
Neighborhood: 37040
Nearby schools
GreatSchools rating
- 5/10Oakland ElementaryGrades: K-5Distance: 0.5 mi
- 8/10Kirkwood MiddleGrades: 6-8Distance: 6.5 mi
- 7/10Kirkwood HighGrades: 9-12Distance: 6.6 mi
Schools provided by the listing agent
- Elementary: Oakland Elementary
- Middle: Kirkwood Middle
- High: Kirkwood High
Source: RealTracs MLS as distributed by MLS GRID. This data may not be complete. We recommend contacting the local school district to confirm school assignments for this home.
- $337,9003 bd2 ba2.2k sqft671 Stonewall Ln, Clarksville, TN 37040Off Market
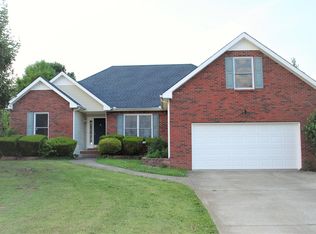
- $315,0003 bd2 ba1.8k sqft3613 Millington Dr, Clarksville, TN 37040Sold

- $301,200-- bd2 ba1.4k sqft3608 Millington Dr, Clarksville, TN 37040Off Market
- $338,6003 bd2 ba2.1k sqft3617 Millington Dr, Clarksville, TN 37040Off Market
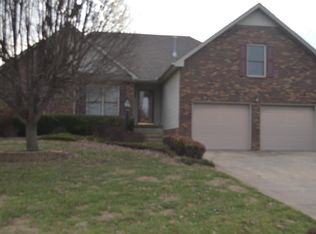
- $344,100-- bd2 ba1.9k sqft676 Stonewall Ln, Clarksville, TN 37040Off Market
- $315,0003 bd2 ba1.9k sqft667 Stonewall Ln, Clarksville, TN 37040Sold
- $395,4003 bd2 ba2k sqft3612 Millington Dr, Clarksville, TN 37040Off Market
- $353,1003 bd2 ba1.9k sqft672 Stonewall Ln, Clarksville, TN 37040Off Market
A local agent can set up tours, give advice and negotiate with sellers.
A local lender can help you make sure your offer is ready when you are.
Similar homes
- $335,0003 bd2 ba2.2k sqft688 Fallbrook Ln, Clarksville, TN 37040For Sale
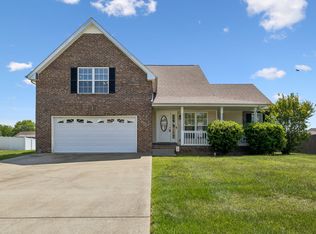
 MLS ID #3182124, Eric A. Boyd. RealTracs MLS as distributed by MLS GRID
 - $350,0003 bd2 ba1.9k sqft847 Isaac Dr, Clarksville, TN 37040For Sale
 MLS ID #3288309, Jodi Griffey. RealTracs MLS as distributed by MLS GRID
 - $314,9003 bd3 ba2.1k sqft2587 Elkmont Dr, Clarksville, TN 37040For Sale
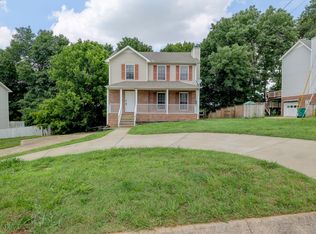 MLS ID #3242297, Malika Womack. RealTracs MLS as distributed by MLS GRID
 - $325,0003 bd3 ba1.8k sqft2785 Ridgepole Dr, Clarksville, TN 37040For Sale
 MLS ID #3270429, Charly Barnett. RealTracs MLS as distributed by MLS GRID
 - $329,0003 bd4 ba1.8k sqft2804 Sharpie Dr, Clarksville, TN 37040For SaleMLS ID #3220002, Kriste Simmons. RealTracs MLS as distributed by MLS GRID
- $299,9003 bd2 ba2k sqft431 Cyprus Ct, Clarksville, TN 37040For SaleMLS ID #3186141, Cheryle Strong. RealTracs MLS as distributed by MLS GRID
- $310,0005 bd3 ba1.8k sqft3764 Cindy Jo Dr N, Clarksville, TN 37040For SaleMLS ID #3248444, Shannon Wilford. RealTracs MLS as distributed by MLS GRID
- $330,0003 bd3 ba2.1k sqft2824 Sharpie Dr, Clarksville, TN 37040For SaleMLS ID #3243826, Elyse Lorraine Rasmussen. RealTracs MLS as distributed by MLS GRID
- $324,9003 bd4 ba1.9k sqft3809 Suiter Rd, Clarksville, TN 37040For SaleMLS ID #3176469, Shelly Holladay. RealTracs MLS as distributed by MLS GRID
- $314,9004 bd3 ba1.8k sqft654 Fox Hound Dr, Clarksville, TN 37040For SaleMLS ID #3231476, Chase Grimm. RealTracs MLS as distributed by MLS GRID
- $320,0004 bd3 ba2k sqft1023 Hedge Apple Dr, Clarksville, TN 37040For SaleMLS ID #3230584, Christina Mickle. RealTracs MLS as distributed by MLS GRID
- $314,9003 bd3 ba2.1k sqft3789 McAllister Dr, Clarksville, TN 37042For SaleMLS ID #3193053, Michelle Wilcox. RealTracs MLS as distributed by MLS GRID
- $339,9754 bd3 ba1.9k sqft2687 Blue Willow Ct, Clarksville, TN 37042For SaleMLS ID #3304156, Norman Lyn. RealTracs MLS as distributed by MLS GRID
- $270,0003 bd2 ba1.5k sqft3723 Heather Dr, Clarksville, TN 37042For SaleMLS ID #3305097, Cheryle Strong. RealTracs MLS as distributed by MLS GRID
- $279,9003 bd2 ba1.2k sqft984 Chardea Ct, Clarksville, TN 37040For SaleMLS ID #3211576, Debra Butts. RealTracs MLS as distributed by MLS GRID
- $300,0003 bd3 ba1.9k sqft432 Leslie Wood Dr, Clarksville, TN 37040For SaleMLS ID #3143247, Karen Albright. RealTracs MLS as distributed by MLS GRID
- $340,0004 bd3 ba2.1k sqft1848 Kaitlyn Virginia Ct, Clarksville, TN 37042For SaleMLS ID #3272091, Susan Hill. RealTracs MLS as distributed by MLS GRID
- $319,9004 bd3 ba2.2k sqft2781 Cascade Dr, Clarksville, TN 37042For SaleMLS ID #3251457, Matthew Eden. RealTracs MLS as distributed by MLS GRID
- $345,0003 bd3 ba2k sqft1928 Bell Chase Way, Clarksville, TN 37040For SaleMLS ID #3304127, Gary Ashton. RealTracs MLS as distributed by MLS GRID
- $310,0003 bd3 ba1.8k sqft1913 Patton Rd, Clarksville, TN 37042For SaleMLS ID #3260688, Amanda Alexander. RealTracs MLS as distributed by MLS GRID
