Motivated seller!! Welcome to 2587 Elkmont Drive, a beautiful home offering the perfect blend of comfort, space, and convenience. Nestled in a desirable Clarksville location, this well-maintained property features a spacious and inviting floor plan designed for both everyday living and entertaining.
Step inside to discover a bright and open living area filled with natural light, creating a warm and welcoming atmosphere. The kitchen offers ample cabinet and countertop space, making meal preparation a breeze while providing plenty of room for family gatherings and entertaining guests.
The generously sized bedrooms provide comfort and privacy, while the primary suite serves as a relaxing retreat at the end of the day. Need extra space? You'll love the finished basement, perfect for a second living area, media room, home office, playroom, or workout space.
Conveniently located near shopping, dining, schools, parks, and Fort Campbell, this home offers easy access to everything Clarksville has to offer. Whether you're a first-time homebuyer, military relocation buyer, growing family, or investor, this move-in-ready home is one you won't want to miss. Seller will pay up to $10,000 in concessions towards buyers closing costs with full price offer!
Active
Price cut: $15K (8/11)
$299,900
2587 Elkmont Dr, Clarksville, TN 37040
3beds
2,146sqft
Single Family Residence, Residential
Built in 2001
0.63 Acres Lot
$-- Zestimate®
$140/sqft
$-- HOA
What's special
Generously sized bedroomsWarm and welcoming atmosphere
- 79 days
- 325
- 25
Zillow last checked:
Listing updated:
Listed by:
Malika Womack 931-237-4901,
KKI Ventures, INC dba Marshall Reddick Real Estate 931-805-1033,
Collin Gorman 931-572-7537,
KKI Ventures, INC dba Marshall Reddick Real Estate
Source: RealTracs MLS as distributed by MLS GRID,MLS#: 3242297
Facts & features
Interior
Bedrooms & bathrooms
- Bedrooms: 3
- Bathrooms: 3
- Full bathrooms: 2
- 1/2 bathrooms: 1
Heating
- Central, Electric
Cooling
- Central Air, Electric
Appliances
- Included: Cooktop, Electric Range, Dishwasher, Microwave, Refrigerator
Features
- Flooring: Carpet, Luxury Vinyl, Tile
- Basement: Finished
Interior area
- Total structure area: 2,146
- Total interior livable area: 2,146 sqft
- Finished area above ground: 1,746
- Finished area below ground: 400
Property
Parking
- Total spaces: 1
- Parking features: Basement
- Attached garage spaces: 1
Features
- Levels: Three Or More
- Stories: 3
Lot
- Size: 0.63 Acres
- Dimensions: 80
Details
- Parcel number: 063031N A 02900 00002031K
- Special conditions: Standard
Construction
Type & style
- Home type: SingleFamily
- Property subtype: Single Family Residence, Residential
Materials
- Brick
Condition
- New construction: No
- Year built: 2001
Utilities & green energy
- Sewer: Public Sewer
- Water: Public
- Utilities for property: Electricity Available, Water Available
Community & HOA
Community
- Subdivision: Sugartree
HOA
- Has HOA: No
Location
- Region: Clarksville
Financial & listing details
- Price per square foot: $140/sqft
- Tax assessed value: $260,300
- Annual tax amount: $1,965
- Date on market: 6/12/2026
- Electric utility on property: Yes
Estimated market value
Not available
Estimated sales range
Not available
Not available
Price history
| Date | Event | Price |
|---|---|---|
| 8/11/2026 | Price change | $299,900-4.8%$140/sqft |
Source:  RealTracs MLS as distributed by MLS GRID #3242297 Report a problem RealTracs MLS as distributed by MLS GRID #3242297 Report a problem | ||
| 7/22/2026 | Price change | $314,900-7.4%$147/sqft |
Source: RealTracs MLS as distributed by MLS GRID #3242297 Report a problem | ||
| 6/12/2026 | Listed for sale | $339,900+41.3%$158/sqft |
Source: RealTracs MLS as distributed by MLS GRID #3242297 Report a problem | ||
| 12/16/2023 | Listing removed | -- |
Source: Zillow Rentals Report a problem | ||
| 12/6/2023 | Price change | $1,695-3.1%$1/sqft |
Source: Zillow Rentals Report a problem | ||
| 11/15/2023 | Price change | $1,750-2.5%$1/sqft |
Source: Zillow Rentals Report a problem | ||
| 11/3/2023 | Listed for rent | $1,795+8.8%$1/sqft |
Source: Zillow Rentals Report a problem | ||
| 1/14/2022 | Listing removed | -- |
Source: Zillow Rental Network Premium Report a problem | ||
| 11/24/2021 | Price change | $1,650-2.7%$1/sqft |
Source: Zillow Rental Network Premium Report a problem | ||
| 10/25/2021 | Listed for rent | $1,695+54.1%$1/sqft |
Source: Zillow Rental Network Premium Report a problem | ||
| 8/9/2021 | Sold | $240,501+6.9%$112/sqft |
Source: RealTracs MLS as distributed by MLS GRID #2270315 Report a problem | ||
| 7/12/2021 | Pending sale | $225,000$105/sqft |
Source:  RE/MAX International #2270315 Report a problem RE/MAX International #2270315 Report a problem | ||
| 7/12/2021 | Contingent | $225,000$105/sqft |
Source: RealTracs MLS as distributed by MLS GRID #2270315 Report a problem | ||
| 7/9/2021 | Listed for sale | $225,000+27.1%$105/sqft |
Source: RealTracs MLS as distributed by MLS GRID #2270315 Report a problem | ||
| 2/21/2020 | Sold | $177,000-3%$82/sqft |
Source: RealTracs MLS as distributed by MLS GRID #2104770 Report a problem | ||
| 1/4/2020 | Price change | $182,500-1.4%$85/sqft |
Source: Keller Williams Realty #2104770 Report a problem | ||
| 12/4/2019 | Listed for sale | $185,000+27.6%$86/sqft |
Source: Keller Williams Realty #2104770 Report a problem | ||
| 9/6/2014 | Listing removed | $1,100$1/sqft |
Source: Fast Train Property Management, LLC #1545990 Report a problem | ||
| 8/20/2014 | Price change | $1,100-4.3%$1/sqft |
Source: Fast Train Property Management, LLC #1545990 Report a problem | ||
| 8/1/2014 | Price change | $1,150-8%$1/sqft |
Source: Fast Train Property Management, LLC #1545990 Report a problem | ||
| 5/31/2014 | Listed for rent | $1,250$1/sqft |
Source: Fast Train Property Management, LLC #1545990 Report a problem | ||
| 9/3/2008 | Sold | $145,000-6.5%$68/sqft |
Source: Public Record Report a problem | ||
| 5/29/2008 | Listing removed | $155,000$72/sqft |
Source: Number1Expert #982590 Report a problem | ||
| 5/26/2008 | Listed for sale | $155,000+22%$72/sqft |
Source: Number1Expert #982590 Report a problem | ||
| 6/8/2005 | Sold | $127,000+14.6%$59/sqft |
Source: Public Record Report a problem | ||
| 3/25/2002 | Sold | $110,800$52/sqft |
Source: Public Record Report a problem | ||
Public tax history
| Year | Property taxes | Tax assessment |
|---|---|---|
| 2024 | $1,939 +10.2% | $65,075 +56.1% |
| 2023 | $1,760 | $41,700 |
| 2022 | $1,760 +41.1% | $41,700 |
| 2021 | $1,247 -25.6% | $41,700 |
| 2020 | $1,676 +3.5% | $41,700 +3.5% |
| 2019 | $1,619 | $40,275 +30.7% |
| 2018 | $1,619 +49.9% | $30,825 -12.4% |
| 2017 | $1,080 -28.8% | $35,175 |
| 2016 | $1,516 | $35,175 |
| 2015 | $1,516 +3.7% | $35,175 |
| 2014 | $1,463 -4.5% | $35,175 +0.6% |
| 2013 | $1,532 +0% | $34,975 +0% |
| 2011 | $1,532 +6.3% | $34,970 |
| 2010 | $1,441 | $34,970 |
| 2009 | $1,441 | $34,970 |
| 2008 | -- | $34,970 +7.4% |
| 2007 | $1,449 +0% | $32,551 |
| 2006 | $1,448 +7.3% | $32,551 +14.3% |
| 2005 | $1,349 +5.6% | $28,470 |
| 2004 | $1,278 | $28,470 |
| 2002 | $1,278 | $28,470 +13.8% |
| 2001 | -- | $25,012 |
Find assessor info on the county website
Monthly payment
Est. payment
Payment breakdown
Explore the cost of this home by adjusting the details. Changes won't be saved.Climate risks
Neighborhood: Sugartree
Nearby schools
Schools provided by the listing agent
- Elementary: Glenellen Elementary
- Middle: West Creek Middle
- High: West Creek High
Source: RealTracs MLS as distributed by MLS GRID. This data may not be complete. We recommend contacting the local school district to confirm school assignments for this home.
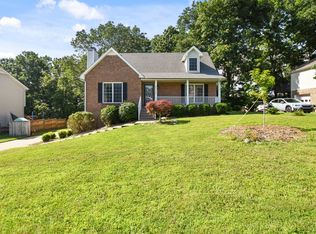
Similar homes
- $279,5003 bd2 ba1.7k sqft2687 Elkmont Dr, Clarksville, TN 37040For Sale

 MLS ID #3512711, Ashley Salisbury. RealTracs MLS as distributed by MLS GRID
 - $320,0004 bd3 ba2k sqft1023 Hedge Apple Dr, Clarksville, TN 37040For Sale
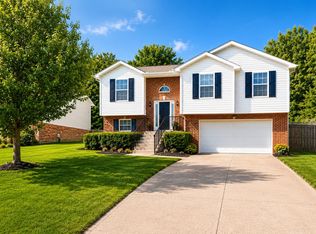 MLS ID #3230584, Christina Mickle. RealTracs MLS as distributed by MLS GRID
 - $329,9004 bd3 ba2k sqft827 Sugarcane Way, Clarksville, TN 37040For Sale
 MLS ID #3305947, Cristen Bell. RealTracs MLS as distributed by MLS GRID
 - $265,0003 bd3 ba1.8k sqft514 Eysian Rd, Clarksville, TN 37040For Sale
 MLS ID #3526948, Linda Mendoza. RealTracs MLS as distributed by MLS GRID
 - $290,0004 bd2 ba1.5k sqft800 Leigh Ann Dr, Clarksville, TN 37042For SaleMLS ID #3526052, Desiree Murphy. RealTracs MLS as distributed by MLS GRID
- $324,9003 bd4 ba1.8k sqft2804 Sharpie Dr, Clarksville, TN 37040For SaleMLS ID #3220002, Kriste Simmons. RealTracs MLS as distributed by MLS GRID
- $299,0004 bd2 ba2.1k sqft2733 Turner Ln, Clarksville, TN 37040For SaleMLS ID #3190254, Christine Chandler. RealTracs MLS as distributed by MLS GRID
- $299,9003 bd2 ba2k sqft431 Cyprus Ct, Clarksville, TN 37040For SaleMLS ID #3186141, Cheryle Strong. RealTracs MLS as distributed by MLS GRID
- $335,0003 bd3 ba2.1k sqft822 Creek Stone Dr, Clarksville, TN 37040For SaleMLS ID #3260086, Brandon Easton. RealTracs MLS as distributed by MLS GRID
- $305,0003 bd2 ba2k sqft3609 Millington Dr, Clarksville, TN 37040For SaleMLS ID #3248003, Karen Albright. RealTracs MLS as distributed by MLS GRID
- $325,0003 bd3 ba1.8k sqft2785 Ridgepole Dr, Clarksville, TN 37040For SaleMLS ID #3270429, Charly Barnett. RealTracs MLS as distributed by MLS GRID
- $287,0003 bd2 ba1.7k sqft245 Harold Dr, Clarksville, TN 37040For SaleMLS ID #3239965, Jacquelyn Scott. RealTracs MLS as distributed by MLS GRID
- $289,0003 bd2 ba1.8k sqft341 Brook Mead Dr, Clarksville, TN 37042For SaleMLS ID #3526537, Judy Norton ABR, GRI, SFR. RealTracs MLS as distributed by MLS GRID
- $314,9003 bd3 ba2.1k sqft3789 McAllister Dr, Clarksville, TN 37042For SaleMLS ID #3520921, Michelle Wilcox. RealTracs MLS as distributed by MLS GRID
- $330,0003 bd3 ba2k sqft1488 Cedar Springs Cir, Clarksville, TN 37042For SaleMLS ID #3320121, Nathaniel Stephens. RealTracs MLS as distributed by MLS GRID
- $275,0004 bd2 ba1.7k sqft302 Plantation Dr, Clarksville, TN 37042For SaleMLS ID #3251055, Tanya Shannon. RealTracs MLS as distributed by MLS GRID
- $289,9004 bd2 ba1.8k sqft1810 Apex Dr, Clarksville, TN 37040For SaleMLS ID #3158591, Brittani Love. RealTracs MLS as distributed by MLS GRID
- $269,5003 bd2 ba1.2k sqft1412 McClardy Rd, Clarksville, TN 37042For SaleMLS ID #3245087, Fonte Chapman. RealTracs MLS as distributed by MLS GRID
