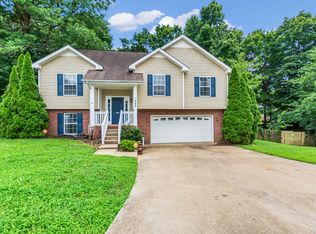
Welcome home to 1488 Cedar Springs Circle! This well-maintained 3-bedroom, 2.5-bath home offers a spacious and functional layout with a large bonus room over the garage, perfect for a second living room, home office, or game room. The large owner's suite features a walk-in closet, double vanities, and a separate linen closet for added convenience. The spacious kitchen offers plenty of cabinet and counter space, making meal prep and entertaining a breeze. The inviting living room is filled with natural light from large windows overlooking the private, tree-lined backyard and features a fireplace as its focal point. Step outside to enjoy the fully fenced backyard complete with a large deck, ideal for relaxing or hosting family and friends. With no backyard neighbors, you'll appreciate the added privacy and peaceful setting. Conveniently located just minutes from shopping, dining, schools, and Fort Campbell, this home offers the perfect combination of comfort, privacy, and accessibility. Schedule your showing today!
Active
$330,000
1488 Cedar Springs Cir, Clarksville, TN 37042
3beds
2,026sqft
Single Family Residence, Residential
Built in 2005
0.28 Acres Lot
$-- Zestimate®
$163/sqft
$-- HOA
What's special
Walk-in closetFully fenced backyardSpacious kitchenSpacious and functional layoutSeparate linen closetDouble vanities
- 13 days |
- 258 |
- 19 |
Zillow last checked:
Listing updated:
Listed by:
Nathaniel Stephens 931-538-0270,
Benchmark Realty, LLC 615-991-4949,
Taytum Stephens 615-480-1468,
Benchmark Realty, LLC
Source: RealTracs MLS as distributed by MLS GRID,MLS#: 3320121
Facts & features
Interior
Bedrooms & bathrooms
- Bedrooms: 3
- Bathrooms: 3
- Full bathrooms: 2
- 1/2 bathrooms: 1
Bedroom 1
- Features: Extra Large Closet
- Level: Extra Large Closet
- Area: 224 Square Feet
- Dimensions: 14x16
Bedroom 2
- Area: 100 Square Feet
- Dimensions: 10x10
Bedroom 3
- Area: 100 Square Feet
- Dimensions: 10x10
Primary bathroom
- Features: Double Vanity
- Level: Double Vanity
Dining room
- Features: Separate
- Level: Separate
- Area: 132 Square Feet
- Dimensions: 12x11
Recreation room
- Features: Other
- Level: Other
- Area: 380 Square Feet
- Dimensions: 19x20
Heating
- Central
Cooling
- Ceiling Fan(s), Central Air
Appliances
- Included: Electric Oven, Electric Range, Dishwasher, Disposal, Dryer, Microwave, Refrigerator, Washer
- Laundry: Gas Dryer Hookup, Washer Hookup
Features
- Flooring: Carpet, Wood, Vinyl
- Basement: Crawl Space,None
- Number of fireplaces: 1
- Fireplace features: Living Room
Interior area
- Total structure area: 2,026
- Total interior livable area: 2,026 sqft
- Finished area above ground: 2,026
Property
Parking
- Total spaces: 6
- Parking features: Garage Faces Front, Driveway
- Attached garage spaces: 2
- Uncovered spaces: 4
Features
- Levels: Two
- Stories: 2
Lot
- Size: 0.28 Acres
Details
- Parcel number: 063018M D 04000 00002018M
- Special conditions: Standard
Construction
Type & style
- Home type: SingleFamily
- Property subtype: Single Family Residence, Residential
Materials
- Brick, Vinyl Siding
Condition
- New construction: No
- Year built: 2005
Utilities & green energy
- Sewer: Public Sewer
- Water: Public
- Utilities for property: Water Available
Community & HOA
Community
- Subdivision: Cedar Springs
HOA
- Has HOA: No
Location
- Region: Clarksville
Financial & listing details
- Price per square foot: $163/sqft
- Tax assessed value: $294,300
- Annual tax amount: $2,222
- Date on market: 8/6/2026
Estimated market value
Not available
Estimated sales range
Not available
Not available
Price history
| Date | Event | Price |
|---|---|---|
| 8/6/2026 | Listed for sale | $330,000+26.9%$163/sqft |
Source:  RealTracs MLS as distributed by MLS GRID #3320121 Report a problem RealTracs MLS as distributed by MLS GRID #3320121 Report a problem | ||
| 6/14/2021 | Sold | $260,000+4%$128/sqft |
Source: RealTracs MLS as distributed by MLS GRID #2251665 Report a problem | ||
| 5/11/2021 | Contingent | $249,900$123/sqft |
Source: RealTracs MLS as distributed by MLS GRID #2251665 Report a problem | ||
| 5/10/2021 | Listed for sale | $249,900+42.9%$123/sqft |
Source: RealTracs MLS as distributed by MLS GRID #2251665 Report a problem | ||
| 5/10/2018 | Sold | $174,900$86/sqft |
Source: RealTracs MLS as distributed by MLS GRID #1910773 Report a problem | ||
| 3/15/2018 | Listed for sale | $174,900+13.6%$86/sqft |
Source: Coldwell Banker Conroy, Marable & Holleman #1910773 Report a problem | ||
| 2/24/2017 | Sold | $154,000-9.4%$76/sqft |
Source: RealTracs MLS as distributed by MLS GRID #1791229 Report a problem | ||
| 3/18/2011 | Listing removed | $169,900$84/sqft |
Source: Visual Tour #1164622 Report a problem | ||
| 2/24/2011 | Listed for sale | $169,900+3%$84/sqft |
Source: Visual Tour #1164622 Report a problem | ||
| 8/14/2010 | Sold | $164,950$81/sqft |
Source: Public Record Report a problem | ||
| 7/25/2010 | Price change | $164,950-1.8%$81/sqft |
Source: Coldwell Banker Conroy, Marable & Holleman #1189946 Report a problem | ||
| 6/12/2010 | Price change | $167,950+1.8%$83/sqft |
Source: Coldwell Banker Conroy, Marable & Holleman #1189946 Report a problem | ||
| 5/29/2010 | Price change | $165,000-2.9%$81/sqft |
Source: Coldwell Banker Conroy, Marable & Holleman #1164622 Report a problem | ||
| 3/20/2010 | Listed for sale | $169,900+18.9%$84/sqft |
Source: Coldwell Banker Conroy, Marable & Holleman #1164622 Report a problem | ||
| 5/4/2006 | Sold | $142,900+1.7%$71/sqft |
Source: Public Record Report a problem | ||
| 4/14/2005 | Sold | $140,450$69/sqft |
Source: Public Record Report a problem | ||
Public tax history
| Year | Property taxes | Tax assessment |
|---|---|---|
| 2024 | $2,193 +16.6% | $73,575 +65.1% |
| 2023 | $1,881 | $44,575 |
| 2022 | $1,881 +41.1% | $44,575 |
| 2021 | $1,333 -24.6% | $44,575 +1.3% |
| 2020 | $1,769 0% | $44,000 |
| 2019 | $1,769 | $44,000 +15.5% |
| 2018 | $1,769 +36.9% | $38,100 -9.5% |
| 2017 | $1,292 -28.8% | $42,100 |
| 2016 | $1,814 | $42,100 |
| 2015 | $1,814 +3.6% | $42,100 |
| 2014 | $1,750 -3.9% | $42,100 +1.3% |
| 2013 | $1,821 0% | $41,575 0% |
| 2011 | $1,822 +6.3% | $41,594 |
| 2010 | $1,714 | $41,594 |
| 2009 | $1,714 | $41,594 |
| 2008 | -- | $41,594 +11.5% |
| 2007 | $1,659 +0% | $37,290 |
| 2006 | $1,659 +7.5% | $37,290 +14.5% |
| 2005 | $1,544 +686.2% | $32,566 +644.7% |
| 2004 | $196 | $4,373 |
Find assessor info on the county website
Monthly payment
Est. payment
Payment breakdown
Explore the cost of this home by adjusting the details. Changes won't be saved.Climate risks
Neighborhood: 37042
Nearby schools
GreatSchools rating
- 6/10Pisgah ElementaryGrades: PK-5Distance: 0.5 mi
- 5/10Northeast Middle SchoolGrades: 6-8Distance: 1.9 mi
- 5/10Northeast High SchoolGrades: 9-12Distance: 1.8 mi
Schools provided by the listing agent
- Elementary: Pisgah Elementary
- Middle: Northeast Middle
- High: Northeast High School
Source: RealTracs MLS as distributed by MLS GRID. This data may not be complete. We recommend contacting the local school district to confirm school assignments for this home.
- $305,0003 bd2 ba1.4k sqft1484 Cedar Springs Cir, Clarksville, TN 37042Off Market

- $305,0004 bd3 ba1.8k sqft1492 Cedar Springs Cir, Clarksville, TN 37042Sold

- $4003 bd2 ba1.7k sqftCedar Springs Cir, Clarksville, TN 37042Off Market

- $304,100-- bd3 ba2k sqft1496 Cedar Springs Cir, Clarksville, TN 37042Off Market
- $295,0003 bd3 ba1.7k sqft1480 Cedar Springs Cir, Clarksville, TN 37042Sold
- $329,4003 bd2 ba2k sqft1588 Cedar Springs Cir, Clarksville, TN 37042Off Market
- $295,0003 bd3 ba1.8k sqft1584 Cedar Springs Cir, Clarksville, TN 37042Sold
- $302,7003 bd3 ba2k sqft1592 Cedar Springs Cir, Clarksville, TN 37042Off Market
A local agent can set up tours, give advice and negotiate with sellers.
A local lender can help you make sure your offer is ready when you are.
Similar homes
- $340,0004 bd3 ba2.1k sqft1848 Kaitlyn Virginia Ct, Clarksville, TN 37042For Sale
 MLS ID #3272091, Susan Hill. RealTracs MLS as distributed by MLS GRID
 - $310,0003 bd3 ba1.8k sqft1913 Patton Rd, Clarksville, TN 37042For Sale
 MLS ID #3505826, Amanda Alexander. RealTracs MLS as distributed by MLS GRID
 - $324,9754 bd3 ba1.9k sqft2687 Blue Willow Ct, Clarksville, TN 37042For Sale
 MLS ID #3304156, Norman Lyn. RealTracs MLS as distributed by MLS GRID
 - $335,0003 bd3 ba2.1k sqft822 Creek Stone Dr, Clarksville, TN 37040For Sale
 MLS ID #3260086, Brandon Easton. RealTracs MLS as distributed by MLS GRID
 - $350,0003 bd3 ba2.2k sqft2412 Shoveler Way, Clarksville, TN 37042For SaleMLS ID #3319377, Dee Bourne. RealTracs MLS as distributed by MLS GRID
- $335,0003 bd3 ba2.1k sqft3349 Melissa Ln, Clarksville, TN 37042For SaleMLS ID #3510829, Cheryle Strong. RealTracs MLS as distributed by MLS GRID
- $329,9004 bd3 ba2k sqft827 Sugarcane Way, Clarksville, TN 37040For SaleMLS ID #3305947, Cristen Bell. RealTracs MLS as distributed by MLS GRID
- $310,0003 bd2 ba1.6k sqft235 Short St, Clarksville, TN 37042For SaleMLS ID #3333670, Kelsey Greene. RealTracs MLS as distributed by MLS GRID
- $349,0003 bd4 ba2.4k sqft1753 Broadripple Dr, Clarksville, TN 37042For SaleMLS ID #3221120, Ashley Oesch. RealTracs MLS as distributed by MLS GRID
- $325,0003 bd3 ba2k sqft990 Silty Dr, Clarksville, TN 37042For SaleMLS ID #3250364, Blake Hornbrook. RealTracs MLS as distributed by MLS GRID
- $289,9003 bd2 ba1.6k sqft3795 Tamera Ln, Clarksville, TN 37042For SaleMLS ID #3317639, Cheryle Strong. RealTracs MLS as distributed by MLS GRID
- $329,9003 bd2 ba1.8k sqft2893 Teakwood Dr, Clarksville, TN 37040For SaleMLS ID #3511071, David Hansard. RealTracs MLS as distributed by MLS GRID
- $319,0003 bd2 ba1.7k sqft1125 Ishee Dr, Clarksville, TN 37042For SaleMLS ID #3309182, Sydney B. Hedrick. RealTracs MLS as distributed by MLS GRID
- $325,0003 bd3 ba1.8k sqft2785 Ridgepole Dr, Clarksville, TN 37040For SaleMLS ID #3270429, Charly Barnett. RealTracs MLS as distributed by MLS GRID
- $314,9003 bd3 ba1.9k sqft1223 Cobblestone Ln, Clarksville, TN 37042For SaleMLS ID #3305195, Diane Lunn. RealTracs MLS as distributed by MLS GRID
- $340,0004 bd3 ba2.1k sqft493 Comanche Ct, Clarksville, TN 37042For SaleMLS ID #3239655, Nikki Morrison. RealTracs MLS as distributed by MLS GRID
- $299,9003 bd3 ba1.7k sqft3311 Mallard Dr, Clarksville, TN 37042For SaleMLS ID #3312108, Dallas Reynolds. RealTracs MLS as distributed by MLS GRID
- $320,0004 bd3 ba2k sqft1023 Hedge Apple Dr, Clarksville, TN 37040For SaleMLS ID #3230584, Christina Mickle. RealTracs MLS as distributed by MLS GRID
- $299,9003 bd3 ba2.1k sqft2587 Elkmont Dr, Clarksville, TN 37040For SaleMLS ID #3242297, Malika Womack. RealTracs MLS as distributed by MLS GRID
- $307,0003 bd3 ba1.8k sqft3462 Bradfield Dr, Clarksville, TN 37042For SaleMLS ID #3321971, Jurnee Gillette. RealTracs MLS as distributed by MLS GRID
