NO HOA PLUS COMPLIMENTARY 1-year home warranty. Welcome to 1223 Cobblestone Lane! This spacious 3-bedroom, 2.5-bath home offers 1,914 square feet of comfortable living with soaring ceilings, an open and inviting living area, and plenty of room to spread out. Step outside to enjoy the large covered deck, fully fenced backyard, storage shed, and no backyard neighbors for added privacy. A complimentary one-year home warranty is also included for added peace of mind. Conveniently located just minutes from Fort Campbell, shopping, dining, and everyday amenities, this home offers the perfect blend of space, privacy, and location. Don't miss your chance to make it yours!
Active
$314,900
1223 Cobblestone Ln, Clarksville, TN 37042
3beds
1,914sqft
:
Get pre-qualified$1,937/mo
Single Family Residence, Residential
Built in 1991
0.32 Acres Lot
$-- Zestimate®
$165/sqft
$-- HOA
What's special
- 8 days |
- 289 |
- 37 |
Zillow last checked:
Listing updated:
Listed by:
Diane Lunn 931-436-0094,
Epique Realty 888-893-3537
Source: RealTracs MLS as distributed by MLS GRID,MLS#: 3305195
Facts & features
Interior
Bedrooms & bathrooms
- Bedrooms: 3
- Bathrooms: 3
- Full bathrooms: 2
- 1/2 bathrooms: 1
- Main level bedrooms: 1
Bedroom 1
- Features: Suite
- Level: Suite
- Area: 224 Square Feet
- Dimensions: 16x14
Bedroom 2
- Area: 168 Square Feet
- Dimensions: 14x12
Bedroom 3
- Area: 130 Square Feet
- Dimensions: 13x10
Primary bathroom
- Features: Double Vanity
- Level: Double Vanity
Dining room
- Features: Formal
- Level: Formal
- Area: 144 Square Feet
- Dimensions: 12x12
Living room
- Area: 270 Square Feet
- Dimensions: 18x15
Recreation room
- Features: Second Floor
- Level: Second Floor
- Area: 120 Square Feet
- Dimensions: 12x10
Heating
- Central, Electric
Cooling
- Central Air, Electric
Appliances
- Included: Electric Oven, Electric Range, Dishwasher, Microwave
Features
- Ceiling Fan(s), High Ceilings
- Flooring: Carpet, Laminate, Vinyl
- Basement: Crawl Space
- Number of fireplaces: 1
- Fireplace features: Living Room
Interior area
- Total structure area: 1,914
- Total interior livable area: 1,914 sqft
- Finished area above ground: 1,914
Property
Parking
- Total spaces: 4
- Parking features: Garage Faces Front, Driveway
- Attached garage spaces: 2
- Uncovered spaces: 2
Features
- Levels: One
- Stories: 2
- Patio & porch: Deck, Covered, Porch
- Fencing: Back Yard
Lot
- Size: 0.32 Acres
- Features: Level
- Topography: Level
Details
- Additional structures: Storage
- Parcel number: 063006F C 01800 00003006F
- Special conditions: Standard
Construction
Type & style
- Home type: SingleFamily
- Architectural style: Cape Cod
- Property subtype: Single Family Residence, Residential
Materials
- Vinyl Siding
- Roof: Shingle
Condition
- New construction: No
- Year built: 1991
Utilities & green energy
- Sewer: Public Sewer
- Water: Public
- Utilities for property: Electricity Available, Water Available
Community & HOA
Community
- Subdivision: Pembrook Place
HOA
- Has HOA: No
Location
- Region: Clarksville
Financial & listing details
- Price per square foot: $165/sqft
- Tax assessed value: $271,900
- Annual tax amount: $2,053
- Date on market: 7/23/2026
- Electric utility on property: Yes
Estimated market value
Not available
Estimated sales range
Not available
Not available
Price history
| Date | Event | Price |
|---|---|---|
| 7/30/2026 | Listed for sale | $314,900+14.5%$165/sqft |
Source:  RealTracs MLS as distributed by MLS GRID #3305195 Report a problem RealTracs MLS as distributed by MLS GRID #3305195 Report a problem | ||
| 6/23/2023 | Sold | $275,000+0%$144/sqft |
Source: RealTracs MLS as distributed by MLS GRID #2510785 Report a problem | ||
| 5/13/2023 | Contingent | $274,900$144/sqft |
Source: RealTracs MLS as distributed by MLS GRID #2510785 Report a problem | ||
| 5/11/2023 | Listed for sale | $274,900+64.6%$144/sqft |
Source: RealTracs MLS as distributed by MLS GRID #2510785 Report a problem | ||
| 6/25/2018 | Sold | $167,000$87/sqft |
Source: RealTracs MLS as distributed by MLS GRID #1931034 Report a problem | ||
| 5/17/2018 | Price change | $167,000-0.9%$87/sqft |
Source: Reliant Realty ERA Powered #1931034 Report a problem | ||
| 5/8/2018 | Price change | $168,500-3.7%$88/sqft |
Source: Owner Report a problem | ||
| 4/16/2018 | Listed for sale | $175,000+19.5%$91/sqft |
Source: Owner Report a problem | ||
| 5/5/2015 | Sold | $146,500+1.2%$77/sqft |
Source: Public Record Report a problem | ||
| 4/7/2015 | Listed for sale | $144,700+7.2%$76/sqft |
Source: Reliant Realty ERA Powered #1617260 Report a problem | ||
| 6/30/2010 | Sold | $135,000-3.4%$71/sqft |
Source: Public Record Report a problem | ||
| 3/6/2010 | Listed for sale | $139,800+34.6%$73/sqft |
Source: Keller Williams Realty #1161079 Report a problem | ||
| 2/16/2001 | Sold | $103,900+8.8%$54/sqft |
Source: Public Record Report a problem | ||
| 8/20/1996 | Sold | $95,500$50/sqft |
Source: Public Record Report a problem | ||
Public tax history
| Year | Property taxes | Tax assessment |
|---|---|---|
| 2024 | $2,026 +19.8% | $67,975 +69.6% |
| 2023 | $1,691 | $40,075 |
| 2022 | $1,691 +41.2% | $40,075 |
| 2021 | $1,198 -25.6% | $40,075 |
| 2020 | $1,611 0% | $40,075 |
| 2019 | $1,611 | $40,075 +43% |
| 2018 | $1,611 +56.1% | $28,025 -16.6% |
| 2017 | $1,032 -28.8% | $33,600 |
| 2016 | $1,449 | $33,600 |
| 2015 | $1,449 +3.7% | $33,600 |
| 2014 | $1,397 -0.1% | $33,600 +5.3% |
| 2013 | $1,398 +0% | $31,900 0% |
| 2011 | $1,398 +6.3% | $31,910 |
| 2010 | $1,315 | $31,910 |
| 2009 | $1,315 | $31,910 |
| 2008 | -- | $31,910 +5.1% |
| 2007 | $1,351 +0% | $30,354 |
| 2006 | $1,350 +7.4% | $30,354 +14.4% |
| 2005 | $1,258 +5.6% | $26,539 |
| 2004 | $1,192 | $26,539 |
| 2002 | $1,192 | $26,539 +7.6% |
| 2001 | -- | $24,675 -75% |
| 2000 | -- | $98,698 |
Find assessor info on the county website
Monthly payment
Est. payment
Payment breakdown
Explore the cost of this home by adjusting the details. Changes won't be saved.Climate risks
Neighborhood: Pembrook Place
Nearby schools
GreatSchools rating
- 6/10Barkers Mill Elementary SchoolGrades: PK-5Distance: 1.5 mi
- 6/10West Creek Middle SchoolGrades: 6-8Distance: 2.2 mi
- 5/10West Creek High SchoolGrades: 9-12Distance: 2.2 mi
Schools provided by the listing agent
- Elementary: Freedom Elementary
- Middle: West Creek Middle
- High: West Creek High
Source: RealTracs MLS as distributed by MLS GRID. This data may not be complete. We recommend contacting the local school district to confirm school assignments for this home.
- $2,1004 bd2 ba1.4k sqft1225 Cobblestone Ln, Clarksville, TN 37042For Rent
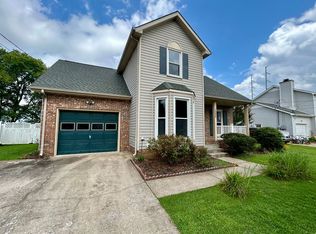
- $259,7003 bd2 ba1.5k sqft1221 Cobblestone Ln, Clarksville, TN 37042Off Market

- $234,0003 bd3 ba1.5k sqft1227 Cobblestone Ln, Clarksville, TN 37042Sold

- $304,0003 bd3 ba1.9k sqft1219 Cobblestone Ln, Clarksville, TN 37042Off Market

- $249,200-- bd2 ba1.3k sqft1220 Cobblestone Ln, Clarksville, TN 37042Off Market
- $263,2004 bd2 ba1.4k sqft1222 Cobblestone Ln, Clarksville, TN 37042Off Market
- $277,5003 bd2 ba1.7k sqft1229 Cobblestone Ln, Clarksville, TN 37042Off Market
- $262,300-- bd2 ba1.2k sqft1218 Cobblestone Ln, Clarksville, TN 37042Off Market
A local agent can set up tours, give advice and negotiate with sellers.
A local lender can help you make sure your offer is ready when you are.
Similar homes
- $295,0003 bd3 ba1.5k sqft1226 Cobblestone Ln, Clarksville, TN 37042For Sale

 MLS ID #3311560, Ciera Netherton. RealTracs MLS as distributed by MLS GRID
 - $299,9003 bd3 ba1.7k sqft3311 Mallard Dr, Clarksville, TN 37042For Sale
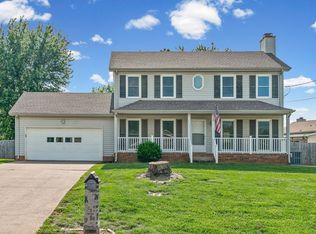 MLS ID #3312108, Dallas Reynolds. RealTracs MLS as distributed by MLS GRID
 - $319,0003 bd2 ba1.7k sqft1125 Ishee Dr, Clarksville, TN 37042For Sale
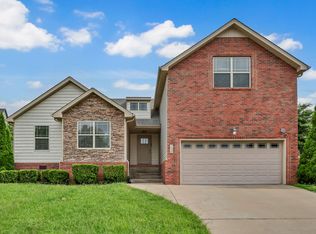 MLS ID #3309182, Sydney B. Hedrick. RealTracs MLS as distributed by MLS GRID
 - $299,9003 bd3 ba1.9k sqft3324 Carrie Dr, Clarksville, TN 37042For Sale
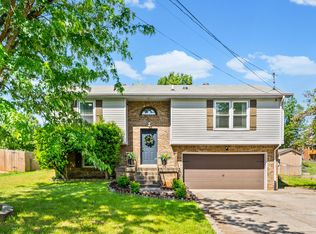 MLS ID #3181377, Erica Ramos. RealTracs MLS as distributed by MLS GRID
 - $340,0004 bd3 ba2k sqft3345 Melissa Ln, Clarksville, TN 37042For SaleMLS ID #3312551, Vincent Carter. RealTracs MLS as distributed by MLS GRID
- $318,0004 bd3 ba1.9k sqft2448 Artie Manning Rd, Clarksville, TN 37042For SaleMLS ID #3288203, Doris Berry. RealTracs MLS as distributed by MLS GRID
- $334,9003 bd3 ba1.9k sqft825 Pollard Rd, Clarksville, TN 37042For SaleMLS ID #3306733, Kyla Trainor. RealTracs MLS as distributed by MLS GRID
- $294,0003 bd2 ba1.2k sqft1640 Buchanon Dr, Clarksville, TN 37042For SaleMLS ID #3312589, Erica Ramos. RealTracs MLS as distributed by MLS GRID
- $315,0003 bd3 ba1.7k sqft291 Audrea Ln, Clarksville, TN 37042For SaleMLS ID #3223716, Amanda Bird. RealTracs MLS as distributed by MLS GRID
- $314,9003 bd3 ba2.1k sqft3789 McAllister Dr, Clarksville, TN 37042For SaleMLS ID #3193053, Michelle Wilcox. RealTracs MLS as distributed by MLS GRID
- $287,5003 bd2 ba1.8k sqft1832 Palamino Dr, Clarksville, TN 37042For SaleMLS ID #3305295, Lillian Long. RealTracs MLS as distributed by MLS GRID
- $285,0003 bd3 ba1.4k sqft996 Roedeer Dr, Clarksville, TN 37042For SaleMLS ID #3309275, Hannah Price. RealTracs MLS as distributed by MLS GRID
- $309,0003 bd3 ba1.7k sqft2656 Marymont Dr, Clarksville, TN 37042For SaleMLS ID #3068629, Leisa Hendrix-Whooley. RealTracs MLS as distributed by MLS GRID
- $275,0003 bd2 ba1.4k sqft3449 Loon Dr, Clarksville, TN 37042For SaleMLS ID #3305146, Joey Williamson. RealTracs MLS as distributed by MLS GRID
- $299,9003 bd2 ba1.5k sqft216 Millstone Cir, Clarksville, TN 37042For SaleMLS ID #3244947, Hannah Price. RealTracs MLS as distributed by MLS GRID
- $365,0004 bd3 ba1.9k sqft2466 Artie Manning Rd, Clarksville, TN 37042For SaleMLS ID #3277721, Lanis Frederick. RealTracs MLS as distributed by MLS GRID
- $325,0003 bd2 ba1.6k sqft604 Hollow Crst, Clarksville, TN 37042For SaleMLS ID #3301836, Amy Weeks. RealTracs MLS as distributed by MLS GRID
- $329,9003 bd3 ba2.2k sqft1616 Apache Way, Clarksville, TN 37042For SaleMLS ID #3208535, Lisa Kennedy, Broker. RealTracs MLS as distributed by MLS GRID
- $269,0003 bd2 ba1.2k sqft3230 N Senseney Cir, Clarksville, TN 37042For SaleMLS ID #3305226, Danielle Byrd. RealTracs MLS as distributed by MLS GRID
- $289,9004 bd2 ba1.6k sqft1116 Gunpoint Dr, Clarksville, TN 37042For SaleMLS ID #3256345, Stephanie Murphy. RealTracs MLS as distributed by MLS GRID
