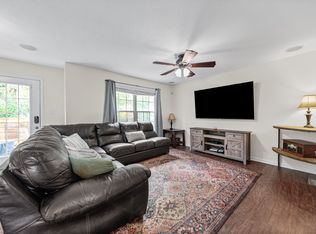
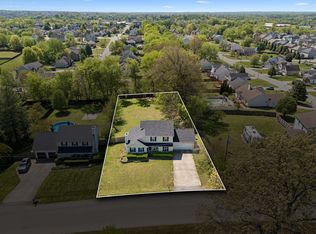
One owner Ranch home with huge finished and unfinished basement. This beautiful home has privacy parking in the rear of the house where the woods backs up to the property. This well maintained home with many upgrades has 3 bedrooms and 2 full baths upstairs, formal dining room and no carpet on the first level. Kitchen has a pantry and large cabinets for storage, granite countertops and SS appliances with an eat in area that flows out to the covered deck. Downstairs has a huge bonus room with a walkout to the outside with a full bath. This can be used as a 4th bedroom with its private entrance. Behind the large 2 car garage is an unfinished room that can be used for all your storage and a flex area. The STORM SHELTER is also in this area as well as the home water filter.
Under contract - not showing
$329,900
1616 Apache Way, Clarksville, TN 37042
3beds
2,230sqft
Single Family Residence, Residential
Built in 2010
9,583 Square Feet Lot
$-- Zestimate®
$148/sqft
$28/mo HOA
What's special
Covered deckSs appliancesGranite countertopsFormal dining room
- 154 days
- 111
- 0
Zillow last checked:
Listing updated:
Listed by:
Lisa Kennedy, Broker 931-249-9347,
Empire Realty 931-919-0770
Source: RealTracs MLS as distributed by MLS GRID,MLS#: 3208535
Facts & features
Interior
Bedrooms & bathrooms
- Bedrooms: 3
- Bathrooms: 3
- Full bathrooms: 3
- Main level bedrooms: 3
Bedroom 1
- Features: Walk-In Closet(s)
- Level: Walk-In Closet(s)
- Area: 192 Square Feet
- Dimensions: 16x12
Bedroom 2
- Area: 132 Square Feet
- Dimensions: 12x11
Bedroom 3
- Area: 99 Square Feet
- Dimensions: 11x9
Primary bathroom
- Features: Double Vanity
- Level: Double Vanity
Dining room
- Features: Formal
- Level: Formal
- Area: 132 Square Feet
- Dimensions: 12x11
Kitchen
- Features: Pantry
- Level: Pantry
- Area: 220 Square Feet
- Dimensions: 22x10
Living room
- Area: 240 Square Feet
- Dimensions: 20x12
Recreation room
- Features: Basement Level
- Level: Basement Level
- Area: 336 Square Feet
- Dimensions: 21x16
Heating
- Central
Cooling
- Ceiling Fan(s), Central Air
Appliances
- Included: Oven, Dishwasher, Ice Maker, Microwave, Refrigerator, Water Purifier
- Laundry: Electric Dryer Hookup, Washer Hookup
Features
- Ceiling Fan(s)
- Flooring: Carpet, Laminate
- Basement: Finished
Interior area
- Total structure area: 2,230
- Total interior livable area: 2,230 sqft
- Finished area above ground: 1,650
- Finished area below ground: 580
Property
Parking
- Total spaces: 2
- Parking features: Garage Faces Rear
- Attached garage spaces: 2
Features
- Levels: Two
- Stories: 1
- Patio & porch: Deck, Covered, Porch
Lot
- Size: 9,583 Square Feet
- Features: Wooded
- Topography: Wooded
Details
- Additional structures: Storm Shelter
- Parcel number: 063007J F 01100 00003007J
- Special conditions: Standard
Construction
Type & style
- Home type: SingleFamily
- Architectural style: Ranch
- Property subtype: Single Family Residence, Residential
Materials
- Brick, Vinyl Siding
Condition
- New construction: No
- Year built: 2010
Utilities & green energy
- Sewer: Public Sewer
- Water: Public
- Utilities for property: Water Available
Community & HOA
Community
- Subdivision: Plantation Estates
HOA
- Has HOA: Yes
- Services included: Trash
- HOA fee: $28 monthly
Location
- Region: Clarksville
Financial & listing details
- Price per square foot: $148/sqft
- Tax assessed value: $340,500
- Annual tax amount: $2,571
- Date on market: 5/14/2026
Estimated market value
Not available
Estimated sales range
Not available
Not available
Price history
| Date | Event | Price |
|---|---|---|
| 9/24/2026 | Pending sale | $329,900$148/sqft |
Source:  RealTracs MLS as distributed by MLS GRID #3208535 Report a problem RealTracs MLS as distributed by MLS GRID #3208535 Report a problem | ||
| 7/16/2026 | Price change | $329,900-1.5%$148/sqft |
Source: RealTracs MLS as distributed by MLS GRID #3208535 Report a problem | ||
| 6/5/2026 | Price change | $335,000-1.2%$150/sqft |
Source: RealTracs MLS as distributed by MLS GRID #3208535 Report a problem | ||
| 5/22/2026 | Price change | $339,000-1.5%$152/sqft |
Source: RealTracs MLS as distributed by MLS GRID #3208535 Report a problem | ||
| 5/14/2026 | Listed for sale | $344,000+85.9%$154/sqft |
Source: RealTracs MLS as distributed by MLS GRID #3208535 Report a problem | ||
| 4/21/2010 | Sold | $185,000$83/sqft |
Source: Public Record Report a problem | ||
Public tax history
| Year | Property taxes | Tax assessment |
|---|---|---|
| 2024 | $2,537 +11.7% | $85,125 +58.2% |
| 2023 | $2,271 | $53,825 |
| 2022 | $2,271 +41.2% | $53,825 |
| 2021 | $1,609 -23.9% | $53,825 +2.3% |
| 2020 | $2,115 +0% | $52,625 |
| 2019 | $2,115 | $52,625 +19.3% |
| 2018 | $2,115 +48.5% | $44,100 -5% |
| 2017 | $1,424 -28.8% | $46,400 |
| 2016 | $1,999 | $46,400 |
| 2015 | $1,999 +3.6% | $46,400 |
| 2014 | $1,929 -7% | $46,400 -2% |
| 2013 | $2,074 0% | $47,350 0% |
| 2011 | $2,074 +6.3% | $47,358 |
| 2010 | $1,951 +531.4% | $47,358 +531.4% |
| 2009 | $309 | $7,500 -14.3% |
| 2008 | -- | $8,750 +27.3% |
| 2007 | $306 | $6,875 |
Find assessor info on the county website
Monthly payment
Est. payment
Payment breakdown
Explore the cost of this home by adjusting the details. Changes won't be saved.Climate risks
Neighborhood: Fields Of Northmeade
Nearby schools
Schools provided by the listing agent
- Elementary: Hazelwood Elementary
- Middle: West Creek Middle
- High: West Creek High
Source: RealTracs MLS as distributed by MLS GRID. This data may not be complete. We recommend contacting the local school district to confirm school assignments for this home.


Similar homes
- $309,9003 bd3 ba1.9k sqft1528 Apache Way, Clarksville, TN 37042For Sale
 MLS ID #3542814, Donald G. Martin, MRP, ABR, SRS, Broker. RealTracs MLS as distributed by MLS GRID
 - $313,0004 bd3 ba1.9k sqft2448 Artie Manning Rd, Clarksville, TN 37042For Sale
 MLS ID #3288203, Doris Berry. RealTracs MLS as distributed by MLS GRID
 - $289,9003 bd3 ba1.7k sqft3311 Mallard Dr, Clarksville, TN 37042For Sale
 MLS ID #3614472, Dallas Reynolds. RealTracs MLS as distributed by MLS GRID
 - $365,0003 bd3 ba2.2k sqft970 Dwight Eisenhower Way, Clarksville, TN 37042For Sale
 MLS ID #3593765, Ashlee Jankovich. RealTracs MLS as distributed by MLS GRID
 - $314,9003 bd2 ba1.5k sqft1005 Harding Dr, Clarksville, TN 37042For SaleMLS ID #3602961, Alexander Shipley. RealTracs MLS as distributed by MLS GRID
- $314,0003 bd3 ba1.5k sqft1807 Rains Rd, Clarksville, TN 37042For SaleMLS ID #3530521, Kevin Ryan. RealTracs MLS as distributed by MLS GRID
- $319,0003 bd2 ba1.7k sqft1125 Ishee Dr, Clarksville, TN 37042For SaleMLS ID #3309182, Sydney B. Hedrick. RealTracs MLS as distributed by MLS GRID
- $375,0004 bd3 ba2.4k sqft735 Sturdivant Dr, Clarksville, TN 37042For SaleMLS ID #3150358, Judy Norton ABR, GRI, SFR. RealTracs MLS as distributed by MLS GRID
- $299,9003 bd2 ba1.6k sqft235 Short St, Clarksville, TN 37042For SaleMLS ID #3615088, Kelsey Greene. RealTracs MLS as distributed by MLS GRID
- $414,9004 bd3 ba2.6k sqft675 Sturdivant Dr, Clarksville, TN 37042For SaleMLS ID #3319382, Jennifer Bowers. RealTracs MLS as distributed by MLS GRID
- $279,9003 bd2 ba1.3k sqft1788 Cherry Point Ct, Clarksville, TN 37042For SaleMLS ID #3597858, Kala Wiles-Tennessee. RealTracs MLS as distributed by MLS GRID
- $329,9003 bd3 ba1.4k sqft1001 Cherry Acres Dr, Clarksville, TN 37042For SaleMLS ID #3615560, Lesa Capps. RealTracs MLS as distributed by MLS GRID
- $349,9004 bd3 ba2.1k sqft1132 Freedom Dr, Clarksville, TN 37042For SaleMLS ID #3612586, Bonita Vickrey. RealTracs MLS as distributed by MLS GRID
- $300,0003 bd2 ba1.2k sqft1387 Whitt Ln, Clarksville, TN 37042For SaleMLS ID #3506015, Lashae Whitley. RealTracs MLS as distributed by MLS GRID
- $375,0004 bd3 ba2.2k sqft789 Banister Dr, Clarksville, TN 37042For SaleMLS ID #3270126, Johnny Adair. RealTracs MLS as distributed by MLS GRID
- $369,9994 bd3 ba2.3k sqft1037 Harrison Way, Clarksville, TN 37042For SaleMLS ID #3598614, Autumn Faughn. RealTracs MLS as distributed by MLS GRID
- $308,5003 bd3 ba1.6k sqft299 Dugger Dr, Clarksville, TN 37042For SaleMLS ID #3225829, Melanie Smith. RealTracs MLS as distributed by MLS GRID
- $354,9003 bd3 ba2.2k sqft894 Wild Elm Ct, Clarksville, TN 37042For SaleMLS ID #3309322, Shannon Heim. RealTracs MLS as distributed by MLS GRID
- $379,5005 bd3 ba2.5k sqft2362 Danbury Dr, Clarksville, TN 37042For SaleMLS ID #3306117, Laurie Grekousis. RealTracs MLS as distributed by MLS GRID
- $329,9003 bd3 ba1.7k sqft3726 Crisscross Ct, Clarksville, TN 37040For SaleMLS ID #3145027, Steven Tiberio. RealTracs MLS as distributed by MLS GRID
