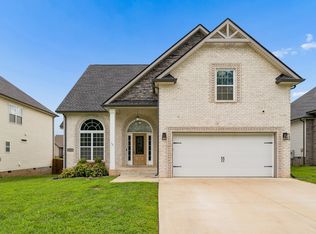
Welcome to 2362 Danbury Drive, a spacious 5-bedroom, 2.5-bath home located in the desirable Anderson Place community! This home provides plenty of room to spread out and make it your own - offering approximately 2,520 square feet of living space. The main level features an open and inviting floor plan with LVP flooring and a cozy gas fireplace that has never been used. The kitchen is very spacious complete with white cabinetry, granite countertops, stainless steel appliances, a pantry and a center island (with marble top). You'll find a bedroom suite on the main level with a walk in closet plus a full bathroom with a stand alone shower. Upstairs you'll find 4 bedrooms, including an exceptionally large and spacious fifth bedroom offering plenty of room for guests or a variety of uses. Step outside and enjoy the covered back patio overlooking the fenced backyard—perfect for relaxing, entertaining, or enjoying time outdoors. A welcoming front porch completes the package! Conveniently located near shopping, dining, schools, and Fort Campbell, this beautiful home offers the space and versatility you've been looking for. Plus, No HOA! Don't miss your opportunity to make this exceptional home yours—schedule your private showing today! Some photos were digitally altered.
Active
$385,000
2362 Danbury Dr, Clarksville, TN 37042
5beds
2,520sqft
Single Family Residence, Residential
Built in 2020
9,583 Square Feet Lot
$-- Zestimate®
$153/sqft
$-- HOA
What's special
Cozy gas fireplaceWelcoming front porchFenced backyardStainless steel appliancesCovered back patioLvp flooringWhite cabinetry
- 30 days |
- 495 |
- 44 |
Zillow last checked:
Listing updated:
Listed by:
Laurie Grekousis 931-241-7112,
LPT Realty LLC 877-366-2213
Source: RealTracs MLS as distributed by MLS GRID,MLS#: 3306117
Facts & features
Interior
Bedrooms & bathrooms
- Bedrooms: 5
- Bathrooms: 3
- Full bathrooms: 2
- 1/2 bathrooms: 1
- Main level bedrooms: 1
Bedroom 1
- Features: Suite
- Level: Suite
Primary bathroom
- Features: Ceramic
- Level: Ceramic
Dining room
- Features: Combination
- Level: Combination
Living room
- Features: Great Room
- Level: Great Room
Heating
- Central, Heat Pump
Cooling
- Central Air, Electric
Appliances
- Included: Electric Oven, Dishwasher, Disposal, Microwave, Stainless Steel Appliance(s)
- Laundry: Electric Dryer Hookup, Washer Hookup
Features
- Ceiling Fan(s), Open Floorplan, Pantry, Walk-In Closet(s), High Speed Internet, Kitchen Island
- Flooring: Carpet, Luxury Vinyl, Tile
- Basement: Crawl Space
- Number of fireplaces: 1
- Fireplace features: Gas
Interior area
- Total structure area: 2,520
- Total interior livable area: 2,520 sqft
- Finished area above ground: 2,520
Property
Parking
- Total spaces: 2
- Parking features: Garage Door Opener, Garage Faces Front
- Attached garage spaces: 2
Features
- Levels: One
- Stories: 2
- Patio & porch: Patio, Covered, Porch
- Fencing: Back Yard
Lot
- Size: 9,583 Square Feet
- Features: Cleared, Level
- Topography: Cleared,Level
Details
- Parcel number: 063007L A 01000 00002007
- Special conditions: Standard
Construction
Type & style
- Home type: SingleFamily
- Architectural style: Traditional
- Property subtype: Single Family Residence, Residential
Materials
- Vinyl Siding
- Roof: Asphalt
Condition
- New construction: No
- Year built: 2020
Utilities & green energy
- Sewer: Public Sewer
- Water: Public
- Utilities for property: Electricity Available, Water Available, Cable Connected
Green energy
- Energy efficient items: Thermostat, Doors, Windows
Community & HOA
Community
- Security: Smoke Detector(s)
- Subdivision: Anderson Place
HOA
- Has HOA: No
Location
- Region: Clarksville
Financial & listing details
- Price per square foot: $153/sqft
- Tax assessed value: $373,700
- Annual tax amount: $2,821
- Date on market: 7/24/2026
- Electric utility on property: Yes
Estimated market value
Not available
Estimated sales range
Not available
Not available
Price history
| Date | Event | Price |
|---|---|---|
| 7/25/2026 | Listed for sale | $385,000+54.1%$153/sqft |
Source:  RealTracs MLS as distributed by MLS GRID #3306117 Report a problem RealTracs MLS as distributed by MLS GRID #3306117 Report a problem | ||
| 5/5/2020 | Sold | $249,900$99/sqft |
Source: Public Record Report a problem | ||
Public tax history
| Year | Property taxes | Tax assessment |
|---|---|---|
| 2024 | $2,784 +5.1% | $93,425 +48.8% |
| 2023 | $2,650 | $62,800 |
| 2022 | $2,650 +41.1% | $62,800 |
| 2021 | $1,878 -4.4% | $62,800 +28.6% |
| 2020 | $1,964 | $48,850 |
Find assessor info on the county website
Monthly payment
Est. payment
Payment breakdown
Explore the cost of this home by adjusting the details. Changes won't be saved.Climate risks
Neighborhood: 37042
Nearby schools
GreatSchools rating
- 6/10Hazelwood Elementary SchoolGrades: PK-5Distance: 1 mi
- 5/10Northeast Middle SchoolGrades: 6-8Distance: 2.2 mi
- 5/10Northeast High SchoolGrades: 9-12Distance: 2 mi
Schools provided by the listing agent
- Elementary: Hazelwood Elementary
- Middle: West Creek Middle
- High: West Creek High
Source: RealTracs MLS as distributed by MLS GRID. This data may not be complete. We recommend contacting the local school district to confirm school assignments for this home.
- $336,4005 bd3 ba2.2k sqft2358 Danbury Dr, Clarksville, TN 37042Off Market
- $357,9003 bd2 ba1.8k sqft168 Anderson Pl LOT 168, Clarksville, TN 37042Sold

- $332,000-- bd-- ba2.1k sqft2366 Danbury Dr, Clarksville, TN 37042Off Market
- $368,6004 bd2 ba2.4k sqft2354 Danbury Dr, Clarksville, TN 37042Off Market
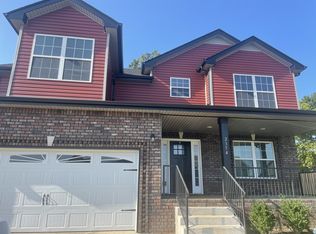
- $424,9004 bd4 ba3.5k sqft2553 Hattington Dr, Clarksville, TN 37042Sold
- $378,200-- bd-- ba2.6k sqft2370 Danbury Dr, Clarksville, TN 37042Off Market
- $366,9003 bd3 ba2.7k sqft2557 Hattington Dr, Clarksville, TN 37042Off Market
- $378,1003 bd2 ba2.7k sqft2549 Hattington Dr, Clarksville, TN 37042Off Market
A local agent can set up tours, give advice and negotiate with sellers.
A local lender can help you make sure your offer is ready when you are.
Similar homes
- $415,0005 bd3 ba2.5k sqft1764 Autumnwood Blvd, Clarksville, TN 37042For Sale
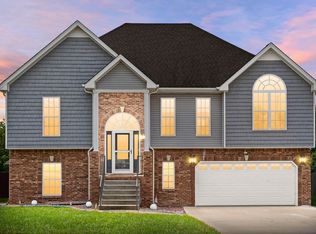
 MLS ID #3312172, Hannah Price. RealTracs MLS as distributed by MLS GRID
 - $384,9003 bd3 ba2.2k sqft2256 Allen Griffey Ct, Clarksville, TN 37042For Sale
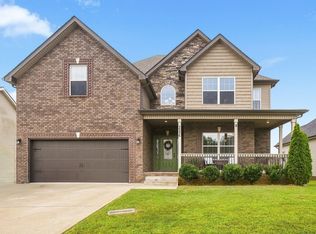 MLS ID #3520609, Elizabeth J Taylor. RealTracs MLS as distributed by MLS GRID
 - $399,9004 bd3 ba2.1k sqft1725 Rains Rd, Clarksville, TN 37042For Sale
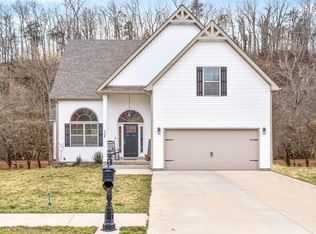 MLS ID #3272097, Felicia Meddick. RealTracs MLS as distributed by MLS GRID
 - $389,0004 bd3 ba2.4k sqft1013 Harrison Way, Clarksville, TN 37042For Sale
 MLS ID #3304692, Bobby Johnson. RealTracs MLS as distributed by MLS GRID
 - $380,0004 bd3 ba2.2k sqft789 Banister Dr, Clarksville, TN 37042For SaleMLS ID #3270126, Johnny Adair. RealTracs MLS as distributed by MLS GRID
- $414,9004 bd3 ba2.6k sqft675 Sturdivant Dr, Clarksville, TN 37042For SaleMLS ID #3319382, Jennifer Bowers. RealTracs MLS as distributed by MLS GRID
- $429,0004 bd4 ba3k sqft1708 Spring Haven Dr, Clarksville, TN 37042For SaleMLS ID #3281024, Lanis Frederick. RealTracs MLS as distributed by MLS GRID
- $375,0004 bd3 ba2.2k sqft960 Princeton Dr, Clarksville, TN 37042For SaleMLS ID #3205236, Elyse Lorraine Rasmussen. RealTracs MLS as distributed by MLS GRID
- $380,0003 bd3 ba2k sqft1448 Rustys Ln, Clarksville, TN 37042For SaleMLS ID #3172917, Amy Davis. RealTracs MLS as distributed by MLS GRID
- $313,0004 bd3 ba1.9k sqft2448 Artie Manning Rd, Clarksville, TN 37042For SaleMLS ID #3288203, Doris Berry. RealTracs MLS as distributed by MLS GRID
- $379,9004 bd3 ba2.3k sqft488 Kinslow Ct, Clarksville, TN 37040For SaleMLS ID #3304536, Patrycja Ellens. RealTracs MLS as distributed by MLS GRID
- $370,0004 bd3 ba2.3k sqft1037 Harrison Way, Clarksville, TN 37042For SaleMLS ID #3231279, Autumn Faughn. RealTracs MLS as distributed by MLS GRID
- $424,9004 bd3 ba2.7k sqft1429 Kingbird Dr, Clarksville, TN 37040For SaleMLS ID #3514995, Kyrstin Frate. RealTracs MLS as distributed by MLS GRID
- $325,0004 bd3 ba2.1k sqft3563 Neena Ct, Clarksville, TN 37042For SaleMLS ID #3261222, Toni Sasse. RealTracs MLS as distributed by MLS GRID
- $390,0004 bd3 ba2k sqft1381 Millet Dr, Clarksville, TN 37040For SaleMLS ID #3304732, Daniel Hendzel. RealTracs MLS as distributed by MLS GRID
- $369,8004 bd3 ba2.3k sqft226 Stone Bluff Way, Clarksville, TN 37040For SaleMLS ID #3301979, Emily Stratton. RealTracs MLS as distributed by MLS GRID
- $375,0003 bd3 ba2.2k sqft767 Banister Dr, Clarksville, TN 37042For SaleMLS ID #3216132, Eric Workman. RealTracs MLS as distributed by MLS GRID
- $320,0003 bd2 ba1.9k sqft3454 Southwood Dr, Clarksville, TN 37042For SaleMLS ID #3242110, George W Weeks. RealTracs MLS as distributed by MLS GRID
- $355,9004 bd3 ba2.4k sqft735 Sturdivant Dr, Clarksville, TN 37042For SaleMLS ID #3150358, Judy Norton ABR, GRI, SFR. RealTracs MLS as distributed by MLS GRID
- $396,0004 bd3 ba2k sqft1355 Holden Dr, Clarksville, TN 37042For SaleMLS ID #3509902, Michelle Wilcox. RealTracs MLS as distributed by MLS GRID
