Set in the Griffey Estates community, 1013 Harrison Way is a well-maintained home that pairs modern comfort with true move-in-ready ease. A bright, open main floor connects the kitchen, dining, and living areas in one flowing space, equally suited to busy weeknights and weekend gatherings. Four bedrooms offer room for everyone, while a versatile flex space makes an ideal home office, study, or playroom, and the generous upstairs bonus room adapts to whatever life requires, from media room to second living area. Outdoor living is a true highlight, with a covered back porch overlooking a spacious, fully fenced yard and a stone fire pit made for evenings outdoors. A newly built community playground just steps away adds to the home’s appeal. Positioned minutes from Fort Campbell and convenient to shopping and dining, this home delivers comfort, space, and everyday functionality.
Active
Price cut: $9.5K (9/2)
$379,500
1013 Harrison Way, Clarksville, TN 37042
4beds
2,439sqft
Single Family Residence, Residential
Built in 2020
9,583 Square Feet Lot
$-- Zestimate®
$156/sqft
$30/mo HOA
What's special
Spacious fully fenced yardBright open main floorGenerous upstairs bonus roomStone fire pitFour bedroomsVersatile flex spaceCovered back porch
- 84 days
- 203
- 29
Zillow last checked:
Listing updated:
Listed by:
Bobby Johnson 615-944-8890,
Zeitlin Sotheby's International Realty 615-383-0183,
Catherine Solomon 629-333-4260,
Zeitlin Sotheby's International Realty
Source: RealTracs MLS as distributed by MLS GRID,MLS#: 3304692
Facts & features
Interior
Bedrooms & bathrooms
- Bedrooms: 4
- Bathrooms: 3
- Full bathrooms: 2
- 1/2 bathrooms: 1
- Main level bedrooms: 1
Bedroom 1
- Features: Suite
- Level: Suite
- Area: 196 Square Feet
- Dimensions: 14x14
Bedroom 2
- Area: 154 Square Feet
- Dimensions: 11x14
Bedroom 3
- Area: 144 Square Feet
- Dimensions: 12x12
Bedroom 4
- Area: 156 Square Feet
- Dimensions: 12x13
Dining room
- Area: 110 Square Feet
- Dimensions: 11x10
Kitchen
- Area: 120 Square Feet
- Dimensions: 12x10
Living room
- Area: 224 Square Feet
- Dimensions: 16x14
Other
- Features: Office
- Level: Office
Recreation room
- Features: Second Floor
- Level: Second Floor
- Area: 361 Square Feet
- Dimensions: 19x19
Heating
- Central
Cooling
- Central Air
Appliances
- Included: Electric Oven, Electric Range, Dishwasher, Disposal, Microwave, Refrigerator
Features
- Flooring: Carpet, Wood, Tile
- Basement: Crawl Space,None
Interior area
- Total structure area: 2,439
- Total interior livable area: 2,439 sqft
- Finished area above ground: 2,439
Property
Parking
- Total spaces: 2
- Parking features: Garage Faces Front
- Attached garage spaces: 2
Features
- Levels: Two
- Stories: 2
Lot
- Size: 9,583 Square Feet
Details
- Parcel number: 063031A D 03000 00003031
- Special conditions: Standard
Construction
Type & style
- Home type: SingleFamily
- Property subtype: Single Family Residence, Residential
Materials
- Brick, Vinyl Siding
Condition
- New construction: No
- Year built: 2020
Utilities & green energy
- Sewer: Public Sewer
- Water: Public
- Utilities for property: Water Available
Community & HOA
Community
- Security: Security System, Smoke Detector(s)
- Subdivision: Griffey Estates Sec 1d
HOA
- Has HOA: Yes
- HOA fee: $30 monthly
- Second HOA fee: $250 one time
Location
- Region: Clarksville
Financial & listing details
- Price per square foot: $156/sqft
- Tax assessed value: $390,200
- Annual tax amount: $2,946
- Date on market: 7/23/2026
Estimated market value
Not available
Estimated sales range
Not available
Not available
Price history
| Date | Event | Price |
|---|---|---|
| 9/2/2026 | Price change | $379,500-2.4%$156/sqft |
Source:  RealTracs MLS as distributed by MLS GRID #3304692 Report a problem RealTracs MLS as distributed by MLS GRID #3304692 Report a problem | ||
| 7/23/2026 | Listed for sale | $389,000-0.3%$159/sqft |
Source: RealTracs MLS as distributed by MLS GRID #3304692 Report a problem | ||
| 7/30/2024 | Sold | $390,000-1.3%$160/sqft |
Source: RealTracs MLS as distributed by MLS GRID #2673995 Report a problem | ||
| 7/8/2024 | Pending sale | $395,000$162/sqft |
Source: RealTracs MLS as distributed by MLS GRID #2673995 Report a problem | ||
| 7/1/2024 | Listed for sale | $395,000+38.6%$162/sqft |
Source: RealTracs MLS as distributed by MLS GRID #2673995 Report a problem | ||
| 8/10/2020 | Sold | $284,997+69.6%$117/sqft |
Source: Public Record Report a problem | ||
| 11/1/2019 | Sold | $168,000$69/sqft |
Source: Public Record Report a problem | ||
Public tax history
| Year | Property taxes | Tax assessment |
|---|---|---|
| 2024 | $2,907 +13.2% | $97,550 +60.3% |
| 2023 | $2,568 | $60,850 |
| 2022 | $2,568 +41.2% | $60,850 |
| 2021 | $1,819 +49.1% | $60,850 +100.5% |
| 2020 | $1,220 | $30,350 |
Find assessor info on the county website
Monthly payment
Est. payment
Payment breakdown
Explore the cost of this home by adjusting the details. Changes won't be saved.Climate risks
Neighborhood: 37042
Nearby schools
Schools provided by the listing agent
- Elementary: West Creek Elementary School
- Middle: Kenwood Middle School
- High: Kenwood High School
Source: RealTracs MLS as distributed by MLS GRID. This data may not be complete. We recommend contacting the local school district to confirm school assignments for this home.
- $364,300-- bd-- ba2.3k sqft1015 Harrison Way, Clarksville, TN 37042Off Market
- $403,000-- bd-- ba2.8k sqft1011 Harrison Way, Clarksville, TN 37042Off Market
- $388,6005 bd3 ba2.8k sqftLot 31 Griffey Estates, Clarksville, TN 37042Off Market
- $358,2004 bd3 ba2.3k sqft90 Griffey Estates, Clarksville, TN 37042Off Market
Similar homes
- $359,9004 bd3 ba2k sqft924 Burley Barn Rd, Clarksville, TN 37042For Sale
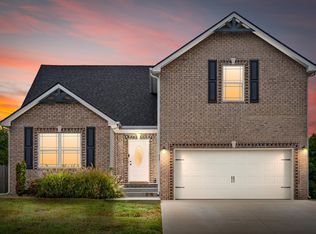
 MLS ID #3598686, Zac Webster. RealTracs MLS as distributed by MLS GRID
 - $365,0003 bd3 ba2.2k sqft767 Banister Dr, Clarksville, TN 37042For Sale
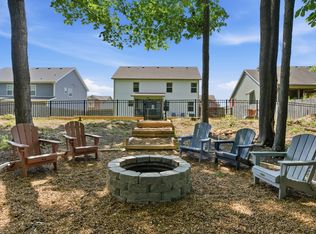 MLS ID #3598066, Eric Workman. RealTracs MLS as distributed by MLS GRID
 - $378,0004 bd3 ba2k sqft1172 Governors Run, Clarksville, TN 37042For Sale
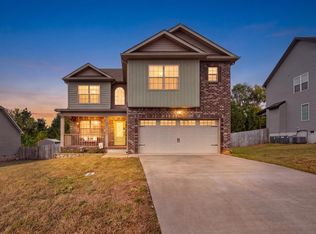 MLS ID #3603951, Patrick Waltrip. RealTracs MLS as distributed by MLS GRID
 - $414,9004 bd3 ba2.6k sqft675 Sturdivant Dr, Clarksville, TN 37042For Sale
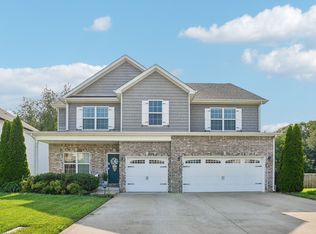 MLS ID #3319382, Jennifer Bowers. RealTracs MLS as distributed by MLS GRID
 - $375,0003 bd3 ba2k sqft1481 Wild Fern Ln, Clarksville, TN 37042For SaleMLS ID #3542594, Jimmy Lynch. RealTracs MLS as distributed by MLS GRID
- $450,0005 bd3 ba2.8k sqft106 David Keith Ln, Clarksville, TN 37042For SaleMLS ID #3035518, Makeba Webb. RealTracs MLS as distributed by MLS GRID
- $365,0004 bd3 ba2k sqft862 Burley Barn Rd, Clarksville, TN 37042For SaleMLS ID #3593779, Hannah Price. RealTracs MLS as distributed by MLS GRID
- $404,9004 bd3 ba2.1k sqft1405 Dan Brown Dr, Clarksville, TN 37042For SaleMLS ID #3336303, Heather Benefield-Pugh. RealTracs MLS as distributed by MLS GRID
- $389,9004 bd3 ba2k sqft1355 Holden Dr, Clarksville, TN 37042For SaleMLS ID #3509902, Michelle Wilcox. RealTracs MLS as distributed by MLS GRID
- $385,0003 bd3 ba2.1k sqft1033 Winesap Rd, Clarksville, TN 37040For SaleMLS ID #3514414, Chris Hodges. RealTracs MLS as distributed by MLS GRID
- $372,9004 bd3 ba2.3k sqft488 Kinslow Ct, Clarksville, TN 37040For SaleMLS ID #3304536, Patrycja Ellens. RealTracs MLS as distributed by MLS GRID
- $340,0004 bd3 ba2k sqft1381 Sussex Dr, Clarksville, TN 37042For SaleMLS ID #3305484, Caitlin Grisier. RealTracs MLS as distributed by MLS GRID
- $373,0004 bd3 ba2k sqft681 S Forest Brook Ct Lot 227, Clarksville, TN 37042New ConstructionMLS ID #3216648, Dorothy Havens. RealTracs MLS as distributed by MLS GRID
- $418,9004 bd3 ba2.5k sqft521 Castle Pinckney Ln, Clarksville, TN 37042For SaleMLS ID #3183287, Stephanie Wiggins. RealTracs MLS as distributed by MLS GRID
- $439,0005 bd4 ba2.6k sqft1401 Apple Blossom Rd, Clarksville, TN 37042For SaleMLS ID #3333876, Alejandro Mercado. RealTracs MLS as distributed by MLS GRID
- $385,0004 bd3 ba2k sqft1381 Millet Dr, Clarksville, TN 37040For SaleMLS ID #3304732, Daniel Hendzel. RealTracs MLS as distributed by MLS GRID
- $379,9003 bd3 ba2k sqft2531 Rafiki Dr Lot 198, Clarksville, TN 37042New ConstructionMLS ID #3211274, Linda Singletary. RealTracs MLS as distributed by MLS GRID
- $308,5003 bd3 ba1.6k sqft299 Dugger Dr, Clarksville, TN 37042For SaleMLS ID #3225829, Melanie Smith. RealTracs MLS as distributed by MLS GRID
- $419,9004 bd3 ba2.2k sqft2582 Rafiki Dr Lot 162, Clarksville, TN 37042New ConstructionMLS ID #3256341, Linda Singletary. RealTracs MLS as distributed by MLS GRID
- $409,9004 bd3 ba2.7k sqft1429 Kingbird Dr, Clarksville, TN 37040For SaleMLS ID #3514995, Kyrstin Frate. RealTracs MLS as distributed by MLS GRID
