Beauty, elegance, and sooo much space! This beautifully designed home offers over 2,700 square feet of living space with 4 bedrooms, 2.5 bathrooms, a formal dining room, AND a large loft! Nestled in a prime location with quick access to I-24, Fort Campbell, shopping, restaurants, entertainment, gyms, and more! Step inside and be greeted by an open and inviting layout that's Perfect for entertaining and everyday living. The kitchen is a true showstopper featuring stainless steel appliances, island, granite countertops, tile backsplash, pantry, and a spacious eat-in area. All four bedrooms are conveniently located on the second level and the spacious secondary bedrooms feature walk-in closets, The primary suite offers a peaceful retreat with two walk-in closets and a luxurious ensuite featuring dual vanities, tiled walk-in shower, and a soaking tub! Enjoy outdoor living on the covered back porch overlooking the fully fenced backyard! The list of amazing features are endless! Schedule your showing today and come see the rest for yourself!
Active
$424,900
1429 Kingbird Dr, Clarksville, TN 37040
4beds
2,747sqft
Single Family Residence, Residential
Built in 2022
7,405 Square Feet Lot
$-- Zestimate®
$155/sqft
$40/mo HOA
What's special
Large loftFully fenced backyardSpacious eat-in areaTile backsplashGranite countertopsTiled walk-in showerCovered back porch
- 8 days
- 72
- 7
Likely to sell faster than
Zillow last checked:
Listing updated:
Listed by:
Kyrstin Frate 931-247-3760,
Keller Williams Realty Clarksville 931-648-8500
Source: RealTracs MLS as distributed by MLS GRID,MLS#: 3514995
Facts & features
Interior
Bedrooms & bathrooms
- Bedrooms: 4
- Bathrooms: 3
- Full bathrooms: 2
- 1/2 bathrooms: 1
Bedroom 1
- Features: Walk-In Closet(s)
- Level: Walk-In Closet(s)
- Area: 252 Square Feet
- Dimensions: 18x14
Bedroom 2
- Features: Walk-In Closet(s)
- Level: Walk-In Closet(s)
- Area: 168 Square Feet
- Dimensions: 14x12
Bedroom 3
- Features: Walk-In Closet(s)
- Level: Walk-In Closet(s)
- Area: 156 Square Feet
- Dimensions: 12x13
Bedroom 4
- Features: Walk-In Closet(s)
- Level: Walk-In Closet(s)
- Area: 144 Square Feet
- Dimensions: 12x12
Primary bathroom
- Features: Double Vanity
- Level: Double Vanity
Dining room
- Features: Separate
- Level: Separate
- Area: 182 Square Feet
- Dimensions: 13x14
Kitchen
- Features: Pantry
- Level: Pantry
- Area: 170 Square Feet
- Dimensions: 10x17
Living room
- Area: 336 Square Feet
- Dimensions: 16x21
Other
- Features: Utility Room
- Level: Utility Room
Recreation room
- Features: Second Floor
- Level: Second Floor
- Area: 156 Square Feet
- Dimensions: 12x13
Heating
- Central, Electric
Cooling
- Ceiling Fan(s), Central Air, Electric
Appliances
- Included: Built-In Electric Oven, Electric Range, Dishwasher, Disposal, Microwave, Refrigerator, Stainless Steel Appliance(s)
- Laundry: Electric Dryer Hookup, Washer Hookup
Features
- Ceiling Fan(s), Entrance Foyer, Extra Closets, Open Floorplan, Pantry, Walk-In Closet(s), High Speed Internet
- Flooring: Carpet, Laminate, Tile
- Basement: None
- Number of fireplaces: 1
- Fireplace features: Insert, Gas, Living Room
Interior area
- Total structure area: 2,747
- Total interior livable area: 2,747 sqft
- Finished area above ground: 2,747
Property
Parking
- Total spaces: 4
- Parking features: Garage Door Opener, Attached, Concrete, Driveway
- Attached garage spaces: 2
- Uncovered spaces: 2
Features
- Levels: Two
- Stories: 2
- Patio & porch: Patio, Covered, Porch
- Fencing: Privacy
Lot
- Size: 7,405 Square Feet
- Features: Level
- Topography: Level
Details
- Parcel number: 063008K M 02400 00002008K
- Special conditions: Standard
Construction
Type & style
- Home type: SingleFamily
- Architectural style: Contemporary
- Property subtype: Single Family Residence, Residential
Materials
- Brick, Vinyl Siding
- Roof: Shingle
Condition
- New construction: No
- Year built: 2022
Utilities & green energy
- Sewer: Public Sewer
- Water: Public
- Utilities for property: Electricity Available, Water Available, Cable Connected, Underground Utilities
Green energy
- Energy efficient items: Thermostat
Community & HOA
Community
- Subdivision: Summerfield
HOA
- Has HOA: Yes
- Amenities included: Playground, Sidewalks, Underground Utilities
- Services included: Trash
- HOA fee: $40 monthly
- Second HOA fee: $350 one time
Location
- Region: Clarksville
Financial & listing details
- Price per square foot: $155/sqft
- Annual tax amount: $3,175
- Date on market: 8/21/2026
- Electric utility on property: Yes
Estimated market value
Not available
Estimated sales range
Not available
Not available
Price history
| Date | Event | Price |
|---|---|---|
| 8/21/2026 | Listed for sale | $424,900$155/sqft |
Source:  RealTracs MLS as distributed by MLS GRID #3514995 Report a problem RealTracs MLS as distributed by MLS GRID #3514995 Report a problem | ||
| 8/10/2026 | Listing removed | $424,900$155/sqft |
Source: RealTracs MLS as distributed by MLS GRID #3269678 Report a problem | ||
| 7/30/2026 | Price change | $424,900-1.2%$155/sqft |
Source: RealTracs MLS as distributed by MLS GRID #3269678 Report a problem | ||
| 7/11/2026 | Listed for sale | $429,900-1.1%$156/sqft |
Source: RealTracs MLS as distributed by MLS GRID #3269678 Report a problem | ||
| 7/1/2026 | Listing removed | $434,900$158/sqft |
Source: RealTracs MLS as distributed by MLS GRID #3211821 Report a problem | ||
| 5/15/2026 | Listed for sale | $434,900-1.1%$158/sqft |
Source: RealTracs MLS as distributed by MLS GRID #3211821 Report a problem | ||
| 5/1/2026 | Listing removed | $439,900$160/sqft |
Source: RealTracs MLS as distributed by MLS GRID #3122794 Report a problem | ||
| 4/2/2026 | Price change | $439,900-1.1%$160/sqft |
Source: RealTracs MLS as distributed by MLS GRID #3122794 Report a problem | ||
| 2/28/2026 | Price change | $444,900-1.1%$162/sqft |
Source: RealTracs MLS as distributed by MLS GRID #3122794 Report a problem | ||
| 2/7/2026 | Listed for sale | $449,900$164/sqft |
Source: RealTracs MLS as distributed by MLS GRID #3122794 Report a problem | ||
Public tax history
Tax history is unavailable.
Monthly payment
Est. payment
Payment breakdown
Explore the cost of this home by adjusting the details. Changes won't be saved.Climate risks
Neighborhood: Arbour Greene
Nearby schools
Schools provided by the listing agent
- Elementary: Northeast Elementary
- Middle: Kirkwood Middle
- High: Kirkwood High
Source: RealTracs MLS as distributed by MLS GRID. This data may not be complete. We recommend contacting the local school district to confirm school assignments for this home.
- $422,300-- bd-- ba2.7k sqft1429 Kingbird Dr, Clarksville, TN 37040Off Market
- $400,6004 bd3 ba2.8k sqft468 Summerfield LOT 468, Clarksville, TN 37040Off Market
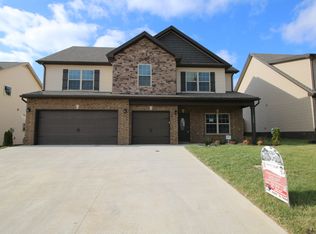
- $381,5004 bd3 ba2.4k sqft341 Summerfield LOT 341, Clarksville, TN 37040Off Market
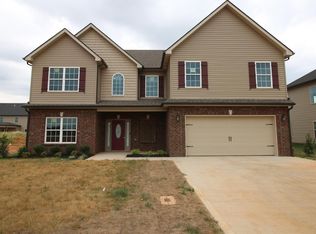
- $392,3004 bd3 ba2.6k sqft473 Summerfield LOT 473, Clarksville, TN 37040Off Market

Similar homes
- $410,9005 bd3 ba2.2k sqft1533 Kestrel Dr, Clarksville, TN 37040For Sale

 MLS ID #3309175, Joann L Garcia. RealTracs MLS as distributed by MLS GRID
 - $390,0004 bd3 ba2k sqft1381 Millet Dr, Clarksville, TN 37040For Sale
 MLS ID #3304732, Daniel Hendzel. RealTracs MLS as distributed by MLS GRID
 - $379,9004 bd3 ba2.3k sqft488 Kinslow Ct, Clarksville, TN 37040For Sale
 MLS ID #3304536, Patrycja Ellens. RealTracs MLS as distributed by MLS GRID
 - $385,0004 bd3 ba2.2k sqft3533 Spring House Trl, Clarksville, TN 37040For Sale
 MLS ID #3312126, Mia Scimeca. RealTracs MLS as distributed by MLS GRID
 - $450,0005 bd4 ba2.9k sqft991 Cherry Blossom Ln, Clarksville, TN 37040For SaleMLS ID #3220605, Gary Ashton. RealTracs MLS as distributed by MLS GRID
- $369,8004 bd3 ba2.3k sqft226 Stone Bluff Way, Clarksville, TN 37040For SaleMLS ID #3301979, Emily Stratton. RealTracs MLS as distributed by MLS GRID
- $369,9004 bd3 ba2.1k sqft3748 Windhaven Dr, Clarksville, TN 37040For SaleMLS ID #3245408, Kyrstin Frate. RealTracs MLS as distributed by MLS GRID
- $445,0004 bd3 ba3k sqft3148 Timberdale Dr, Clarksville, TN 37042For SaleMLS ID #3232483, Felicia Waller. RealTracs MLS as distributed by MLS GRID
- $370,0004 bd3 ba2.1k sqft1284 Viewmont Dr, Clarksville, TN 37040For SaleMLS ID #3246614, Lindsey Sims. RealTracs MLS as distributed by MLS GRID
- $414,9004 bd3 ba2.6k sqft675 Sturdivant Dr, Clarksville, TN 37042For SaleMLS ID #3319382, Jennifer Bowers. RealTracs MLS as distributed by MLS GRID
- $374,9004 bd3 ba1.8k sqft729 Backwind Ln, Clarksville, TN 37040For SaleMLS ID #3180362, Bernie Gallerani. RealTracs MLS as distributed by MLS GRID
- $425,0004 bd3 ba2.2k sqft509 Wingfield Ct, Clarksville, TN 37043For SaleMLS ID #3251560, Melissa Rivera. RealTracs MLS as distributed by MLS GRID
- $419,9004 bd3 ba2.2k sqft769 Limestone Way, Clarksville, TN 37043For SaleMLS ID #3513857, Monica Restrepo. RealTracs MLS as distributed by MLS GRID
- $310,0003 bd3 ba1.8k sqft246 Stone Bluff Way, Clarksville, TN 37040For SaleMLS ID #3520724, Stefanny Dang. RealTracs MLS as distributed by MLS GRID
- $415,0004 bd3 ba2.1k sqft153 Chisum Ct, Clarksville, TN 37043For SaleMLS ID #3304687, Krystal McNallie. RealTracs MLS as distributed by MLS GRID
- $312,9003 bd2 ba1.4k sqft1151 Eagles Bluff Dr, Clarksville, TN 37040For SaleMLS ID #3520351, Erica Ramos. RealTracs MLS as distributed by MLS GRID
- $420,0004 bd3 ba2.5k sqft521 Castle Pinckney Ln, Clarksville, TN 37042For SaleMLS ID #3183287, Stephanie Wiggins. RealTracs MLS as distributed by MLS GRID
- $349,9003 bd3 ba1.9k sqft105 Lucerne Ln, Clarksville, TN 37040For SaleMLS ID #3260117, Kyrstin Frate. RealTracs MLS as distributed by MLS GRID
- $424,9004 bd3 ba2.3k sqft340 Chase Dr, Clarksville, TN 37043For SaleMLS ID #3225339, Jessica Kamarata. RealTracs MLS as distributed by MLS GRID
- $389,0004 bd3 ba2.4k sqft1013 Harrison Way, Clarksville, TN 37042For SaleMLS ID #3304692, Bobby Johnson. RealTracs MLS as distributed by MLS GRID
