Beautiful Clarksville home situated on a desirable corner lot with stylish modern finishes throughout. The open living area features a striking black shiplap fireplace that creates a warm and inviting space for everyday living or entertaining. The gorgeous kitchen offers white cabinetry, a spacious island with seating, and a clean contemporary feel.
The primary suite includes a private en-suite bathroom and walk-in closet, providing both comfort and convenience. Two secondary bedrooms are connected by a convenient Jack and Jill bathroom, offering a functional layout for family or guests.
Located just a 5–8 minute walk from Oakland Elementary School, this home offers added convenience for families. Additional neighborhood benefits include access to a community park that is open to the public after school hours and on weekends. Conveniently located near Interstate 24, the home is just 4 minutes from a fire station and approximately 11 minutes from the hospital. A middle and high school bus stop is located right at the stop sign in front of the home, providing added convenience for students and families.
Enjoy outdoor living on the covered patio overlooking the fenced backyard. An attached 2-car garage adds extra functionality to this well-appointed home. The bonus/deck room could also be used as a possible fifth bedroom, flex space, or home office.
Additional features include kitchen appliances that are only 3 years old, and the fire hydrant located in the front yard may provide potential insurance benefits.
Plus, the seller’s preferred lender is offering up to 1% lender credit toward the loan amount.
Active
$450,000
991 Cherry Blossom Ln, Clarksville, TN 37040
5beds
2,975sqft
Single Family Residence, Residential
Built in 2022
0.26 Acres Lot
$-- Zestimate®
$151/sqft
$15/mo HOA
What's special
Walk-in closetSpacious island with seatingFenced backyardClean contemporary feelStriking black shiplap fireplaceGorgeous kitchenJack and jill bathroom
- 96 days
- 96
- 10
Zillow last checked:
Listing updated:
Listed by:
Gary Ashton 615-301-1650,
The Ashton Real Estate Group of RE/MAX Advantage 615-301-1631,
Dieme Bihogo,
The Ashton Real Estate Group of RE/MAX Advantage
Source: RealTracs MLS as distributed by MLS GRID,MLS#: 3220605
Facts & features
Interior
Bedrooms & bathrooms
- Bedrooms: 5
- Bathrooms: 4
- Full bathrooms: 3
- 1/2 bathrooms: 1
- Main level bedrooms: 1
Bedroom 1
- Features: Suite
- Level: Suite
- Area: 224 Square Feet
- Dimensions: 16x14
Bedroom 2
- Area: 210 Square Feet
- Dimensions: 15x14
Bedroom 3
- Area: 121 Square Feet
- Dimensions: 11x11
Bedroom 4
- Area: 210 Square Feet
- Dimensions: 15x14
Primary bathroom
- Features: Suite
- Level: Suite
Dining room
- Features: Combination
- Level: Combination
- Area: 130 Square Feet
- Dimensions: 13x10
Kitchen
- Area: 182 Square Feet
- Dimensions: 14x13
Living room
- Features: Combination
- Level: Combination
- Area: 255 Square Feet
- Dimensions: 17x15
Other
- Features: Utility Room
- Level: Utility Room
- Area: 56 Square Feet
- Dimensions: 8x7
Recreation room
- Features: Second Floor
- Level: Second Floor
- Area: 165 Square Feet
- Dimensions: 15x11
Heating
- Central, Electric, Natural Gas
Cooling
- Central Air, Electric
Appliances
- Included: Electric Oven, Electric Range, Trash Compactor, Dishwasher, Disposal, Microwave
- Laundry: Electric Dryer Hookup, Washer Hookup
Features
- Ceiling Fan(s), Entrance Foyer, Extra Closets, Open Floorplan, Pantry, Walk-In Closet(s), Kitchen Island
- Flooring: Carpet, Wood, Laminate, Tile
- Basement: None
- Number of fireplaces: 1
- Fireplace features: Gas, Living Room
Interior area
- Total structure area: 2,975
- Total interior livable area: 2,975 sqft
- Finished area above ground: 2,975
Video & virtual tour
Property
Parking
- Total spaces: 2
- Parking features: Garage Door Opener, Garage Faces Side, Concrete, Driveway
- Garage spaces: 2
- Has uncovered spaces: Yes
Features
- Levels: Two
- Stories: 2
- Patio & porch: Patio, Covered, Porch
Lot
- Size: 0.26 Acres
- Dimensions: 130
Details
- Parcel number: 063016A F 00400 00016016A
- Special conditions: Standard
- Other equipment: Irrigation System
Construction
Type & style
- Home type: SingleFamily
- Architectural style: Traditional
- Property subtype: Single Family Residence, Residential
Materials
- Brick, Vinyl Siding
- Roof: Shingle
Condition
- New construction: No
- Year built: 2022
Utilities & green energy
- Sewer: Public Sewer
- Water: Public
- Utilities for property: Electricity Available, Natural Gas Available, Water Available
Community & HOA
Community
- Security: Fire Alarm, Security System, Smoke Detector(s)
- Subdivision: Reserve At Oakland
HOA
- Has HOA: Yes
- Amenities included: Trail(s)
- Services included: Maintenance Grounds
- HOA fee: $175 annually
- Second HOA fee: $175 one time
Location
- Region: Clarksville
Financial & listing details
- Price per square foot: $151/sqft
- Tax assessed value: $423,000
- Annual tax amount: $3,194
- Date on market: 5/24/2026
- Electric utility on property: Yes
Estimated market value
Not available
Estimated sales range
Not available
Not available
Price history
| Date | Event | Price |
|---|---|---|
| 5/24/2026 | Listed for sale | $450,000+3.5%$151/sqft |
Source:  RealTracs MLS as distributed by MLS GRID #3220605 Report a problem RealTracs MLS as distributed by MLS GRID #3220605 Report a problem | ||
| 6/7/2023 | Sold | $434,900$146/sqft |
Source: RealTracs MLS as distributed by MLS GRID #2498379 Report a problem | ||
| 4/24/2023 | Contingent | $434,900$146/sqft |
Source: RealTracs MLS as distributed by MLS GRID #2498379 Report a problem | ||
| 4/17/2023 | Price change | $434,900-2.3%$146/sqft |
Source: RealTracs MLS as distributed by MLS GRID #2498379 Report a problem | ||
| 3/20/2023 | Listed for sale | $445,000+7.2%$150/sqft |
Source: RealTracs MLS as distributed by MLS GRID #2498379 Report a problem | ||
| 4/29/2022 | Sold | $415,000$139/sqft |
Source: Public Record Report a problem | ||
Public tax history
| Year | Property taxes | Tax assessment |
|---|---|---|
| 2024 | $3,151 +19.7% | $105,750 +69.5% |
| 2023 | $2,633 +16.9% | $62,400 |
| 2022 | $2,253 +653.7% | $62,400 +524% |
| 2021 | $299 -25.6% | $10,000 |
| 2020 | $402 0% | $10,000 |
| 2019 | $402 | $10,000 |
| 2018 | $402 | $10,000 |
Find assessor info on the county website
Monthly payment
Est. payment
Payment breakdown
Explore the cost of this home by adjusting the details. Changes won't be saved.Climate risks
Neighborhood: 37040
Nearby schools
Schools provided by the listing agent
- Elementary: Oakland Elementary
- Middle: Kirkwood Middle
- High: Kirkwood High
Source: RealTracs MLS as distributed by MLS GRID. This data may not be complete. We recommend contacting the local school district to confirm school assignments for this home.
- $412,600-- bd-- ba2.6k sqft3296 Haymeadow Ln, Clarksville, TN 37040Off Market
- $392,200-- bd-- ba2.5k sqft3292 Haymeadow Ln, Clarksville, TN 37040Off Market
- $445,000-- bd-- ba2.7k sqft995 Cherry Blossom Ln, Clarksville, TN 37040Sold
- $445,0005 bd5 ba2.9k sqft995 Cherry Blossom Ln LOT 424, Clarksville, TN 37040Sold

Similar homes
- $385,0004 bd3 ba2.2k sqft3533 Spring House Trl, Clarksville, TN 37040For Sale

 MLS ID #3312126, Mia Scimeca. RealTracs MLS as distributed by MLS GRID
 - $424,9004 bd3 ba2.7k sqft1429 Kingbird Dr, Clarksville, TN 37040For Sale
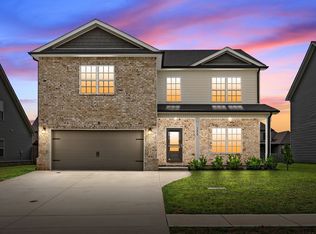 MLS ID #3514995, Kyrstin Frate. RealTracs MLS as distributed by MLS GRID
 - $449,9005 bd3 ba2.7k sqft429 Crestwicke Ct, Clarksville, TN 37043For Sale
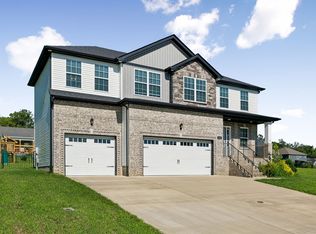 MLS ID #3526562, Cristen Bell. RealTracs MLS as distributed by MLS GRID
 - $410,9005 bd3 ba2.2k sqft1533 Kestrel Dr, Clarksville, TN 37040For Sale
 MLS ID #3309175, Joann L Garcia. RealTracs MLS as distributed by MLS GRID
 - $445,0004 bd3 ba3k sqft3148 Timberdale Dr, Clarksville, TN 37042For SaleMLS ID #3232483, Felicia Waller. RealTracs MLS as distributed by MLS GRID
- $415,5004 bd3 ba2.5k sqft538 Low Country Ct, Clarksville, TN 37042For SaleMLS ID #3521139, Bob Hoff. RealTracs MLS as distributed by MLS GRID
- $350,0003 bd3 ba2.1k sqft3167 Cross Ridge Dr, Clarksville, TN 37040For SaleMLS ID #3525680, Rosio Wilcox. RealTracs MLS as distributed by MLS GRID
- $379,9004 bd3 ba2.3k sqft488 Kinslow Ct, Clarksville, TN 37040For SaleMLS ID #3304536, Patrycja Ellens. RealTracs MLS as distributed by MLS GRID
- $369,8004 bd3 ba2.3k sqft226 Stone Bluff Way, Clarksville, TN 37040For SaleMLS ID #3301979, Emily Stratton. RealTracs MLS as distributed by MLS GRID
- $390,0004 bd3 ba2k sqft1381 Millet Dr, Clarksville, TN 37040For SaleMLS ID #3304732, Daniel Hendzel. RealTracs MLS as distributed by MLS GRID
- $369,9004 bd3 ba2.1k sqft3748 Windhaven Dr, Clarksville, TN 37040For SaleMLS ID #3245408, Kyrstin Frate. RealTracs MLS as distributed by MLS GRID
- $375,0004 bd4 ba2.1k sqft3734 Tradewinds Ter, Clarksville, TN 37040For SaleMLS ID #3176313, Jonathan Minerick. RealTracs MLS as distributed by MLS GRID
- $399,9005 bd3 ba2.5k sqft1764 Autumnwood Blvd, Clarksville, TN 37042For SaleMLS ID #3312172, Hannah Price. RealTracs MLS as distributed by MLS GRID
- $475,0005 bd3 ba2.5k sqft1251 Juniper Pass, Clarksville, TN 37043For SaleMLS ID #3320153, Sami Elliott. RealTracs MLS as distributed by MLS GRID
- $450,0005 bd3 ba2.8k sqft106 David Keith Ln, Clarksville, TN 37042For SaleMLS ID #3035518, Makeba Webb. RealTracs MLS as distributed by MLS GRID
- $425,0004 bd3 ba2.5k sqft1520 Eads Ct, Clarksville, TN 37043For SaleMLS ID #3231602, Marion Jewell. RealTracs MLS as distributed by MLS GRID
- $374,9004 bd3 ba1.8k sqft729 Backwind Ln, Clarksville, TN 37040For SaleMLS ID #3180362, Bernie Gallerani. RealTracs MLS as distributed by MLS GRID
- $370,0004 bd3 ba2.1k sqft1284 Viewmont Dr, Clarksville, TN 37040For SaleMLS ID #3246614, Lindsey Sims. RealTracs MLS as distributed by MLS GRID
- $474,9004 bd4 ba2.8k sqft272 Bluebell Dr, Clarksville, TN 37043For SaleMLS ID #3305172, McGarren Jones. RealTracs MLS as distributed by MLS GRID
- $510,0005 bd3 ba2.7k sqft537 Bowden Dr, Clarksville, TN 37043For SaleMLS ID #3520906, Zac Webster. RealTracs MLS as distributed by MLS GRID
