BRAND SPANKIN' NEW HVAC! If you're looking for value & space but don't want to break the bank, this is THE ONE! Welcome home to 3148 Timberdale Drive where timeless design, thoughtful upgrades & everyday functionality come together to create a home that truly stands out from the crowd. With a freshly painted interior filled with natural light, the rich hardwood floors & architectural details immediately catch your eye. This home has all the character you're searching for like arched entryways, coffered ceilings & beautiful wood French doors leading into a private office space that’s perfect for working from home!
The main living area is both warm & elevated, anchored by a stunning stacked stone fireplace and designed with an open flow to the dining and kitchen that makes everyday living & entertaining feel effortless. The open kitchen features granite countertops, a large island, dark cabinetry, a HUGE PANTRY & one of the largest refrigerators available before going commercial! Just off the kitchen, you'll find a beautiful butler’s pantry with wine bar adding even more convenience & character leading into the formal dining room.
Upstairs, you’ll find the freshly painted primary suite with large bathroom & WIC + three spacious spare bedrooms and spare full bath w/double vanities. Did I mention the movie room? The large bonus room upstairs is currently set up as a movie room featuring bold black walls that create the ultimate cinematic feel perfectly contrasted by the bright, freshly painted tones throughout the rest of the home.
Step outside to the covered deck & you’ll appreciate not only the fully fenced yard but also the added value of a property line that extends beyond the fence, giving you even more space and flexibility than meets the eye. This home has exactly what you're looking for with more space, more storage, more character & a layout that actually works for an AFFORDABLE PRICE + Buyer Concessions Offered! Make a showing appointment today!
Active
Price cut: $4.9K (7/10)
$445,000
3148 Timberdale Dr, Clarksville, TN 37042
4beds
3,035sqft
Single Family Residence, Residential
Built in 2015
0.33 Acres Lot
$-- Zestimate®
$147/sqft
$25/mo HOA
What's special
Private office spaceFully fenced yardLarge islandArchitectural detailsStunning stacked stone fireplaceLarge bathroomOpen kitchen
- 77 days |
- 301 |
- 21 |
Zillow last checked:
Listing updated:
Listed by:
Felicia Waller 423-453-0908,
Keller Williams Realty Clarksville 931-648-8500
Source: RealTracs MLS as distributed by MLS GRID,MLS#: 3232483
Facts & features
Interior
Bedrooms & bathrooms
- Bedrooms: 4
- Bathrooms: 3
- Full bathrooms: 2
- 1/2 bathrooms: 1
Bedroom 1
- Features: Suite
- Level: Suite
- Area: 270 Square Feet
- Dimensions: 15x18
Bedroom 2
- Features: Walk-In Closet(s)
- Level: Walk-In Closet(s)
- Area: 168 Square Feet
- Dimensions: 12x14
Bedroom 3
- Features: Walk-In Closet(s)
- Level: Walk-In Closet(s)
- Area: 132 Square Feet
- Dimensions: 11x12
Bedroom 4
- Features: Extra Large Closet
- Level: Extra Large Closet
- Area: 132 Square Feet
- Dimensions: 11x12
Primary bathroom
- Features: Double Vanity
- Level: Double Vanity
Dining room
- Features: Formal
- Level: Formal
- Area: 156 Square Feet
- Dimensions: 12x13
Kitchen
- Features: Eat-in Kitchen
- Level: Eat-in Kitchen
- Area: 322 Square Feet
- Dimensions: 14x23
Living room
- Area: 270 Square Feet
- Dimensions: 15x18
Other
- Features: Office
- Level: Office
- Area: 132 Square Feet
- Dimensions: 11x12
Recreation room
- Features: Second Floor
- Level: Second Floor
- Area: 342 Square Feet
- Dimensions: 19x18
Heating
- Central, Heat Pump
Cooling
- Central Air, Electric
Appliances
- Included: Electric Oven, Cooktop, Electric Range, Dishwasher, Disposal, Ice Maker, Microwave, Refrigerator, Stainless Steel Appliance(s)
- Laundry: Electric Dryer Hookup, Washer Hookup
Features
- Air Filter, Ceiling Fan(s), Extra Closets, Pantry, Walk-In Closet(s), High Speed Internet
- Flooring: Carpet, Wood, Luxury Vinyl, Tile
- Basement: Crawl Space
- Number of fireplaces: 1
- Fireplace features: Gas
Interior area
- Total structure area: 3,035
- Total interior livable area: 3,035 sqft
- Finished area above ground: 3,035
Property
Parking
- Total spaces: 2
- Parking features: Garage Door Opener, Garage Faces Front
- Attached garage spaces: 2
Features
- Levels: Two
- Stories: 2
- Patio & porch: Deck, Covered, Porch
- Fencing: Privacy
Lot
- Size: 0.33 Acres
- Dimensions: 87
Details
- Parcel number: 063017P A 03300 00002032A
- Special conditions: Standard
- Other equipment: Air Purifier
Construction
Type & style
- Home type: SingleFamily
- Architectural style: Contemporary
- Property subtype: Single Family Residence, Residential
Materials
- Brick, Vinyl Siding
- Roof: Shingle
Condition
- New construction: No
- Year built: 2015
Utilities & green energy
- Sewer: Public Sewer
- Water: Public
- Utilities for property: Electricity Available, Water Available
Community & HOA
Community
- Security: Carbon Monoxide Detector(s), Smoke Detector(s)
- Subdivision: Timber Springs
HOA
- Has HOA: Yes
- Services included: Trash
- HOA fee: $25 monthly
Location
- Region: Clarksville
Financial & listing details
- Price per square foot: $147/sqft
- Tax assessed value: $462,600
- Annual tax amount: $3,446
- Date on market: 6/8/2026
- Electric utility on property: Yes
Estimated market value
Not available
Estimated sales range
Not available
Not available
Price history
| Date | Event | Price |
|---|---|---|
| 7/10/2026 | Price change | $445,000-1.1%$147/sqft |
Source:  RealTracs MLS as distributed by MLS GRID #3232483 Report a problem RealTracs MLS as distributed by MLS GRID #3232483 Report a problem | ||
| 6/8/2026 | Listed for sale | $449,900$148/sqft |
Source: RealTracs MLS as distributed by MLS GRID #3232483 Report a problem | ||
| 6/8/2026 | Listing removed | $449,900$148/sqft |
Source: RealTracs MLS as distributed by MLS GRID #3173649 Report a problem | ||
| 5/25/2026 | Price change | $449,900-2.2%$148/sqft |
Source: RealTracs MLS as distributed by MLS GRID #3173649 Report a problem | ||
| 4/13/2026 | Listed for sale | $459,900+15%$152/sqft |
Source: RealTracs MLS as distributed by MLS GRID #3173649 Report a problem | ||
| 1/19/2024 | Sold | $399,990+0%$132/sqft |
Source: RealTracs MLS as distributed by MLS GRID #2549438 Report a problem | ||
| 11/29/2023 | Contingent | $399,900$132/sqft |
Source: RealTracs MLS as distributed by MLS GRID #2549438 Report a problem | ||
| 11/16/2023 | Price change | $399,900-10.1%$132/sqft |
Source: RealTracs MLS as distributed by MLS GRID #2549438 Report a problem | ||
| 9/17/2023 | Price change | $445,000-2.2%$147/sqft |
Source: RealTracs MLS as distributed by MLS GRID #2549438 Report a problem | ||
| 8/25/2023 | Price change | $455,000-1.1%$150/sqft |
Source: RealTracs MLS as distributed by MLS GRID #2549438 Report a problem | ||
| 8/1/2023 | Listed for sale | $460,000+64.9%$152/sqft |
Source: RealTracs MLS as distributed by MLS GRID #2549438 Report a problem | ||
| 3/5/2016 | Listing removed | $278,900$92/sqft |
Source: Coldwell Banker Conroy, Marable & Holleman #1692433 Report a problem | ||
| 3/2/2016 | Sold | $278,900$92/sqft |
Source: Public Record Report a problem | ||
| 8/12/2015 | Listed for sale | $278,900$92/sqft |
Source: Coldwell Banker Conroy, Marable & Holleman #1660119 Report a problem | ||
Public tax history
| Year | Property taxes | Tax assessment |
|---|---|---|
| 2024 | $3,446 +10.9% | $115,650 +57.1% |
| 2023 | $3,107 | $73,625 |
| 2022 | $3,107 +41.2% | $73,625 |
| 2021 | $2,201 -25% | $73,625 +0.8% |
| 2020 | $2,936 +0% | $73,050 |
| 2019 | $2,936 | $73,050 +8.3% |
| 2018 | $2,936 +40.1% | $67,425 -1.2% |
| 2017 | $2,095 -28.8% | $68,250 |
| 2016 | $2,941 +2.2% | $68,250 |
| 2015 | $2,877 +570.1% | $68,250 +561% |
| 2014 | $429 | $10,325 |
Find assessor info on the county website
Monthly payment
Est. payment
Payment breakdown
Explore the cost of this home by adjusting the details. Changes won't be saved.Climate risks
Neighborhood: 37042
Nearby schools
GreatSchools rating
- 7/10Glenellen Elementary SchoolGrades: PK-5Distance: 1.3 mi
- 5/10Northeast Middle SchoolGrades: 6-8Distance: 1.1 mi
- 5/10Northeast High SchoolGrades: 9-12Distance: 1.2 mi
Schools provided by the listing agent
- Elementary: Glenellen Elementary
- Middle: Northeast Middle
- High: Northeast High School
Source: RealTracs MLS as distributed by MLS GRID. This data may not be complete. We recommend contacting the local school district to confirm school assignments for this home.
- $408,4004 bd3 ba2.7k sqft3144 Timberdale Dr, Clarksville, TN 37042Off Market
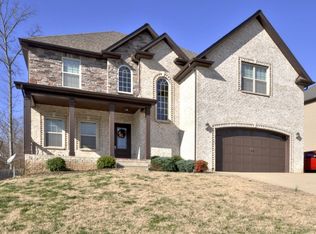
- $480,0004 bd4 ba3.1k sqft3152 Timberdale Dr, Clarksville, TN 37042Sold

- $450,2005 bd4 ba3k sqft136 Timber Spgs LOT 136, Clarksville, TN 37042Off Market

- $450,100-- bd-- ba3.1k sqft3156 Timberdale Dr, Clarksville, TN 37042Off Market
- $395,000-- bd-- ba2.4k sqft3140 Timberdale Dr, Clarksville, TN 37042Off Market
- $364,9004 bd3 ba1.9k sqft370 Timber Spgs LOT 370, Clarksville, TN 37042Sold
- $416,2004 bd3 ba2.8k sqft139 Timberridge Dr, Clarksville, TN 37042Off Market
- $439,500-- bd-- ba2.8k sqft3136 Timberdale Dr, Clarksville, TN 37042Off Market
A local agent can set up tours, give advice and negotiate with sellers.
A local lender can help you make sure your offer is ready when you are.
Similar homes
- $415,0005 bd3 ba2.5k sqft1764 Autumnwood Blvd, Clarksville, TN 37042For Sale
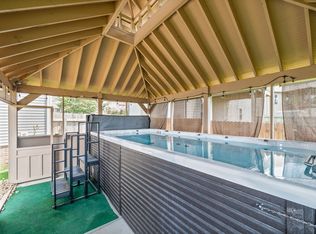
 MLS ID #3312172, Hannah Price. RealTracs MLS as distributed by MLS GRID
 - $425,0005 bd4 ba2.8k sqft618 Winding Bluff Way, Clarksville, TN 37040For Sale
 MLS ID #3276594, Anthony Zarlino. RealTracs MLS as distributed by MLS GRID
 - $384,9003 bd3 ba2.2k sqft2256 Allen Griffey Ct, Clarksville, TN 37042For Sale
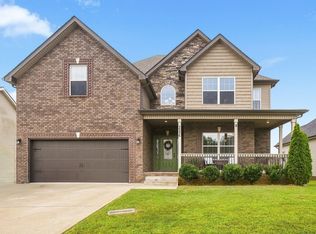 MLS ID #3520609, Elizabeth J Taylor. RealTracs MLS as distributed by MLS GRID
 - $450,0005 bd3 ba2.8k sqft106 David Keith Ln, Clarksville, TN 37042For Sale
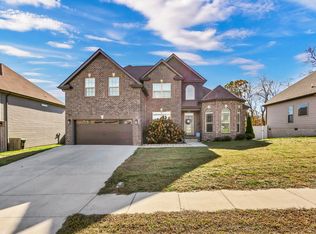 MLS ID #3035518, Makeba Webb. RealTracs MLS as distributed by MLS GRID
 - $399,9004 bd3 ba2.1k sqft1725 Rains Rd, Clarksville, TN 37042For SaleMLS ID #3272097, Felicia Meddick. RealTracs MLS as distributed by MLS GRID
- $414,9004 bd3 ba2.6k sqft675 Sturdivant Dr, Clarksville, TN 37042For SaleMLS ID #3319382, Jennifer Bowers. RealTracs MLS as distributed by MLS GRID
- $439,0004 bd4 ba2.8k sqft3512 Spring House Trl, Clarksville, TN 37040For SaleMLS ID #3510904, Ben Stanley. RealTracs MLS as distributed by MLS GRID
- $447,9005 bd4 ba2.9k sqft1249 Winterset Dr, Clarksville, TN 37040For SaleMLS ID #3512702, Donald G. Martin, MRP, ABR, SRS, Broker. RealTracs MLS as distributed by MLS GRID
- $380,0004 bd3 ba2.2k sqft789 Banister Dr, Clarksville, TN 37042For SaleMLS ID #3270126, Johnny Adair. RealTracs MLS as distributed by MLS GRID
- $435,0004 bd3 ba2.8k sqft225 Spring Terrace Ln, Clarksville, TN 37040For SaleMLS ID #3193814, Marion Jewell. RealTracs MLS as distributed by MLS GRID
- $424,9004 bd3 ba2.6k sqft925 Tanager Ct, Clarksville, TN 37040For SaleMLS ID #3230578, Shannon Wilford. RealTracs MLS as distributed by MLS GRID
- $446,0003 bd3 ba2.3k sqft2212 Ellington Gait Dr, Clarksville, TN 37043For SaleMLS ID #3263472, Amanda L. Bell. RealTracs MLS as distributed by MLS GRID
- $420,0004 bd3 ba2.5k sqft521 Castle Pinckney Ln, Clarksville, TN 37042For SaleMLS ID #3183287, Stephanie Wiggins. RealTracs MLS as distributed by MLS GRID
- $380,0003 bd3 ba2k sqft1448 Rustys Ln, Clarksville, TN 37042For SaleMLS ID #3172917, Amy Davis. RealTracs MLS as distributed by MLS GRID
- $370,0004 bd3 ba2.1k sqft1284 Viewmont Dr, Clarksville, TN 37040For SaleMLS ID #3246614, Lindsey Sims. RealTracs MLS as distributed by MLS GRID
- $385,0004 bd3 ba2.1k sqft2657 Arthurs Ct, Clarksville, TN 37040For SaleMLS ID #3513145, Adam Davis. RealTracs MLS as distributed by MLS GRID
- $395,9004 bd3 ba2k sqft1355 Holden Dr, Clarksville, TN 37042For SaleMLS ID #3509902, Michelle Wilcox. RealTracs MLS as distributed by MLS GRID
- $419,9004 bd3 ba2.2k sqft769 Limestone Way, Clarksville, TN 37043For SaleMLS ID #3513857, Monica Restrepo. RealTracs MLS as distributed by MLS GRID
- $369,8004 bd3 ba2.3k sqft226 Stone Bluff Way, Clarksville, TN 37040For SaleMLS ID #3301979, Emily Stratton. RealTracs MLS as distributed by MLS GRID
- $425,0004 bd3 ba2.5k sqft1520 Eads Ct, Clarksville, TN 37043For SaleMLS ID #3231602, Marion Jewell. RealTracs MLS as distributed by MLS GRID
