*** PRICE DROP 9/2/26*** - ***AS IS*** DON'T MISS OUT ON THIS AMAZING OPPERTUNITY FOR IMMEDIATE EQUITY! This beautiful home sits on a level lot that includes a portion of Spring Creek with no backyard neighbors, offering both privacy and a peaceful view. The fenced backyard features a playset, firepit, and a covered deck that’s perfect for relaxing or entertaining. Inside, you’ll find high ceilings in the formal dining and living areas, along with a spacious kitchen featuring granite countertops and appliances that are all less than a year old. The massive primary suite is conveniently located on the main floor and includes a trey ceiling, double vanities, and a separate jacuzzi tub and shower. All additional bedrooms are generously sized, the 5th bedroom over the garage can easily serve as a secondary primary suite. Recent updates include a brand-new front porch/landing, adding to the home’s curb appeal. The oversized driveway provides plenty of extra parking, and the garage is already equipped for Level 2 EV charging. It was appraised at $445,000 on 3/20/26 and the current VA Loan is assumable with a 5.25% rate, offering immediate value.
Active
Price cut: $15K (9/2)
$410,000
618 Winding Bluff Way, Clarksville, TN 37040
5beds
2,801sqft
Single Family Residence, Residential
Built in 2010
0.75 Acres Lot
$-- Zestimate®
$146/sqft
$15/mo HOA
What's special
Portion of spring creekFenced backyardSpacious kitchenLevel lotGranite countertops
- 52 days
- 432
- 54
Likely to sell faster than
Zillow last checked:
Listing updated:
Listed by:
Anthony Zarlino 614-406-0697,
Benchmark Realty 931-281-6160
Source: RealTracs MLS as distributed by MLS GRID,MLS#: 3276594
Facts & features
Interior
Bedrooms & bathrooms
- Bedrooms: 5
- Bathrooms: 4
- Full bathrooms: 3
- 1/2 bathrooms: 1
- Main level bedrooms: 1
Bedroom 1
- Features: Walk-In Closet(s)
- Level: Walk-In Closet(s)
- Area: 255 Square Feet
- Dimensions: 17x15
Bedroom 2
- Features: Extra Large Closet
- Level: Extra Large Closet
- Area: 121 Square Feet
- Dimensions: 11x11
Bedroom 3
- Features: Extra Large Closet
- Level: Extra Large Closet
- Area: 182 Square Feet
- Dimensions: 13x14
Bedroom 4
- Features: Extra Large Closet
- Level: Extra Large Closet
- Area: 132 Square Feet
- Dimensions: 11x12
Primary bathroom
- Features: Double Vanity
- Level: Double Vanity
Dining room
- Features: Formal
- Level: Formal
- Area: 143 Square Feet
- Dimensions: 13x11
Kitchen
- Features: Eat-in Kitchen
- Level: Eat-in Kitchen
- Area: 168 Square Feet
- Dimensions: 12x14
Living room
- Area: 247 Square Feet
- Dimensions: 19x13
Other
- Features: Bedroom 5
- Level: Bedroom 5
- Area: 525 Square Feet
- Dimensions: 25x21
Recreation room
- Features: Other
- Level: Other
- Area: 525 Square Feet
- Dimensions: 25x21
Heating
- Central
Cooling
- Ceiling Fan(s), Central Air
Appliances
- Included: Electric Oven, Electric Range, Dishwasher, Disposal, Microwave, Refrigerator, Smart Appliance(s)
- Laundry: Electric Dryer Hookup, Washer Hookup
Features
- Ceiling Fan(s), Entrance Foyer, Extra Closets, High Ceilings, Open Floorplan, Pantry, Smart Light(s), Smart Thermostat, Walk-In Closet(s), High Speed Internet
- Flooring: Carpet, Wood, Tile
- Basement: Crawl Space
- Number of fireplaces: 1
- Fireplace features: Gas, Living Room
Interior area
- Total structure area: 2,801
- Total interior livable area: 2,801 sqft
- Finished area above ground: 2,801
Property
Parking
- Total spaces: 10
- Parking features: Garage Door Opener, Garage Faces Front, Concrete, Driveway
- Attached garage spaces: 2
- Uncovered spaces: 8
Accessibility
- Accessibility features: Smart Technology
Features
- Levels: Two
- Stories: 2
- Patio & porch: Deck, Covered
- Exterior features: Smart Light(s), Smart Lock(s)
- Fencing: Back Yard
- Waterfront features: Creek
Lot
- Size: 0.75 Acres
- Dimensions: 70
Details
- Additional structures: Storage
- Parcel number: 063032G E 04100 00002032B
- Special conditions: Standard
- Other equipment: Intercom
Construction
Type & style
- Home type: SingleFamily
- Property subtype: Single Family Residence, Residential
Materials
- Brick, Vinyl Siding
- Roof: Asphalt
Condition
- New construction: No
- Year built: 2010
Utilities & green energy
- Sewer: Public Sewer
- Water: Public
- Utilities for property: Water Available, Cable Connected
Green energy
- Energy efficient items: Thermostat
Community & HOA
Community
- Security: Carbon Monoxide Detector(s), Security System, Smoke Detector(s), Smart Camera(s)/Recording
- Subdivision: Aspen Grove
HOA
- Has HOA: Yes
- Services included: Trash
- HOA fee: $15 monthly
- Second HOA fee: $300 one time
Location
- Region: Clarksville
Financial & listing details
- Price per square foot: $146/sqft
- Tax assessed value: $372,200
- Annual tax amount: $2,810
- Date on market: 7/13/2026
Estimated market value
Not available
Estimated sales range
Not available
Not available
Price history
| Date | Event | Price |
|---|---|---|
| 9/2/2026 | Price change | $410,000-3.5%$146/sqft |
Source:  RealTracs MLS as distributed by MLS GRID #3276594 Report a problem RealTracs MLS as distributed by MLS GRID #3276594 Report a problem | ||
| 7/13/2026 | Listed for sale | $425,000$152/sqft |
Source: RealTracs MLS as distributed by MLS GRID #3276594 Report a problem | ||
| 7/3/2026 | Listing removed | $425,000$152/sqft |
Source: RealTracs MLS as distributed by MLS GRID #3167655 Report a problem | ||
| 6/23/2026 | Price change | $425,000-2.1%$152/sqft |
Source: RealTracs MLS as distributed by MLS GRID #3167655 Report a problem | ||
| 5/7/2026 | Listed for sale | $434,000$155/sqft |
Source: RealTracs MLS as distributed by MLS GRID #3167655 Report a problem | ||
| 4/30/2026 | Pending sale | $434,000$155/sqft |
Source: RealTracs MLS as distributed by MLS GRID #3167655 Report a problem | ||
| 4/21/2026 | Price change | $434,000-1.1%$155/sqft |
Source: RealTracs MLS as distributed by MLS GRID #3167655 Report a problem | ||
| 4/3/2026 | Listed for sale | $439,000+11.1%$157/sqft |
Source: RealTracs MLS as distributed by MLS GRID #3167655 Report a problem | ||
| 10/5/2022 | Sold | $395,000-1.2%$141/sqft |
Source: RealTracs MLS as distributed by MLS GRID #2408926 Report a problem | ||
| 8/30/2022 | Contingent | $399,900$143/sqft |
Source: RealTracs MLS as distributed by MLS GRID #2408926 Report a problem | ||
| 8/16/2022 | Price change | $399,900-3.6%$143/sqft |
Source: RealTracs MLS as distributed by MLS GRID #2408926 Report a problem | ||
| 8/3/2022 | Listed for sale | $415,000$148/sqft |
Source: RealTracs MLS as distributed by MLS GRID #2408926 Report a problem | ||
| 8/2/2022 | Contingent | $415,000$148/sqft |
Source: RealTracs MLS as distributed by MLS GRID #2408926 Report a problem | ||
| 7/14/2022 | Listed for sale | $415,000+66.7%$148/sqft |
Source: RealTracs MLS as distributed by MLS GRID #2408926 Report a problem | ||
| 3/24/2021 | Listing removed | -- |
Source: Owner Report a problem | ||
| 6/28/2013 | Sold | $249,000$89/sqft |
Source: RealTracs MLS as distributed by MLS GRID #1440782 Report a problem | ||
| 5/13/2013 | Price change | $249,000-2%$89/sqft |
Source: Owner #1440782 Report a problem | ||
| 4/10/2013 | Listed for sale | $254,000+10.9%$91/sqft |
Source: Owner #1440782 Report a problem | ||
| 8/13/2010 | Sold | $228,950+663.2%$82/sqft |
Source: Public Record Report a problem | ||
| 3/4/2010 | Sold | $30,000$11/sqft |
Source: Public Record Report a problem | ||
Public tax history
| Year | Property taxes | Tax assessment |
|---|---|---|
| 2024 | $2,773 +9.2% | $93,050 +54.7% |
| 2023 | $2,538 | $60,150 |
| 2022 | $2,538 +47.2% | $60,150 +4.2% |
| 2021 | $1,725 -25.6% | $57,700 |
| 2020 | $2,319 +0% | $57,700 |
| 2019 | $2,319 | $57,700 +5.1% |
| 2018 | $2,319 +24.7% | $54,900 -9.4% |
| 2017 | $1,860 -28.8% | $60,575 |
| 2016 | $2,611 | $60,575 |
| 2015 | $2,611 +3.7% | $60,575 |
| 2014 | $2,519 -3.5% | $60,575 +1.6% |
| 2013 | $2,611 0% | $59,625 +0% |
| 2011 | $2,611 +6.3% | $59,615 |
| 2010 | $2,456 +677.3% | $59,615 +677.2% |
| 2009 | $316 | $7,670 |
| 2008 | -- | $7,670 |
| 2007 | $341 | $7,670 |
Find assessor info on the county website
Monthly payment
Est. payment
Payment breakdown
Explore the cost of this home by adjusting the details. Changes won't be saved.Climate risks
Neighborhood: 37040
Nearby schools
Schools provided by the listing agent
- Elementary: Glenellen Elementary
- Middle: Northeast Middle
- High: Northeast High School
Source: RealTracs MLS as distributed by MLS GRID. This data may not be complete. We recommend contacting the local school district to confirm school assignments for this home.
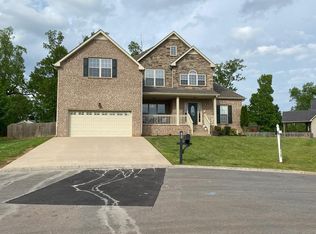
- $462,7004 bd3 ba3.1k sqft105 Ridgepoint Ct, Clarksville, TN 37040Off Market
- $367,500-- bd3 ba2.5k sqft624 Winding Bluff Way, Clarksville, TN 37040Off Market
- $368,800-- bd3 ba2.4k sqft614 Winding Bluff Way, Clarksville, TN 37040Off Market
- $403,4004 bd3 ba2.9k sqft628 Winding Bluff Way, Clarksville, TN 37040Off Market
Similar homes
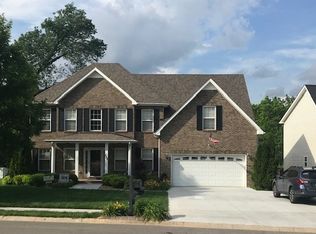
- $415,0004 bd3 ba3.1k sqft995 Terraceside Cir, Clarksville, TN 37040For Sale

 MLS ID #3333917, Karla Frieson. RealTracs MLS as distributed by MLS GRID
 - $445,0004 bd3 ba3k sqft3148 Timberdale Dr, Clarksville, TN 37042For Sale
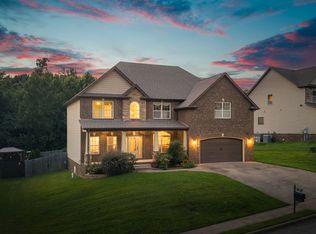 MLS ID #3232483, Felicia Waller. RealTracs MLS as distributed by MLS GRID
 - $370,0004 bd3 ba2.1k sqft1284 Viewmont Dr, Clarksville, TN 37040For Sale
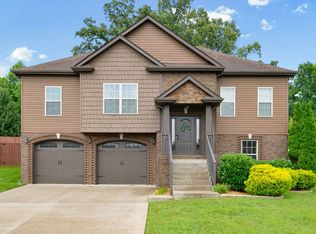 MLS ID #3246614, Lindsey Sims. RealTracs MLS as distributed by MLS GRID
 - $385,0004 bd3 ba2.1k sqft2657 Arthurs Ct, Clarksville, TN 37040For Sale
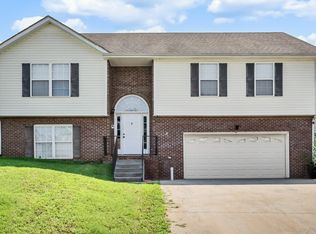 MLS ID #3513145, Adam Davis. RealTracs MLS as distributed by MLS GRID
 - $415,0004 bd3 ba2.8k sqft225 Spring Terrace Ln, Clarksville, TN 37040For SaleMLS ID #3193814, Marion Jewell. RealTracs MLS as distributed by MLS GRID
- $399,9005 bd3 ba2.5k sqft1764 Autumnwood Blvd, Clarksville, TN 37042For SaleMLS ID #3312172, Hannah Price. RealTracs MLS as distributed by MLS GRID
- $410,9005 bd3 ba2.2k sqft1533 Kestrel Dr, Clarksville, TN 37040For SaleMLS ID #3309175, Joann L Garcia. RealTracs MLS as distributed by MLS GRID
- $350,0003 bd3 ba2.1k sqft3167 Cross Ridge Dr, Clarksville, TN 37040For SaleMLS ID #3525680, Rosio Wilcox. RealTracs MLS as distributed by MLS GRID
- $424,9004 bd3 ba2.6k sqft925 Tanager Ct, Clarksville, TN 37040For SaleMLS ID #3230578, Shannon Wilford. RealTracs MLS as distributed by MLS GRID
- $439,0004 bd4 ba2.8k sqft3512 Spring House Trl, Clarksville, TN 37040For SaleMLS ID #3510904, Ben Stanley. RealTracs MLS as distributed by MLS GRID
- $447,9005 bd4 ba2.9k sqft1249 Winterset Dr, Clarksville, TN 37040For SaleMLS ID #3512702, Donald G. Martin, MRP, ABR, SRS, Broker. RealTracs MLS as distributed by MLS GRID
- $399,9004 bd3 ba2.1k sqft1725 Rains Rd, Clarksville, TN 37042For SaleMLS ID #3272097, Felicia Meddick. RealTracs MLS as distributed by MLS GRID
- $335,0004 bd2 ba2.2k sqft853 Samantha Ln, Clarksville, TN 37040For SaleMLS ID #3309395, Kevin Bracy. RealTracs MLS as distributed by MLS GRID
- $380,0004 bd3 ba2.2k sqft789 Banister Dr, Clarksville, TN 37042For SaleMLS ID #3270126, Johnny Adair. RealTracs MLS as distributed by MLS GRID
- $389,9005 bd3 ba2.4k sqft141 Kingstons Cv, Clarksville, TN 37042For SaleMLS ID #3336188, Emily Stratton. RealTracs MLS as distributed by MLS GRID
- $319,9003 bd2 ba1.7k sqft1216 Channelview Dr, Clarksville, TN 37040For SaleMLS ID #3512707, Donald G. Martin, MRP, ABR, SRS, Broker. RealTracs MLS as distributed by MLS GRID
- $524,9005 bd3 ba3.3k sqft2235 Jasmine Dr, Clarksville, TN 37043For SaleMLS ID #3530049, Marcia Campbell. RealTracs MLS as distributed by MLS GRID
- $375,0004 bd4 ba2.1k sqft3734 Tradewinds Ter, Clarksville, TN 37040For SaleMLS ID #3176313, Jonathan Minerick. RealTracs MLS as distributed by MLS GRID
- $350,0003 bd2 ba1.9k sqft3656 Fieldstone Dr, Clarksville, TN 37040For SaleMLS ID #3261226, Lauren Grey Woods. RealTracs MLS as distributed by MLS GRID
- $335,0003 bd3 ba2.1k sqft822 Creek Stone Dr, Clarksville, TN 37040For SaleMLS ID #3260086, Brandon Easton. RealTracs MLS as distributed by MLS GRID
