Welcome to this spacious split level home offering FIVE bedrooms and THREE full bathrooms with plenty of room for a growing family, or multi-generational living. Fresh interior paint and BRAND NEW CARPET installed in 2025, give the home a clean, move-in ready feel. The formal dining room is perfect for family dinners and entertaining, while the kitchen features an abundance of counter space. The spacious primary suite includes a large bathroom with double vanities, a separate soaking tub, and a separate shower. One of the bedrooms has been transformed into a CUSTOM WALK-IN CLOSET with an impressive built-in organization system, and everything conveys with the home. The lower level offers TWO bedrooms and a full bathroom with direct access to the backyard, making it a great setup for guests, older children, or a private living area. With no steps from the garage into the basement and only one step into the basement level of the home, accessibility is an added bonus. The OVERSIZED GARAGE offers space for THREE TO FOUR VEHICLES along with plenty of room for storage, tools, or a workshop. Step outside to enjoy the covered upper deck, lower patio, and a backyard with NO DIRECT BACKYARD NEIGHBORS. The incredible Four Winds swim spa, installed in 2023 and valued at approximately $19,500, is covered by a custom-built structure featuring vaulted ceilings, shingles, and a reinforced concrete foundation valued at $15,000. Additional upgrades include a BRAND NEW storage shed installed in 2025, a whole home water softener, and custom blinds installed on most windows. The backyard extends beyond the rear fence, providing even more usable outdoor space. The seller is also open to including the pool table and 8K TV with an acceptable offer, adding even more value for the next owner. This home offers valuable upgrades worth over $70,000 and exceptional indoor and outdoor features that are hard to find. Come take a look before it's gone! GO HERE https://www.relahq.com/mls/258363481
Active
Price cut: $15.1K (8/27)
$399,900
1764 Autumnwood Blvd, Clarksville, TN 37042
5beds
2,590sqft
Single Family Residence, Residential
Built in 2015
0.34 Acres Lot
$-- Zestimate®
$154/sqft
$-- HOA
What's special
Spacious split level homeFresh interior paintFive bedroomsCovered upper deckLower patioSpacious primary suiteSeparate shower
- 32 days
- 1,117
- 104
Zillow last checked:
Listing updated:
Listed by:
Hannah Price 931-213-6892,
eXp Realty 888-519-5113
Source: RealTracs MLS as distributed by MLS GRID,MLS#: 3312172
Facts & features
Interior
Bedrooms & bathrooms
- Bedrooms: 5
- Bathrooms: 3
- Full bathrooms: 3
- Main level bedrooms: 3
Bedroom 1
- Features: Walk-In Closet(s)
- Level: Walk-In Closet(s)
- Area: 224 Square Feet
- Dimensions: 16x14
Bedroom 2
- Area: 143 Square Feet
- Dimensions: 13x11
Bedroom 3
- Area: 144 Square Feet
- Dimensions: 12x12
Bedroom 4
- Area: 144 Square Feet
- Dimensions: 12x12
Primary bathroom
- Features: Double Vanity
- Level: Double Vanity
Dining room
- Features: Formal
- Level: Formal
- Area: 144 Square Feet
- Dimensions: 12x12
Kitchen
- Features: Eat-in Kitchen
- Level: Eat-in Kitchen
- Area: 209 Square Feet
- Dimensions: 19x11
Living room
- Area: 322 Square Feet
- Dimensions: 23x14
Other
- Features: Bedroom 5
- Level: Bedroom 5
- Area: 132 Square Feet
- Dimensions: 12x11
Other
- Features: Utility Room
- Level: Utility Room
- Area: 42 Square Feet
- Dimensions: 7x6
Recreation room
- Features: Basement Level
- Level: Basement Level
- Area: 308 Square Feet
- Dimensions: 22x14
Heating
- Central, Heat Pump
Cooling
- Central Air, Electric
Appliances
- Included: Electric Oven, Electric Range, Dishwasher, Microwave, Refrigerator
Features
- Ceiling Fan(s), Extra Closets, Walk-In Closet(s)
- Flooring: Carpet, Wood, Tile
- Basement: Finished,Full
- Number of fireplaces: 1
- Fireplace features: Living Room
Interior area
- Total structure area: 2,590
- Total interior livable area: 2,590 sqft
- Finished area above ground: 1,686
- Finished area below ground: 904
Property
Parking
- Total spaces: 4
- Parking features: Garage Faces Front, Concrete
- Attached garage spaces: 2
- Uncovered spaces: 2
Features
- Levels: Multi/Split
- Stories: 2
- Patio & porch: Deck, Covered, Patio
- Has private pool: Yes
- Pool features: Above Ground
- Fencing: Back Yard
Lot
- Size: 0.34 Acres
- Dimensions: 87
- Features: Level
- Topography: Level
Details
- Parcel number: 063018F C 07900 00002018E
- Special conditions: Standard
Construction
Type & style
- Home type: SingleFamily
- Architectural style: Split Level
- Property subtype: Single Family Residence, Residential
Materials
- Brick, Vinyl Siding
- Roof: Shingle
Condition
- New construction: No
- Year built: 2015
Utilities & green energy
- Sewer: Public Sewer
- Water: Public
- Utilities for property: Electricity Available, Water Available
Community & HOA
Community
- Subdivision: Autumnwood Farms
HOA
- Has HOA: No
Location
- Region: Clarksville
Financial & listing details
- Price per square foot: $154/sqft
- Tax assessed value: $383,100
- Annual tax amount: $2,892
- Date on market: 7/31/2026
- Electric utility on property: Yes
Estimated market value
Not available
Estimated sales range
Not available
Not available
Price history
| Date | Event | Price |
|---|---|---|
| 8/27/2026 | Price change | $399,900-3.6%$154/sqft |
Source:  RealTracs MLS as distributed by MLS GRID #3312172 Report a problem RealTracs MLS as distributed by MLS GRID #3312172 Report a problem | ||
| 8/18/2026 | Price change | $415,000-2.4%$160/sqft |
Source: RealTracs MLS as distributed by MLS GRID #3312172 Report a problem | ||
| 7/31/2026 | Listed for sale | $425,000+3.9%$164/sqft |
Source: RealTracs MLS as distributed by MLS GRID #3312172 Report a problem | ||
| 9/19/2022 | Sold | $409,000+2.3%$158/sqft |
Source: RealTracs MLS as distributed by MLS GRID #2424354 Report a problem | ||
| 8/15/2022 | Pending sale | $399,900$154/sqft |
Source: RealTracs MLS as distributed by MLS GRID #2424354 Report a problem | ||
| 8/5/2022 | Listed for sale | $399,900+32%$154/sqft |
Source: RealTracs MLS as distributed by MLS GRID #2424354 Report a problem | ||
| 4/30/2021 | Sold | $303,000+1%$117/sqft |
Source: RealTracs MLS as distributed by MLS GRID #2228915 Report a problem | ||
| 2/14/2021 | Pending sale | $299,900+22%$116/sqft |
Source: RealTracs MLS as distributed by MLS GRID #2228915 Report a problem | ||
| 5/12/2018 | Sold | $245,900-1.6%$95/sqft |
Source: Public Record Report a problem | ||
| 3/22/2018 | Listed for sale | $249,900+10.8%$96/sqft |
Source: EXP Realty #1908706 Report a problem | ||
| 8/10/2015 | Sold | $225,500$87/sqft |
Source: Public Record Report a problem | ||
Public tax history
| Year | Property taxes | Tax assessment |
|---|---|---|
| 2024 | $2,854 +7.8% | $95,775 +52.7% |
| 2023 | $2,647 | $62,725 |
| 2022 | $2,647 +23963.6% | $62,725 +16626.7% |
| 2021 | $11 -99.6% | $375 -99.4% |
| 2020 | $2,521 +0% | $62,725 |
| 2019 | $2,521 | $62,725 +12.2% |
| 2018 | $2,521 +46.4% | $55,925 -0.3% |
| 2017 | $1,722 -28.8% | $56,100 |
| 2016 | $2,418 +2.3% | $56,100 |
| 2015 | $2,364 +569% | $56,100 +560% |
| 2014 | $353 | $8,500 +30.8% |
| 2013 | -- | $6,500 |
Find assessor info on the county website
Monthly payment
Est. payment
Payment breakdown
Explore the cost of this home by adjusting the details. Changes won't be saved.Climate risks
Neighborhood: 37042
Nearby schools
Schools provided by the listing agent
- Elementary: Pisgah Elementary
- Middle: Northeast Middle
- High: Northeast High School
Source: RealTracs MLS as distributed by MLS GRID. This data may not be complete. We recommend contacting the local school district to confirm school assignments for this home.
- $411,900-- bd-- ba2.4k sqft1768 Autumnwood Blvd, Clarksville, TN 37042Off Market
- $351,6005 bd3 ba2.4k sqft1760 Autumnwood Blvd, Clarksville, TN 37042Off Market

- $341,0003 bd2 ba2k sqft1003 Autumnwood Farms LOT 1003, Clarksville, TN 37042Off Market

- $424,5005 bd3 ba2.9k sqft1044 Autumnwood Farms LOT 1044, Clarksville, TN 37042Off Market
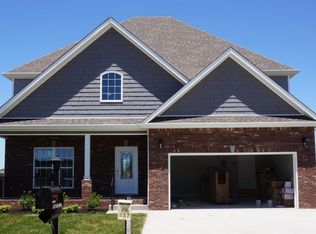
Similar homes
- $399,9004 bd3 ba2.1k sqft1725 Rains Rd, Clarksville, TN 37042For Sale
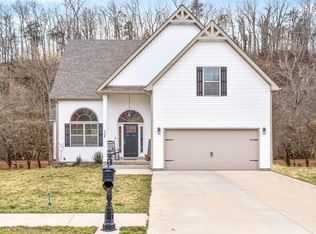
 MLS ID #3272097, Felicia Meddick. RealTracs MLS as distributed by MLS GRID
 - $380,0004 bd3 ba2.2k sqft789 Banister Dr, Clarksville, TN 37042For Sale
 MLS ID #3270126, Johnny Adair. RealTracs MLS as distributed by MLS GRID
 - $414,9004 bd3 ba2.6k sqft675 Sturdivant Dr, Clarksville, TN 37042For Sale
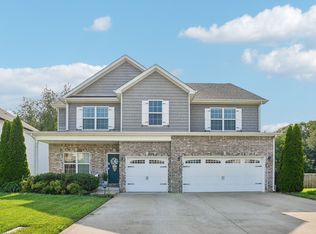 MLS ID #3319382, Jennifer Bowers. RealTracs MLS as distributed by MLS GRID
 - $384,9003 bd3 ba2.2k sqft2256 Allen Griffey Ct, Clarksville, TN 37042For Sale
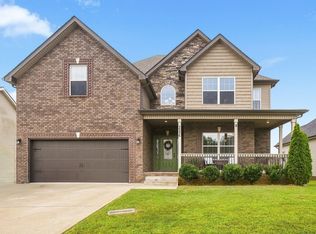 MLS ID #3520609, Elizabeth J Taylor. RealTracs MLS as distributed by MLS GRID
 - $445,0004 bd3 ba3k sqft3148 Timberdale Dr, Clarksville, TN 37042For SaleMLS ID #3232483, Felicia Waller. RealTracs MLS as distributed by MLS GRID
- $425,0005 bd4 ba2.8k sqft618 Winding Bluff Way, Clarksville, TN 37040For SaleMLS ID #3276594, Anthony Zarlino. RealTracs MLS as distributed by MLS GRID
- $389,9004 bd3 ba2k sqft1355 Holden Dr, Clarksville, TN 37042For SaleMLS ID #3509902, Michelle Wilcox. RealTracs MLS as distributed by MLS GRID
- $320,0003 bd2 ba1.9k sqft3454 Southwood Dr, Clarksville, TN 37042For SaleMLS ID #3529708, George W Weeks. RealTracs MLS as distributed by MLS GRID
- $385,0004 bd3 ba2.1k sqft2657 Arthurs Ct, Clarksville, TN 37040For SaleMLS ID #3513145, Adam Davis. RealTracs MLS as distributed by MLS GRID
- $450,0005 bd3 ba2.8k sqft106 David Keith Ln, Clarksville, TN 37042For SaleMLS ID #3035518, Makeba Webb. RealTracs MLS as distributed by MLS GRID
- $329,0004 bd3 ba1.7k sqft1049 Charles Thomas Dr, Clarksville, TN 37042For SaleMLS ID #3159803, Alejandro Mercado. RealTracs MLS as distributed by MLS GRID
- $338,9993 bd2 ba1.8k sqft506 Burgess Ct, Clarksville, TN 37042For SaleMLS ID #3314711, Kasey Lancaster. RealTracs MLS as distributed by MLS GRID
- $410,9005 bd3 ba2.2k sqft1533 Kestrel Dr, Clarksville, TN 37040For SaleMLS ID #3309175, Joann L Garcia. RealTracs MLS as distributed by MLS GRID
- $370,0004 bd3 ba2.1k sqft1284 Viewmont Dr, Clarksville, TN 37040For SaleMLS ID #3246614, Lindsey Sims. RealTracs MLS as distributed by MLS GRID
- $390,0004 bd3 ba2k sqft1381 Millet Dr, Clarksville, TN 37040For SaleMLS ID #3304732, Daniel Hendzel. RealTracs MLS as distributed by MLS GRID
- $359,9003 bd3 ba2.2k sqft894 Wild Elm Ct, Clarksville, TN 37042For SaleMLS ID #3309322, Shannon Heim. RealTracs MLS as distributed by MLS GRID
- $415,0004 bd3 ba2.8k sqft225 Spring Terrace Ln, Clarksville, TN 37040For SaleMLS ID #3193814, Marion Jewell. RealTracs MLS as distributed by MLS GRID
- $424,9004 bd3 ba2.6k sqft925 Tanager Ct, Clarksville, TN 37040For SaleMLS ID #3230578, Shannon Wilford. RealTracs MLS as distributed by MLS GRID
- $420,0004 bd3 ba2.5k sqft521 Castle Pinckney Ln, Clarksville, TN 37042For SaleMLS ID #3183287, Stephanie Wiggins. RealTracs MLS as distributed by MLS GRID
- $359,0003 bd3 ba2k sqft1907 Sunset Meadows Way, Clarksville, TN 37042For SaleMLS ID #3272135, Susan Hill. RealTracs MLS as distributed by MLS GRID
