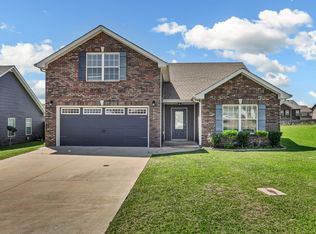
Discover modern living in this beautifully maintained 4-bedroom, 2.5-bathroom split-level retreat, thoughtfully designed with both comfort and functionality in mind. This exceptionally spacious home offers the perfect setting for entertaining guests, featuring an open and inviting layout that flows seamlessly from room to room. Step outside to enjoy your own private oasis, complete with a fully fenced backyard and a covered deck equipped with a ceiling fan—ideal for relaxing evenings or hosting gatherings year-round.
Inside, the home boasts a generous master suite designed for comfort, featuring double vanities that provide both convenience and ample space. Additional living areas include a versatile bonus room that can be customized to fit your needs—whether as a home office, media room, or play area. The dedicated laundry room, paired with a convenient half bath, adds to the home's practical appeal.
Car enthusiasts and those in need of extra storage will appreciate the spacious 2-car garage, offering both functionality and organization. Perfectly situated just 3 miles from I-24 and approximately 6.7 miles from Fort Campbell, this home provides easy access to commuting routes while still offering a peaceful residential setting. Located near Clarksville Speedway and local amenities, this property truly blends convenience, comfort, and lifestyle—making it a perfect place to call home.
Some of the pictures may have been virtually altered.
Active
Price cut: $10.9K (7/19)
$329,000
1049 Charles Thomas Dr, Clarksville, TN 37042
4beds
1,750sqft
Single Family Residence, Residential
Built in 2016
9,583 Square Feet Lot
$-- Zestimate®
$188/sqft
$-- HOA
What's special
- 155 days |
- 144 |
- 13 |
Zillow last checked:
Listing updated:
Listed by:
Alejandro Mercado 615-513-5468,
Vantage Real Estate LLC 615-560-1202
Source: RealTracs MLS as distributed by MLS GRID,MLS#: 3159803
Facts & features
Interior
Bedrooms & bathrooms
- Bedrooms: 4
- Bathrooms: 3
- Full bathrooms: 2
- 1/2 bathrooms: 1
- Main level bedrooms: 3
Heating
- Central
Cooling
- Central Air
Appliances
- Included: Built-In Electric Oven, Built-In Electric Range, Dishwasher, Microwave, Refrigerator, Stainless Steel Appliance(s)
Features
- Flooring: Wood, Laminate
- Basement: None
- Number of fireplaces: 1
Interior area
- Total structure area: 1,750
- Total interior livable area: 1,750 sqft
- Finished area above ground: 1,750
Property
Parking
- Total spaces: 2
- Parking features: Garage Faces Front
- Attached garage spaces: 2
Features
- Levels: Two
- Stories: 2
- Patio & porch: Deck, Covered
- Fencing: Back Yard
Lot
- Size: 9,583 Square Feet
- Dimensions: 91
- Features: Level
- Topography: Level
Details
- Parcel number: 063018F I 01300 00002018F
- Special conditions: Standard
Construction
Type & style
- Home type: SingleFamily
- Property subtype: Single Family Residence, Residential
Materials
- Brick, Vinyl Siding
- Roof: Shingle
Condition
- New construction: No
- Year built: 2016
Utilities & green energy
- Sewer: Public Sewer
- Water: Public
- Utilities for property: Water Available
Community & HOA
Community
- Subdivision: Autumn Creek
HOA
- Has HOA: No
Location
- Region: Clarksville
Financial & listing details
- Price per square foot: $188/sqft
- Tax assessed value: $301,500
- Annual tax amount: $2,276
- Date on market: 3/26/2026
Estimated market value
Not available
Estimated sales range
Not available
Not available
Price history
| Date | Event | Price |
|---|---|---|
| 7/19/2026 | Price change | $329,000-3.2%$188/sqft |
Source:  RealTracs MLS as distributed by MLS GRID #3159803 Report a problem RealTracs MLS as distributed by MLS GRID #3159803 Report a problem | ||
| 3/27/2026 | Listed for sale | $339,900+3%$194/sqft |
Source: RealTracs MLS as distributed by MLS GRID #3159803 Report a problem | ||
| 7/14/2025 | Listing removed | $330,000$189/sqft |
Source: RealTracs MLS as distributed by MLS GRID #2914042 Report a problem | ||
| 6/15/2025 | Listed for sale | $330,000+10%$189/sqft |
Source: RealTracs MLS as distributed by MLS GRID #2914042 Report a problem | ||
| 6/10/2024 | Sold | $300,000+0.2%$171/sqft |
Source: RealTracs MLS as distributed by MLS GRID #2636941 Report a problem | ||
| 4/30/2024 | Contingent | $299,500$171/sqft |
Source: RealTracs MLS as distributed by MLS GRID #2636941 Report a problem | ||
| 4/25/2024 | Price change | $299,500-7.8%$171/sqft |
Source: RealTracs MLS as distributed by MLS GRID #2636941 Report a problem | ||
| 4/13/2024 | Price change | $325,000-1.5%$186/sqft |
Source: RealTracs MLS as distributed by MLS GRID #2636941 Report a problem | ||
| 4/2/2024 | Listed for sale | $329,900+153.8%$189/sqft |
Source: RealTracs MLS as distributed by MLS GRID #2636941 Report a problem | ||
| 1/30/2024 | Sold | $130,000-29.7%$74/sqft |
Source: Public Record Report a problem | ||
| 9/29/2021 | Sold | $185,000$106/sqft |
Source: Public Record Report a problem | ||
| 6/18/2018 | Sold | $185,000+8.8%$106/sqft |
Source: RealTracs MLS as distributed by MLS GRID #1899049 Report a problem | ||
| 6/9/2016 | Sold | $170,000$97/sqft |
Source: Public Record Report a problem | ||
Public tax history
| Year | Property taxes | Tax assessment |
|---|---|---|
| 2024 | $2,246 +20.1% | $75,375 +70.1% |
| 2023 | $1,871 | $44,325 |
| 2022 | $1,871 +41.2% | $44,325 |
| 2021 | $1,325 -25.6% | $44,325 |
| 2020 | $1,782 +0% | $44,325 |
| 2019 | $1,781 | $44,325 +8.4% |
| 2018 | $1,781 +48.4% | $40,875 +4.5% |
| 2017 | $1,200 +271.2% | $39,100 +421.3% |
| 2016 | $323 | $7,500 |
Find assessor info on the county website
Monthly payment
Est. payment
Payment breakdown
Explore the cost of this home by adjusting the details. Changes won't be saved.Climate risks
Neighborhood: 37042
Nearby schools
GreatSchools rating
- 6/10Pisgah ElementaryGrades: PK-5Distance: 0.5 mi
- 5/10Northeast Middle SchoolGrades: 6-8Distance: 2.4 mi
- 5/10Northeast High SchoolGrades: 9-12Distance: 2.2 mi
Schools provided by the listing agent
- Elementary: Pisgah Elementary
- Middle: Northeast Middle
- High: Northeast High School
Source: RealTracs MLS as distributed by MLS GRID. This data may not be complete. We recommend contacting the local school district to confirm school assignments for this home.
- $334,400-- bd-- ba1.9k sqft1155 Charles Thomas Dr, Clarksville, TN 37042Off Market
- $352,700-- bd-- ba1.9k sqft1152 Charles Thomas Dr, Clarksville, TN 37042Off Market
- $300,800-- bd-- ba1.3k sqft1112 Charles Thomas Dr, Clarksville, TN 37042Off Market
- $371,200-- bd-- ba2.1k sqft1104 Charles Thomas Dr, Clarksville, TN 37042Off Market
- $417,300-- bd-- ba2.3k sqft1115 Charles Thomas Dr, Clarksville, TN 37042Off Market
- $301,800-- bd-- ba1.3k sqft1100 Charles Thomas Dr, Clarksville, TN 37042Off Market
- $340,900-- bd-- ba1.8k sqft1148 Charles Thomas Dr, Clarksville, TN 37042Off Market
- $364,500-- bd-- ba1.9k sqft1119 Charles Thomas Dr, Clarksville, TN 37042Off Market
A local agent can set up tours, give advice and negotiate with sellers.
A local lender can help you make sure your offer is ready when you are.
Similar homes
- $335,0003 bd2 ba1.8k sqft1044 Charles Thomas Dr, Clarksville, TN 37042For Sale
 MLS ID #3526911, Rachel Schutter. RealTracs MLS as distributed by MLS GRID
 - $295,0003 bd2 ba1.3k sqft1064 Charles Thomas Dr, Clarksville, TN 37042For Sale
 MLS ID #3499599, AutumnMarie LaMonica. RealTracs MLS as distributed by MLS GRID
 - $330,0004 bd3 ba1.9k sqft3472 Melrose Dr, Clarksville, TN 37042For Sale
 MLS ID #3217530, Blake Hornbrook. RealTracs MLS as distributed by MLS GRID
 - $335,0004 bd3 ba1.8k sqft3446 Southwood Dr, Clarksville, TN 37042For Sale
 MLS ID #3322419, Ciera Netherton. RealTracs MLS as distributed by MLS GRID
 - $345,0004 bd3 ba1.9k sqft109 Sycamore Hill Dr, Clarksville, TN 37042For SaleMLS ID #3526440, Marion Jewell. RealTracs MLS as distributed by MLS GRID
- $405,0004 bd3 ba2.2k sqft192 Cameron Ct, Clarksville, TN 37042For SaleMLS ID #3500866, Bill Schutz. RealTracs MLS as distributed by MLS GRID
- $319,9003 bd2 ba1.8k sqft386 Dugger Dr, Clarksville, TN 37042For SaleMLS ID #3242350, Rachel Bellamy. RealTracs MLS as distributed by MLS GRID
- $329,9003 bd3 ba2.2k sqft1616 Apache Way, Clarksville, TN 37042For SaleMLS ID #3208535, Lisa Kennedy, Broker. RealTracs MLS as distributed by MLS GRID
- $308,5003 bd3 ba1.6k sqft299 Dugger Dr, Clarksville, TN 37042For SaleMLS ID #3225829, Melanie Smith. RealTracs MLS as distributed by MLS GRID
- $319,0003 bd2 ba1.7k sqft1125 Ishee Dr, Clarksville, TN 37042For SaleMLS ID #3309182, Sydney B. Hedrick. RealTracs MLS as distributed by MLS GRID
- $307,0003 bd3 ba1.8k sqft3462 Bradfield Dr, Clarksville, TN 37042For SaleMLS ID #3321971, Jurnee Gillette. RealTracs MLS as distributed by MLS GRID
- $399,9005 bd3 ba2.5k sqft1764 Autumnwood Blvd, Clarksville, TN 37042For SaleMLS ID #3312172, Hannah Price. RealTracs MLS as distributed by MLS GRID
- $399,9004 bd3 ba2.1k sqft1725 Rains Rd, Clarksville, TN 37042For SaleMLS ID #3272097, Felicia Meddick. RealTracs MLS as distributed by MLS GRID
- $350,0003 bd3 ba2.1k sqft3167 Cross Ridge Dr, Clarksville, TN 37040For SaleMLS ID #3525680, Rosio Wilcox. RealTracs MLS as distributed by MLS GRID
- $380,0004 bd3 ba2.2k sqft789 Banister Dr, Clarksville, TN 37042For SaleMLS ID #3270126, Johnny Adair. RealTracs MLS as distributed by MLS GRID
- $384,9003 bd3 ba2.2k sqft2256 Allen Griffey Ct, Clarksville, TN 37042For SaleMLS ID #3520609, Elizabeth J Taylor. RealTracs MLS as distributed by MLS GRID
- $284,9004 bd2 ba1.4k sqft1096 Gunpoint Dr, Clarksville, TN 37042For SaleMLS ID #3269448, Rosalia Rodriguez. RealTracs MLS as distributed by MLS GRID
- $298,9003 bd2 ba1.4k sqft3450 Bradfield Dr, Clarksville, TN 37042For SaleMLS ID #3180493, Katherine Dines. RealTracs MLS as distributed by MLS GRID
- $349,0004 bd3 ba1.9k sqft513 Somerset Ln, Clarksville, TN 37042For SaleMLS ID #3271981, Harold Kenneth Browning Jr. MRP, C2EX ABR. RealTracs MLS as distributed by MLS GRID
- $389,9005 bd3 ba2.4k sqft141 Kingstons Cv, Clarksville, TN 37042For SaleMLS ID #3336188, Emily Stratton. RealTracs MLS as distributed by MLS GRID
