This home is ready for move in! The homeowners have had it cleared and professionally cleaned so all you have to do is make yourself at home! The entry way is both unique and functional with heavy duty hooks and an accent wall already in place, and seriously, this entry is more spacious than most! The living room offers vaulted ceilings and plenty of natural lighting. The kitchen and dining area are clean and inviting, offering plenty of countertop space for convenience and prepping! The primary suite is separated from the guest bedrooms, offering privacy. The laundry room is grand, with plenty of space for extra shelving and storage and located between the guest bedrooms. This house just makes sense. Don't forget about the massive bonus room that is really just that, so many ways to use that room, you could even use it for more than one type of room. Did I mention the privacy fenced back yard? The yard is level and easy to enjoy when you're not hanging out under the covered back patio.
Active
$335,000
1044 Charles Thomas Dr, Clarksville, TN 37042
3beds
1,893sqft
Single Family Residence, Residential
Built in 2017
9,147 Square Feet Lot
$-- Zestimate®
$177/sqft
$-- HOA
What's special
Covered back patioPlenty of natural lighting
- 1 day |
- 67 |
- 2 |
Likely to sell faster than
Zillow last checked:
Listing updated:
Listed by:
Rachel Schutter 931-896-5288,
EVOLVE Real Estate, LLC 931-436-0027
Source: RealTracs MLS as distributed by MLS GRID,MLS#: 3526911
Facts & features
Interior
Bedrooms & bathrooms
- Bedrooms: 3
- Bathrooms: 2
- Full bathrooms: 2
- Main level bedrooms: 3
Bedroom 1
- Features: Full Bath
- Level: Full Bath
- Area: 168 Square Feet
- Dimensions: 14x12
Bedroom 2
- Area: 121 Square Feet
- Dimensions: 11x11
Bedroom 3
- Area: 120 Square Feet
- Dimensions: 10x12
Primary bathroom
- Features: Double Vanity
- Level: Double Vanity
Dining room
- Features: Combination
- Level: Combination
Kitchen
- Area: 170 Square Feet
- Dimensions: 17x10
Living room
- Features: Great Room
- Level: Great Room
- Area: 315 Square Feet
- Dimensions: 15x21
Other
- Features: Utility Room
- Level: Utility Room
- Area: 48 Square Feet
- Dimensions: 6x8
Recreation room
- Features: Other
- Level: Other
- Area: 456 Square Feet
- Dimensions: 24x19
Heating
- Central, Electric
Cooling
- Central Air, Electric
Appliances
- Included: Electric Oven, Electric Range, Dishwasher, Microwave, Refrigerator, Stainless Steel Appliance(s)
- Laundry: Electric Dryer Hookup, Washer Hookup
Features
- Ceiling Fan(s), Walk-In Closet(s)
- Flooring: Carpet, Wood, Tile
- Basement: None
- Number of fireplaces: 1
- Fireplace features: Gas, Living Room
Interior area
- Total structure area: 1,893
- Total interior livable area: 1,893 sqft
- Finished area above ground: 1,893
Property
Parking
- Total spaces: 6
- Parking features: Garage Faces Front, Concrete, Driveway
- Attached garage spaces: 2
- Uncovered spaces: 4
Features
- Levels: One
- Stories: 2
- Patio & porch: Patio, Covered, Porch
Lot
- Size: 9,147 Square Feet
- Dimensions: 60
Details
- Parcel number: 063018F J 00700 00002018F
- Special conditions: Standard
Construction
Type & style
- Home type: SingleFamily
- Architectural style: Ranch
- Property subtype: Single Family Residence, Residential
Materials
- Brick, Vinyl Siding
- Roof: Shingle
Condition
- New construction: No
- Year built: 2017
Utilities & green energy
- Sewer: Public Sewer
- Water: Public
- Utilities for property: Electricity Available, Water Available
Community & HOA
Community
- Subdivision: Autumn Creek
HOA
- Has HOA: No
Location
- Region: Clarksville
Financial & listing details
- Price per square foot: $177/sqft
- Tax assessed value: $195,300
- Annual tax amount: $1,455
- Date on market: 8/26/2026
- Electric utility on property: Yes
Estimated market value
Not available
Estimated sales range
Not available
Not available
Price history
| Date | Event | Price |
|---|---|---|
| 8/26/2026 | Listed for sale | $335,000-1.2%$177/sqft |
Source:  RealTracs MLS as distributed by MLS GRID #3526911 Report a problem RealTracs MLS as distributed by MLS GRID #3526911 Report a problem | ||
| 8/26/2026 | Listing removed | $339,000$179/sqft |
Source: RealTracs MLS as distributed by MLS GRID #3230356 Report a problem | ||
| 8/12/2026 | Price change | $1,750-5.4%$1/sqft |
Source: Zillow Rentals Report a problem | ||
| 7/14/2026 | Price change | $339,000-1.7%$179/sqft |
Source: RealTracs MLS as distributed by MLS GRID #3230356 Report a problem | ||
| 7/7/2026 | Listed for rent | $1,850$1/sqft |
Source: Zillow Rentals Report a problem | ||
| 6/4/2026 | Listed for sale | $345,000-1.1%$182/sqft |
Source: RealTracs MLS as distributed by MLS GRID #3230356 Report a problem | ||
| 6/4/2026 | Listing removed | $349,000$184/sqft |
Source: RealTracs MLS as distributed by MLS GRID #3166935 Report a problem | ||
| 5/22/2026 | Price change | $349,000-1.7%$184/sqft |
Source: RealTracs MLS as distributed by MLS GRID #3166935 Report a problem | ||
| 5/4/2026 | Price change | $355,000-2.7%$188/sqft |
Source: RealTracs MLS as distributed by MLS GRID #3166935 Report a problem | ||
| 4/2/2026 | Listed for sale | $365,000+12.3%$193/sqft |
Source: RealTracs MLS as distributed by MLS GRID #3166935 Report a problem | ||
| 11/1/2024 | Sold | $325,000+1.6%$172/sqft |
Source: RealTracs MLS as distributed by MLS GRID #2679832 Report a problem | ||
| 9/9/2024 | Pending sale | $319,900$169/sqft |
Source: RealTracs MLS as distributed by MLS GRID #2679832 Report a problem | ||
| 8/31/2024 | Listed for sale | $319,900$169/sqft |
Source: RealTracs MLS as distributed by MLS GRID #2679832 Report a problem | ||
| 8/16/2024 | Listing removed | $319,900$169/sqft |
Source: RealTracs MLS as distributed by MLS GRID #2679832 Report a problem | ||
| 7/16/2024 | Listed for sale | $319,900$169/sqft |
Source: RealTracs MLS as distributed by MLS GRID #2679832 Report a problem | ||
| 7/16/2024 | Listing removed | -- |
Source: RealTracs MLS as distributed by MLS GRID #2656048 Report a problem | ||
| 6/28/2024 | Price change | $319,900-3%$169/sqft |
Source: RealTracs MLS as distributed by MLS GRID #2656048 Report a problem | ||
| 6/4/2024 | Price change | $329,900-1.5%$174/sqft |
Source: RealTracs MLS as distributed by MLS GRID #2656048 Report a problem | ||
| 5/17/2024 | Listed for sale | $334,9000%$177/sqft |
Source: RealTracs MLS as distributed by MLS GRID #2656048 Report a problem | ||
| 5/16/2024 | Listing removed | -- |
Source: RealTracs MLS as distributed by MLS GRID #2640840 Report a problem | ||
| 4/20/2024 | Listed for sale | $335,000+11.7%$177/sqft |
Source: RealTracs MLS as distributed by MLS GRID #2640840 Report a problem | ||
| 10/14/2022 | Sold | $299,900$158/sqft |
Source: RealTracs MLS as distributed by MLS GRID #2433769 Report a problem | ||
| 9/6/2022 | Pending sale | $299,900$158/sqft |
Source: RealTracs MLS as distributed by MLS GRID #2433769 Report a problem | ||
| 9/2/2022 | Listed for sale | $299,900+50%$158/sqft |
Source: RealTracs MLS as distributed by MLS GRID #2433769 Report a problem | ||
| 7/11/2018 | Sold | $199,900+455.3%$106/sqft |
Source: Public Record Report a problem | ||
| 6/28/2017 | Sold | $36,000$19/sqft |
Source: Public Record Report a problem | ||
Public tax history
| Year | Property taxes | Tax assessment |
|---|---|---|
| 2024 | $1,455 -25.1% | $48,825 +6.1% |
| 2023 | $1,942 | $46,025 |
| 2022 | $1,942 +41.2% | $46,025 |
| 2021 | $1,376 -25.6% | $46,025 |
| 2020 | $1,850 +0% | $46,025 |
| 2019 | $1,850 | $46,025 +4% |
| 2018 | $1,850 +42.3% | $44,250 +490% |
| 2017 | $1,300 +302.2% | $7,500 |
| 2016 | $323 | $7,500 |
Find assessor info on the county website
Monthly payment
Est. payment
Payment breakdown
Explore the cost of this home by adjusting the details. Changes won't be saved.Climate risks
Neighborhood: 37042
Nearby schools
GreatSchools rating
- 6/10Pisgah ElementaryGrades: PK-5Distance: 0.4 mi
- 5/10Northeast Middle SchoolGrades: 6-8Distance: 2.4 mi
- 5/10Northeast High SchoolGrades: 9-12Distance: 2.2 mi
Schools provided by the listing agent
- Elementary: Pisgah Elementary
- Middle: Northeast Middle
- High: Northeast High School
Source: RealTracs MLS as distributed by MLS GRID. This data may not be complete. We recommend contacting the local school district to confirm school assignments for this home.
- $295,5003 bd2 ba1.3k sqft1041 Charles Thomas Drive, Clarksville, TN 37042Off Market
- $319,6004 bd3 ba1.8k sqft245 Autumn Crk LOT 245, Clarksville, TN 37042Off Market
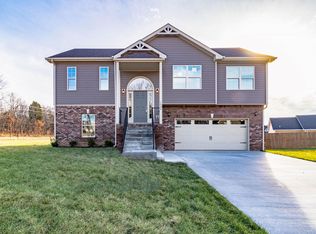
- $293,8003 bd2 ba1.5k sqft1040 Charles Thomas Dr, Clarksville, TN 37042Off Market
- $300,300-- bd-- ba1.6k sqft1048 Charles Thomas Dr, Clarksville, TN 37042Off Market
- $333,7004 bd3 ba1.9k sqft1017 Charles Thomas, Clarksville, TN 37042Off Market
- $285,4003 bd2 ba1.4k sqft237 Autumn Crk LOT 233, Clarksville, TN 37042Off Market
- $317,3004 bd3 ba1.8k sqft1036 Charles Thomas Dr, Clarksville, TN 37042Off Market
- $343,0003 bd3 ba1.9k sqft227 Autumn Crk LOT 227, Clarksville, TN 37042Off Market
A local agent can set up tours, give advice and negotiate with sellers.
A local lender can help you make sure your offer is ready when you are.
Similar homes
- $329,0004 bd3 ba1.7k sqft1049 Charles Thomas Dr, Clarksville, TN 37042For Sale
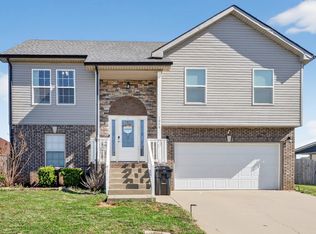
 MLS ID #3159803, Alejandro Mercado. RealTracs MLS as distributed by MLS GRID
 - $345,0004 bd3 ba1.9k sqft109 Sycamore Hill Dr, Clarksville, TN 37042For Sale
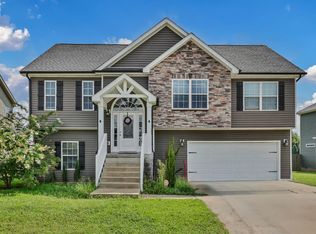 MLS ID #3526440, Marion Jewell. RealTracs MLS as distributed by MLS GRID
 - $350,0003 bd3 ba2.1k sqft3167 Cross Ridge Dr, Clarksville, TN 37040For Sale
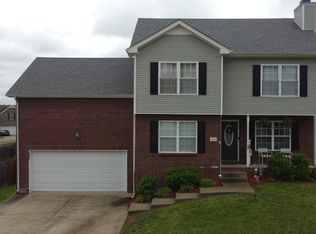 MLS ID #3525680, Rosio Wilcox. RealTracs MLS as distributed by MLS GRID
 - $295,0003 bd2 ba1.3k sqft1064 Charles Thomas Dr, Clarksville, TN 37042For Sale
 MLS ID #3499599, AutumnMarie LaMonica. RealTracs MLS as distributed by MLS GRID
 - $305,0003 bd2 ba1.5k sqft1388 Freedom Dr, Clarksville, TN 37042For SaleMLS ID #3527864, Desiree Murphy. RealTracs MLS as distributed by MLS GRID
- $319,9003 bd2 ba1.8k sqft386 Dugger Dr, Clarksville, TN 37042For SaleMLS ID #3242350, Rachel Bellamy. RealTracs MLS as distributed by MLS GRID
- $384,9003 bd3 ba2.2k sqft2256 Allen Griffey Ct, Clarksville, TN 37042For SaleMLS ID #3520609, Elizabeth J Taylor. RealTracs MLS as distributed by MLS GRID
- $335,0004 bd3 ba1.8k sqft3446 Southwood Dr, Clarksville, TN 37042For SaleMLS ID #3322419, Ciera Netherton. RealTracs MLS as distributed by MLS GRID
- $319,0003 bd2 ba1.7k sqft1125 Ishee Dr, Clarksville, TN 37042For SaleMLS ID #3309182, Sydney B. Hedrick. RealTracs MLS as distributed by MLS GRID
- $359,5004 bd3 ba2.5k sqft129 Irishman Way, Clarksville, TN 37042For SaleMLS ID #3285822, Richard Reason Garrett. RealTracs MLS as distributed by MLS GRID
- $308,5003 bd3 ba1.6k sqft299 Dugger Dr, Clarksville, TN 37042For SaleMLS ID #3225829, Melanie Smith. RealTracs MLS as distributed by MLS GRID
- $307,0003 bd3 ba1.8k sqft3462 Bradfield Dr, Clarksville, TN 37042For SaleMLS ID #3321971, Jurnee Gillette. RealTracs MLS as distributed by MLS GRID
- $325,0004 bd2 ba1.7k sqft2228 Killington Dr, Clarksville, TN 37043For SaleMLS ID #3525751, Cheryle Strong. RealTracs MLS as distributed by MLS GRID
- $329,9003 bd2 ba1.8k sqft2893 Teakwood Dr, Clarksville, TN 37040For SaleMLS ID #3511071, David Hansard. RealTracs MLS as distributed by MLS GRID
- $330,0004 bd3 ba1.9k sqft3472 Melrose Dr, Clarksville, TN 37042For SaleMLS ID #3217530, Blake Hornbrook. RealTracs MLS as distributed by MLS GRID
- $298,9003 bd2 ba1.4k sqft3450 Bradfield Dr, Clarksville, TN 37042For SaleMLS ID #3180493, Katherine Dines. RealTracs MLS as distributed by MLS GRID
- $312,9003 bd2 ba1.4k sqft1151 Eagles Bluff Dr, Clarksville, TN 37040For SaleMLS ID #3520351, Erica Ramos. RealTracs MLS as distributed by MLS GRID
- $399,9004 bd3 ba2.1k sqft1725 Rains Rd, Clarksville, TN 37042For SaleMLS ID #3272097, Felicia Meddick. RealTracs MLS as distributed by MLS GRID
- $305,0003 bd2 ba1.4k sqft533 Lucky Ln, Clarksville, TN 37042For SaleMLS ID #3335924, Rikki Lester. RealTracs MLS as distributed by MLS GRID
- $399,9005 bd3 ba2.5k sqft1764 Autumnwood Blvd, Clarksville, TN 37042For SaleMLS ID #3312172, Hannah Price. RealTracs MLS as distributed by MLS GRID
