Picture Perfect this like-new home that has been freshly painted throughout is ready for its next owner! The open layout features a spacious living room that flows seamlessly into the kitchen, complete with two pantries and sleek stainless steel appliances. The Impressive primary bedroom is a true retreat with elegant trey ceilings, a generous walk-in closet, and an en-suite bathroom boasting a glass shower. Enjoy the convenience of a 2-car garage and the luxury of a large backyard, perfect for entertaining or relaxing. The covered patio provides year-round comfort, while the highly desirable neighborhood offers a welcoming community feel. With modern finishes, abundant storage, and a prime location close to shopping, dining, and Fort Campbell, this home blends style, comfort, and functionality in one perfect package!
Active
Price cut: $1.5K (8/10)
$308,500
299 Dugger Dr, Clarksville, TN 37042
3beds
1,641sqft
Single Family Residence, Residential
Built in 2022
8,712 Square Feet Lot
$-- Zestimate®
$188/sqft
$37/mo HOA
What's special
- 75 days |
- 267 |
- 10 |
Zillow last checked:
Listing updated:
Listed by:
Melanie Smith 931-539-0947,
EVOLVE Real Estate, LLC 931-436-0027
Source: RealTracs MLS as distributed by MLS GRID,MLS#: 3225829
Facts & features
Interior
Bedrooms & bathrooms
- Bedrooms: 3
- Bathrooms: 3
- Full bathrooms: 2
- 1/2 bathrooms: 1
Bedroom 1
- Features: Suite
- Level: Suite
- Area: 228 Square Feet
- Dimensions: 12x19
Bedroom 2
- Area: 130 Square Feet
- Dimensions: 10x13
Bedroom 3
- Area: 130 Square Feet
- Dimensions: 10x13
Primary bathroom
- Features: Primary Bedroom
- Level: Primary Bedroom
Dining room
- Features: Combination
- Level: Combination
- Area: 156 Square Feet
- Dimensions: 12x13
Kitchen
- Features: Pantry
- Level: Pantry
- Area: 169 Square Feet
- Dimensions: 13x13
Living room
- Features: Great Room
- Level: Great Room
- Area: 228 Square Feet
- Dimensions: 12x19
Heating
- Central, Electric
Cooling
- Ceiling Fan(s), Central Air, Electric
Appliances
- Included: Electric Oven, Electric Range, Dishwasher, Disposal, Microwave, Refrigerator, Stainless Steel Appliance(s)
- Laundry: Washer Hookup
Features
- Ceiling Fan(s), Extra Closets, Open Floorplan, Pantry, Smart Thermostat, Walk-In Closet(s)
- Flooring: Carpet, Laminate, Tile
- Basement: Crawl Space
- Has fireplace: No
Interior area
- Total structure area: 1,641
- Total interior livable area: 1,641 sqft
- Finished area above ground: 1,641
Property
Parking
- Total spaces: 2
- Parking features: Garage Door Opener, Garage Faces Front
- Attached garage spaces: 2
Features
- Levels: Two
- Stories: 2
- Patio & porch: Patio, Covered, Porch
- Exterior features: Smart Lock(s)
Lot
- Size: 8,712 Square Feet
Details
- Parcel number: 063018N D 02200 00002018N
- Special conditions: Standard
Construction
Type & style
- Home type: SingleFamily
- Architectural style: Traditional
- Property subtype: Single Family Residence, Residential
Materials
- Brick, Vinyl Siding
Condition
- New construction: No
- Year built: 2022
Utilities & green energy
- Sewer: Public Sewer
- Water: Public
- Utilities for property: Electricity Available, Water Available
Community & HOA
Community
- Security: Carbon Monoxide Detector(s), Fire Alarm, Security System, Smoke Detector(s), Smart Camera(s)/Recording
- Subdivision: Cedar Springs
HOA
- Has HOA: Yes
- Services included: Trash
- HOA fee: $37 monthly
Location
- Region: Clarksville
Financial & listing details
- Price per square foot: $188/sqft
- Tax assessed value: $303,400
- Annual tax amount: $2,291
- Date on market: 5/31/2026
- Electric utility on property: Yes
Estimated market value
Not available
Estimated sales range
Not available
Not available
Price history
| Date | Event | Price |
|---|---|---|
| 8/10/2026 | Price change | $308,500-0.5%$188/sqft |
Source:  RealTracs MLS as distributed by MLS GRID #3225829 Report a problem RealTracs MLS as distributed by MLS GRID #3225829 Report a problem | ||
| 6/1/2026 | Listed for sale | $310,000$189/sqft |
Source: RealTracs MLS as distributed by MLS GRID #3225829 Report a problem | ||
| 4/7/2026 | Listing removed | $310,000$189/sqft |
Source: RealTracs MLS as distributed by MLS GRID #2975409 Report a problem | ||
| 12/9/2025 | Listed for sale | $310,000$189/sqft |
Source: RealTracs MLS as distributed by MLS GRID #2975409 Report a problem | ||
| 11/7/2025 | Contingent | $310,000$189/sqft |
Source: RealTracs MLS as distributed by MLS GRID #2975409 Report a problem | ||
| 9/19/2025 | Price change | $310,000-1.6%$189/sqft |
Source: RealTracs MLS as distributed by MLS GRID #2975409 Report a problem | ||
| 8/17/2025 | Listed for sale | $315,000+0.3%$192/sqft |
Source: RealTracs MLS as distributed by MLS GRID #2975409 Report a problem | ||
| 6/20/2025 | Listing removed | $314,000$191/sqft |
Source: RealTracs MLS as distributed by MLS GRID #2707097 Report a problem | ||
| 1/11/2025 | Price change | $314,000-1.6%$191/sqft |
Source: RealTracs MLS as distributed by MLS GRID #2707097 Report a problem | ||
| 10/9/2024 | Price change | $319,000-0.3%$194/sqft |
Source: RealTracs MLS as distributed by MLS GRID #2707097 Report a problem | ||
| 9/24/2024 | Listed for sale | $320,000$195/sqft |
Source: RealTracs MLS as distributed by MLS GRID #2707097 Report a problem | ||
Public tax history
| Year | Property taxes | Tax assessment |
|---|---|---|
| 2024 | $2,260 +21% | $75,850 +71.4% |
| 2023 | $1,867 +205.2% | $44,250 |
| 2022 | $612 | $44,250 |
Find assessor info on the county website
Monthly payment
Est. payment
Payment breakdown
Explore the cost of this home by adjusting the details. Changes won't be saved.Climate risks
Neighborhood: 37042
Nearby schools
GreatSchools rating
- 6/10Pisgah ElementaryGrades: PK-5Distance: 0.3 mi
- 5/10Northeast Middle SchoolGrades: 6-8Distance: 2 mi
- 5/10Northeast High SchoolGrades: 9-12Distance: 1.9 mi
Schools provided by the listing agent
- Elementary: Pisgah Elementary
- Middle: Northeast Middle
- High: Northeast High School
Source: RealTracs MLS as distributed by MLS GRID. This data may not be complete. We recommend contacting the local school district to confirm school assignments for this home.

- $368,7004 bd3 ba1.9k sqft306 Dugger Dr, Clarksville, TN 37042Off Market
- $357,200-- bd-- ba1.8k sqft303 Dugger Dr, Clarksville, TN 37042Off Market
- $376,5004 bd3 ba2k sqft317 Cedar Spgs LOT 317, Clarksville, TN 37042Off Market

- $376,5004 bd3 ba2k sqft295 Dugger Dr, Clarksville, TN 37042Off Market
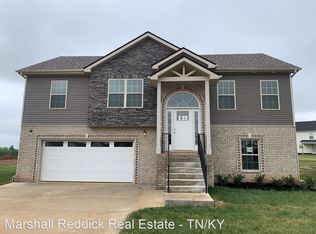
- $363,1004 bd3 ba2k sqft184 Cedar Spgs LOT 184, Clarksville, TN 37042Off Market
- $342,400-- bd-- ba1.7k sqft307 Dugger Dr, Clarksville, TN 37042Off Market
- $333,500-- bd-- ba1.7k sqft291 Dugger Dr, Clarksville, TN 37042Off Market
- $342,5004 bd3 ba1.7k sqft175 Cedar Spgs LOT 175, Clarksville, TN 37042Off Market
A local agent can set up tours, give advice and negotiate with sellers.
A local lender can help you make sure your offer is ready when you are.
Similar homes
- $320,0003 bd2 ba1.8k sqft386 Dugger Dr, Clarksville, TN 37042For Sale
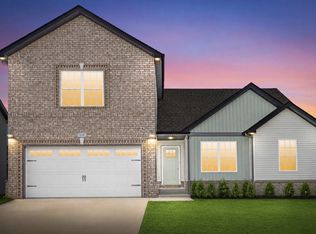
 MLS ID #3242350, Rachel Bellamy. RealTracs MLS as distributed by MLS GRID
 - $300,0003 bd2 ba1.3k sqft1064 Charles Thomas Dr, Clarksville, TN 37042For Sale
 MLS ID #3499599, AutumnMarie LaMonica. RealTracs MLS as distributed by MLS GRID
 - $313,0004 bd3 ba1.9k sqft2448 Artie Manning Rd, Clarksville, TN 37042For Sale
 MLS ID #3288203, Doris Berry. RealTracs MLS as distributed by MLS GRID
 - $310,0003 bd2 ba1.6k sqft235 Short St, Clarksville, TN 37042For Sale
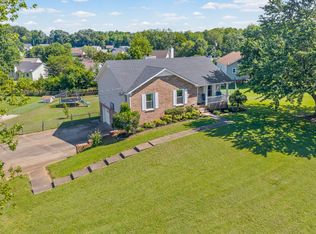 MLS ID #3333670, Kelsey Greene. RealTracs MLS as distributed by MLS GRID
 - $294,0003 bd2 ba1.2k sqft1640 Buchanon Dr, Clarksville, TN 37042For SaleMLS ID #3312589, Erica Ramos. RealTracs MLS as distributed by MLS GRID
- $319,0003 bd3 ba1.6k sqft2948 Lancelot Ln, Clarksville, TN 37040For SaleMLS ID #3251285, John Montgomery. RealTracs MLS as distributed by MLS GRID
- $334,9003 bd2 ba1.8k sqft2333 Danbury Dr, Clarksville, TN 37042For SaleMLS ID #3179343, Doug Duncan - ABR®, MRP. RealTracs MLS as distributed by MLS GRID
- $300,0003 bd3 ba1.5k sqft832 Crestone Ln, Clarksville, TN 37042For SaleMLS ID #3245494, Sarah Kate Brownfield. RealTracs MLS as distributed by MLS GRID
- $319,0003 bd2 ba1.7k sqft1125 Ishee Dr, Clarksville, TN 37042For SaleMLS ID #3309182, Sydney B. Hedrick. RealTracs MLS as distributed by MLS GRID
- $299,9003 bd3 ba1.7k sqft3311 Mallard Dr, Clarksville, TN 37042For SaleMLS ID #3312108, Dallas Reynolds. RealTracs MLS as distributed by MLS GRID
- $335,0004 bd3 ba1.8k sqft3446 Southwood Dr, Clarksville, TN 37042For SaleMLS ID #3322419, Ciera Netherton. RealTracs MLS as distributed by MLS GRID
- $299,9003 bd2 ba1.2k sqft873 Lutz Ln, Clarksville, TN 37042For SaleMLS ID #3164858, Daniel Martinez. RealTracs MLS as distributed by MLS GRID
- $329,9003 bd3 ba2.2k sqft1616 Apache Way, Clarksville, TN 37042For SaleMLS ID #3208535, Lisa Kennedy, Broker. RealTracs MLS as distributed by MLS GRID
- $285,0003 bd2 ba1.5k sqft2904 Core Dr, Clarksville, TN 37040For SaleMLS ID #3304298, Marion Jewell. RealTracs MLS as distributed by MLS GRID
- $309,9003 bd2 ba1.6k sqft604 Hollow Crst, Clarksville, TN 37042For SaleMLS ID #3301836, Amy Weeks. RealTracs MLS as distributed by MLS GRID
- $309,9003 bd3 ba1.6k sqft203 Clark Rd, Clarksville, TN 37042For SaleMLS ID #3232237, Summer Brady. RealTracs MLS as distributed by MLS GRID
- $319,9003 bd2 ba1.9k sqft916 Excalibur Dr, Clarksville, TN 37040For SaleMLS ID #3232273, Kim S. Hines. RealTracs MLS as distributed by MLS GRID
- $310,0004 bd3 ba1.6k sqft454 N Magnolia Dr, Clarksville, TN 37042For SaleMLS ID #3269685, Samantha Kellett. RealTracs MLS as distributed by MLS GRID
- $300,0003 bd2 ba1.5k sqft1292 Freedom Dr, Clarksville, TN 37042For SaleMLS ID #3499705, Cheyanne Wiles. RealTracs MLS as distributed by MLS GRID
- $299,9003 bd2 ba1.4k sqft3450 Bradfield Dr, Clarksville, TN 37042For SaleMLS ID #3180493, Katherine Dines. RealTracs MLS as distributed by MLS GRID
