Stunning 3-bedroom, 2-bath ranch-style home offering exceptional style, comfort, and functionality. This beautifully designed home features an open-concept floor plan with rich hardwood flooring, soaring ceilings, a striking stone fireplace, granite countertops, and stainless steel appliances.
The spacious primary suite boasts an elegant tray ceiling, a walk-in closet, and a beautifully appointed en-suite bath. Two additional bedrooms provide ample space, with one showcasing a distinctive designer light fixture that adds extra charm.
Step outside to a custom patio overlooking the large, level, fully fenced backyard—perfect for relaxing, entertaining, or enjoying outdoor activities.
This home is even more impressive in person. Don't miss the opportunity to see all it has to offer—schedule your private showing today!
Active
$300,000
1292 Freedom Dr, Clarksville, TN 37042
3beds
1,580sqft
Single Family Residence, Residential
Built in 2016
9,147 Square Feet Lot
$-- Zestimate®
$190/sqft
$37/mo HOA
What's special
- 9 days |
- 408 |
- 56 |
Likely to sell faster than
Zillow last checked:
Listing updated:
Listed by:
Cheyanne Wiles 951-204-1259,
Compass RE dba Compass Clarksville 931-552-7070
Source: RealTracs MLS as distributed by MLS GRID,MLS#: 3499705
Facts & features
Interior
Bedrooms & bathrooms
- Bedrooms: 3
- Bathrooms: 2
- Full bathrooms: 2
- Main level bedrooms: 3
Bedroom 1
- Features: Suite
- Level: Suite
- Area: 240 Square Feet
- Dimensions: 15x16
Bedroom 2
- Features: Extra Large Closet
- Level: Extra Large Closet
- Area: 121 Square Feet
- Dimensions: 11x11
Bedroom 3
- Features: Extra Large Closet
- Level: Extra Large Closet
- Area: 121 Square Feet
- Dimensions: 11x11
Primary bathroom
- Features: Double Vanity
- Level: Double Vanity
Kitchen
- Features: Eat-in Kitchen
- Level: Eat-in Kitchen
- Area: 150 Square Feet
- Dimensions: 10x15
Living room
- Features: Formal
- Level: Formal
- Area: 300 Square Feet
- Dimensions: 20x15
Heating
- Central, Electric
Cooling
- Central Air, Electric
Appliances
- Included: Built-In Electric Oven, Electric Oven, Cooktop, Dishwasher, Disposal, Microwave, Refrigerator
Features
- Flooring: Carpet, Wood
- Basement: None
Interior area
- Total structure area: 1,580
- Total interior livable area: 1,580 sqft
- Finished area above ground: 1,580
Property
Parking
- Total spaces: 2
- Parking features: Garage Faces Front
- Attached garage spaces: 2
Features
- Levels: One
- Stories: 1
- Patio & porch: Patio, Covered
- Fencing: Privacy
Lot
- Size: 9,147 Square Feet
- Features: Level
- Topography: Level
Details
- Parcel number: 063044P A 03600 00008044P
- Special conditions: Standard
Construction
Type & style
- Home type: SingleFamily
- Architectural style: Ranch
- Property subtype: Single Family Residence, Residential
Materials
- Vinyl Siding
- Roof: Shingle
Condition
- New construction: No
- Year built: 2016
Utilities & green energy
- Sewer: Public Sewer
- Water: Public
- Utilities for property: Electricity Available, Water Available
Community & HOA
Community
- Subdivision: Liberty Park
HOA
- Has HOA: Yes
- Amenities included: Park
- Services included: Maintenance Grounds, Trash
- HOA fee: $37 monthly
- Second HOA fee: $300 one time
Location
- Region: Clarksville
Financial & listing details
- Price per square foot: $190/sqft
- Tax assessed value: $317,700
- Annual tax amount: $1,668
- Date on market: 8/7/2026
- Electric utility on property: Yes
Estimated market value
Not available
Estimated sales range
Not available
Not available
Price history
| Date | Event | Price |
|---|---|---|
| 8/7/2026 | Listed for sale | $300,000+27.1%$190/sqft |
Source:  RealTracs MLS as distributed by MLS GRID #3499705 Report a problem RealTracs MLS as distributed by MLS GRID #3499705 Report a problem | ||
| 3/30/2021 | Sold | $236,000$149/sqft |
Source: RealTracs MLS as distributed by MLS GRID #2231586 Report a problem | ||
| 3/3/2021 | Pending sale | $236,000+9.8%$149/sqft |
Source: RealTracs MLS as distributed by MLS GRID #2231586 Report a problem | ||
| 2/28/2021 | Listed for sale | $214,900+23.2%$136/sqft |
Source: RealTracs MLS as distributed by MLS GRID #2231586 Report a problem | ||
| 11/7/2016 | Sold | $174,400+445%$110/sqft |
Source: Public Record Report a problem | ||
| 2/3/2016 | Sold | $32,000-83.1%$20/sqft |
Source: Public Record Report a problem | ||
| 3/30/2014 | Sold | $189,900$120/sqft |
Source: Agent Provided Report a problem | ||
Public tax history
| Year | Property taxes | Tax assessment |
|---|---|---|
| 2024 | $1,668 +18.4% | $79,425 +68.5% |
| 2023 | $1,409 | $47,125 |
| 2022 | $1,409 +0% | $47,125 |
| 2021 | $1,409 0% | $47,125 |
| 2020 | $1,409 +0% | $47,125 |
| 2019 | $1,409 | $47,125 +10.2% |
| 2018 | $1,409 +8.7% | $42,775 +1.4% |
| 2017 | $1,296 +67.4% | $42,200 |
| 2016 | $774 +225.2% | $42,200 +427.5% |
| 2015 | $238 | $8,000 |
| 2014 | $238 | $8,000 |
Find assessor info on the county website
Monthly payment
Est. payment
Payment breakdown
Explore the cost of this home by adjusting the details. Changes won't be saved.Climate risks
Neighborhood: 37042
Nearby schools
GreatSchools rating
- 7/10Woodlawn Elementary SchoolGrades: PK-5Distance: 2.2 mi
- 6/10New Providence Middle SchoolGrades: 6-8Distance: 3.3 mi
- 4/10Northwest High SchoolGrades: 9-12Distance: 2.1 mi
Schools provided by the listing agent
- Elementary: Liberty Elementary
- Middle: Kenwood Middle School
- High: Northwest High School
Source: RealTracs MLS as distributed by MLS GRID. This data may not be complete. We recommend contacting the local school district to confirm school assignments for this home.
- $325,9003 bd3 ba1.7k sqft1288 Freedom Dr, Clarksville, TN 37042Sold

- $282,8003 bd2 ba1.1k sqft1296 Freedom Dr, Clarksville, TN 37042Off Market
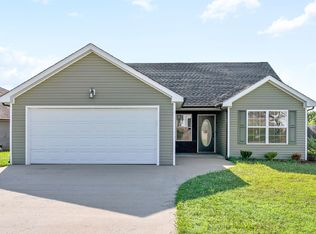
- $311,0004 bd3 ba1.8k sqft1284 Freedom Dr, Clarksville, TN 37042Sold

- $311,0003 bd3 ba1.8k sqft1300 Freedom Dr, Clarksville, TN 37042Sold

- $299,1003 bd2 ba1.3k sqft1304 Freedom Dr, Clarksville, TN 37042Off Market
- $305,0003 bd2 ba1.8k sqft1280 Freedom Dr, Clarksville, TN 37042Sold
- $283,0003 bd2 ba1.4k sqft1289 Freedom Dr, Clarksville, TN 37042Off Market
- $283,8003 bd2 ba1.2k sqft1285 Freedom Dr, Clarksville, TN 37042Off Market
A local agent can set up tours, give advice and negotiate with sellers.
A local lender can help you make sure your offer is ready when you are.
Similar homes
- $305,0003 bd2 ba1.4k sqft1388 Freedom Dr, Clarksville, TN 37042For Sale
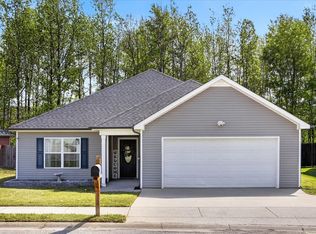
 MLS ID #3179160, Mary McCooley. RealTracs MLS as distributed by MLS GRID
 - $309,9003 bd2 ba1.6k sqft604 Hollow Crst, Clarksville, TN 37042For Sale
 MLS ID #3301836, Amy Weeks. RealTracs MLS as distributed by MLS GRID
 - $329,9004 bd3 ba2k sqft1391 Freedom Dr, Clarksville, TN 37042For Sale
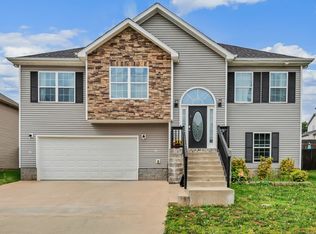 MLS ID #3186124, Drake Jenkins. RealTracs MLS as distributed by MLS GRID
 - $304,9004 bd2 ba1.5k sqft837 Shelton Cir, Clarksville, TN 37042For Sale
 MLS ID #3185356, Patrycja Ellens. RealTracs MLS as distributed by MLS GRID
 - $310,0003 bd3 ba1.8k sqft1913 Patton Rd, Clarksville, TN 37042For SaleMLS ID #3505826, Amanda Alexander. RealTracs MLS as distributed by MLS GRID
- $340,0005 bd3 ba2k sqft1672 Putnum Dr, Clarksville, TN 37042For SaleMLS ID #3256371, Hannah Price. RealTracs MLS as distributed by MLS GRID
- $310,0003 bd2 ba1.6k sqft235 Short St, Clarksville, TN 37042For SaleMLS ID #3333670, Kelsey Greene. RealTracs MLS as distributed by MLS GRID
- $310,0004 bd3 ba1.6k sqft454 N Magnolia Dr, Clarksville, TN 37042For SaleMLS ID #3269685, Samantha Kellett. RealTracs MLS as distributed by MLS GRID
- $305,0003 bd2 ba1.4k sqft204 King Rd, Clarksville, TN 37042For SaleMLS ID #3320217, Keith Morgan. RealTracs MLS as distributed by MLS GRID
- $299,0003 bd2 ba1.4k sqft400 Leslie Wood Dr, Clarksville, TN 37040For SaleMLS ID #3311669, Heather M. Eisenmann. RealTracs MLS as distributed by MLS GRID
- $290,0003 bd2 ba1.5k sqft800 Leigh Ann Dr, Clarksville, TN 37042For SaleMLS ID #3217195, Desiree Murphy. RealTracs MLS as distributed by MLS GRID
- $336,0003 bd2 ba1.3k sqft1441 Fredrick Dr, Clarksville, TN 37042For SaleMLS ID #3248709, Linda Mendoza. RealTracs MLS as distributed by MLS GRID
- $294,0003 bd2 ba1.2k sqft1640 Buchanon Dr, Clarksville, TN 37042For SaleMLS ID #3312589, Erica Ramos. RealTracs MLS as distributed by MLS GRID
- $340,0003 bd3 ba1.8k sqft1017 Sunrise Dr, Clarksville, TN 37042For SaleMLS ID #3510395, Charly Barnett. RealTracs MLS as distributed by MLS GRID
- $299,9003 bd3 ba1.7k sqft3311 Mallard Dr, Clarksville, TN 37042For SaleMLS ID #3312108, Dallas Reynolds. RealTracs MLS as distributed by MLS GRID
- $299,9993 bd3 ba1.6k sqft1040 Roedeer Dr, Clarksville, TN 37042For SaleMLS ID #3336262, Christina Bella. RealTracs MLS as distributed by MLS GRID
- $329,9003 bd3 ba1.4k sqft2094 Ireland Way, Clarksville, TN 37042For SaleMLS ID #3268520, Mary McCooley. RealTracs MLS as distributed by MLS GRID
- $339,0003 bd2 ba1.4k sqft1453 Rustys Ln, Clarksville, TN 37042For SaleMLS ID #3302007, Alexandria Poxleitner. RealTracs MLS as distributed by MLS GRID
- $340,0004 bd3 ba1.8k sqft125 Sycamore Hill Dr, Clarksville, TN 37042For SaleMLS ID #3268509, Tyler Smith. RealTracs MLS as distributed by MLS GRID
- $300,0003 bd3 ba1.5k sqft832 Crestone Ln, Clarksville, TN 37042For SaleMLS ID #3245494, Sarah Kate Brownfield. RealTracs MLS as distributed by MLS GRID
