Welcome to this beautifully maintained 5 BEDROOM and 3 Full Bathroom home located in an established neighborhood with mature trees, sidewalks throughout, street lights, and community amenities including TWO neighborhood parks and a stocked pond. Situated on a quiet CUL DE SAC and just 10 minutes from FORT CAMPBELL, this property offers convenience, privacy, and LOW COUNTY TAXES.The home features HIGH CEILINGS, engineered hardwood floors, and a stunning STONE GAS FIREPLACE in the living room. The open concept layout includes a large island, GRANITE COUNTERTOPS, TILE BACKSPLASH, STAINLESS STEEL APPLIANCES, and a spacious dining area.The spacious primary suite features DOUBLE VANITIES, a TILE SHOWER, and a SEPARATE SOAKING TUB. A spacious rec room/flex space provides endless possibilities for a media room, playroom, home office, hobby room, or additional living area. The two car garage features an additional TEMPERATURE CONTROLLED storage room along with a built in storage bench that conveys. Dual HVAC units provide efficient comfort throughout the home.Enjoy the PRIVACY FENCED BACKYARD with NO BACKYARD NEIGHBORS and DOUBLE COVERED DECKS. A storage shed and fire pit area create the perfect setting for relaxing or entertaining outdoors.With community amenities, exceptional outdoor living spaces, and a convenient location close to Fort Campbell, this home offers an excellent combination of space, functionality, and value. GO HERE TO VIEW THE PROPERTY WEBSITE WITH EXTRA VIDEOS AND PHOTOS: https://www.relahq.com/mls/253897616
Active
$340,000
1672 Putnum Dr, Clarksville, TN 37042
5beds
2,009sqft
:
Get pre-qualified$2,105/mo
Single Family Residence, Residential
Built in 2019
0.3 Acres Lot
$-- Zestimate®
$169/sqft
$35/mo HOA
What's special
- 34 days |
- 630 |
- 74 |
Zillow last checked:
Listing updated:
Listed by:
Hannah Price 931-213-6892,
eXp Realty 888-519-5113
Source: RealTracs MLS as distributed by MLS GRID,MLS#: 3256371
Facts & features
Interior
Bedrooms & bathrooms
- Bedrooms: 5
- Bathrooms: 3
- Full bathrooms: 3
- Main level bedrooms: 3
Bedroom 1
- Features: Full Bath
- Level: Full Bath
- Area: 180 Square Feet
- Dimensions: 15x12
Bedroom 2
- Features: Extra Large Closet
- Level: Extra Large Closet
- Area: 110 Square Feet
- Dimensions: 11x10
Bedroom 3
- Features: Extra Large Closet
- Level: Extra Large Closet
- Area: 121 Square Feet
- Dimensions: 11x11
Bedroom 4
- Area: 100 Square Feet
- Dimensions: 10x10
Primary bathroom
- Features: Double Vanity
- Level: Double Vanity
Dining room
- Features: Formal
- Level: Formal
Kitchen
- Features: Eat-in Kitchen
- Level: Eat-in Kitchen
- Area: 198 Square Feet
- Dimensions: 18x11
Living room
- Area: 266 Square Feet
- Dimensions: 19x14
Other
- Features: Bedroom 5
- Level: Bedroom 5
- Area: 100 Square Feet
- Dimensions: 10x10
Recreation room
- Features: Basement Level
- Level: Basement Level
- Area: 280 Square Feet
- Dimensions: 20x14
Heating
- Central, Electric
Cooling
- Central Air, Electric
Appliances
- Included: Electric Oven, Electric Range, Dishwasher, Disposal, Ice Maker, Microwave, Refrigerator
Features
- Ceiling Fan(s), Entrance Foyer, Walk-In Closet(s)
- Flooring: Carpet, Wood, Tile
- Basement: Finished,Full
- Number of fireplaces: 1
- Fireplace features: Living Room
Interior area
- Total structure area: 2,009
- Total interior livable area: 2,009 sqft
- Finished area above ground: 2,009
Property
Parking
- Total spaces: 2
- Parking features: Garage Door Opener, Garage Faces Front, Concrete
- Attached garage spaces: 2
Features
- Levels: Two
- Stories: 2
- Patio & porch: Deck, Covered, Porch
Lot
- Size: 0.3 Acres
- Dimensions: 41
- Features: Sloped
- Topography: Sloped
Details
- Parcel number: 063044O C 00900 00008044O
- Special conditions: Standard
Construction
Type & style
- Home type: SingleFamily
- Architectural style: Raised Ranch
- Property subtype: Single Family Residence, Residential
Materials
- Vinyl Siding
- Roof: Shingle
Condition
- New construction: No
- Year built: 2019
Utilities & green energy
- Sewer: Public Sewer
- Water: Public
- Utilities for property: Electricity Available, Water Available, Underground Utilities
Community & HOA
Community
- Subdivision: Liberty Park
HOA
- Has HOA: Yes
- Amenities included: Park, Playground, Underground Utilities
- Services included: Trash
- HOA fee: $35 monthly
- Second HOA fee: $175 one time
Location
- Region: Clarksville
Financial & listing details
- Price per square foot: $169/sqft
- Tax assessed value: $328,700
- Annual tax amount: $1,726
- Date on market: 7/7/2026
- Electric utility on property: Yes
Estimated market value
Not available
Estimated sales range
Not available
Not available
Price history
| Date | Event | Price |
|---|---|---|
| 7/7/2026 | Listed for sale | $340,000+54.6%$169/sqft |
Source:  RealTracs MLS as distributed by MLS GRID #3256371 Report a problem RealTracs MLS as distributed by MLS GRID #3256371 Report a problem | ||
| 2/27/2019 | Sold | $219,900$109/sqft |
Source: Public Record Report a problem | ||
Public tax history
| Year | Property taxes | Tax assessment |
|---|---|---|
| 2024 | $1,726 +8% | $82,175 +53.7% |
| 2023 | $1,598 | $53,450 |
| 2022 | $1,598 +0% | $53,450 |
| 2021 | $1,598 0% | $53,450 |
| 2020 | $1,598 +17% | $53,450 +17% |
| 2019 | $1,366 +296.3% | $45,700 +471.3% |
| 2018 | $345 | $8,000 |
Find assessor info on the county website
Monthly payment
Est. payment
Payment breakdown
Explore the cost of this home by adjusting the details. Changes won't be saved.Climate risks
Neighborhood: 37042
Nearby schools
GreatSchools rating
- 7/10Woodlawn Elementary SchoolGrades: PK-5Distance: 2.5 mi
- 6/10New Providence Middle SchoolGrades: 6-8Distance: 2.9 mi
- 4/10Northwest High SchoolGrades: 9-12Distance: 1.8 mi
Schools provided by the listing agent
- Elementary: Woodlawn Elementary
- Middle: New Providence Middle
- High: Northwest High School
Source: RealTracs MLS as distributed by MLS GRID. This data may not be complete. We recommend contacting the local school district to confirm school assignments for this home.
- $350,0004 bd3 ba2.4k sqft1673 Putnum Dr, Clarksville, TN 37042Sold
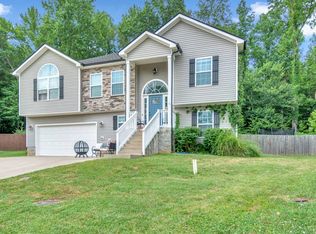
- $357,7004 bd3 ba2.2k sqft1676 Putnum Dr, Clarksville, TN 37042Off Market
- $340,0004 bd3 ba2k sqft1677 Putnum Dr, Clarksville, TN 37042Sold
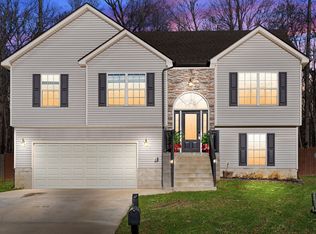
- $373,900-- bd-- ba2.3k sqft1680 Putnum Dr, Clarksville, TN 37042Off Market
- $332,800-- bd-- ba2k sqft1681 Putnum Dr, Clarksville, TN 37042Off Market
- $348,4005 bd3 ba2k sqft1684 Putnum Dr, Clarksville, TN 37042Off Market
- $267,0003 bd2 ba1.2k sqft168 Liberty Park LOT 168, Clarksville, TN 37042Off Market
- $291,8003 bd2 ba1.3k sqft358 Liberty Park LOT 358, Clarksville, TN 37042Off Market
A local agent can set up tours, give advice and negotiate with sellers.
A local lender can help you make sure your offer is ready when you are.
Similar homes
- $340,0004 bd3 ba1.8k sqft125 Sycamore Hill Dr, Clarksville, TN 37042For Sale

 MLS ID #3268509, Tyler Smith. RealTracs MLS as distributed by MLS GRID
 - $300,0003 bd2 ba1.5k sqft1292 Freedom Dr, Clarksville, TN 37042For Sale
 MLS ID #3499705, Cheyanne Wiles. RealTracs MLS as distributed by MLS GRID
 - $349,0004 bd3 ba1.9k sqft513 Somerset Ln, Clarksville, TN 37042For Sale
 MLS ID #3271981, Harold Kenneth Browning Jr. MRP, C2EX ABR. RealTracs MLS as distributed by MLS GRID
 - $369,9004 bd4 ba2.2k sqft1861 Red Fox Trl, Clarksville, TN 37042For Sale
 MLS ID #3183615, John Montgomery. RealTracs MLS as distributed by MLS GRID
 - $310,0004 bd3 ba1.6k sqft454 N Magnolia Dr, Clarksville, TN 37042For SaleMLS ID #3269685, Samantha Kellett. RealTracs MLS as distributed by MLS GRID
- $349,5004 bd3 ba2.2k sqft688 Foxfield Dr, Clarksville, TN 37042For Sale By Owner
- $375,0004 bd3 ba2.1k sqft153 Sycamore Hill Dr, Clarksville, TN 37042For SaleMLS ID #3243589, Hannah Price. RealTracs MLS as distributed by MLS GRID
- $309,9003 bd2 ba1.6k sqft604 Hollow Crst, Clarksville, TN 37042For SaleMLS ID #3301836, Amy Weeks. RealTracs MLS as distributed by MLS GRID
- $329,9003 bd3 ba1.4k sqft2094 Ireland Way, Clarksville, TN 37042For SaleMLS ID #3268520, Mary McCooley. RealTracs MLS as distributed by MLS GRID
- $339,0003 bd2 ba1.4k sqft1453 Rustys Ln, Clarksville, TN 37042For SaleMLS ID #3302007, Alexandria Poxleitner. RealTracs MLS as distributed by MLS GRID
- $349,9004 bd3 ba2.2k sqft1544 Buchanon Dr, Clarksville, TN 37042For SaleMLS ID #3261959, Rachel Schutter. RealTracs MLS as distributed by MLS GRID
- $299,0003 bd2 ba1.7k sqft1075 Freedom Dr, Clarksville, TN 37042For SaleMLS ID #3228366, Jenn Ross-Huddleston. RealTracs MLS as distributed by MLS GRID
- $359,9003 bd3 ba2.2k sqft894 Wild Elm Ct, Clarksville, TN 37042For SaleMLS ID #3309322, Shannon Heim. RealTracs MLS as distributed by MLS GRID
- $380,0004 bd3 ba2.2k sqft789 Banister Dr, Clarksville, TN 37042For SaleMLS ID #3270126, Johnny Adair. RealTracs MLS as distributed by MLS GRID
- $305,0003 bd2 ba1.3k sqft1416 Fredrick Dr, Clarksville, TN 37042For SaleMLS ID #3250466, Katie Appleton. RealTracs MLS as distributed by MLS GRID
- $318,0004 bd3 ba1.9k sqft2448 Artie Manning Rd, Clarksville, TN 37042For SaleMLS ID #3288203, Doris Berry. RealTracs MLS as distributed by MLS GRID
- $340,0003 bd3 ba1.9k sqft252 Harold Dr, Clarksville, TN 37040For SaleMLS ID #3312390, Fallon Wright. RealTracs MLS as distributed by MLS GRID
- $375,0003 bd3 ba2.2k sqft767 Banister Dr, Clarksville, TN 37042For SaleMLS ID #3216132, Eric Workman. RealTracs MLS as distributed by MLS GRID
- $370,0004 bd3 ba2.3k sqft1037 Harrison Way, Clarksville, TN 37042For SaleMLS ID #3231279, Autumn Faughn. RealTracs MLS as distributed by MLS GRID
- $399,9004 bd3 ba2.1k sqft1725 Rains Rd, Clarksville, TN 37042For SaleMLS ID #3272097, Felicia Meddick. RealTracs MLS as distributed by MLS GRID
