Motivated Seller! Beautiful 3 Bed/ 2 Bath with Huge BONUS Room! Located in Ridgeland Estates! This Beauty Features an Amazing Entry Foyer, Large Living Room w/Engineered Hardwood Floors, Fireplace, and Vaulted Ceilings! Kitchen Complete w/Granite Countertops, Tile Flooring, and Newer Stainless Steel Appliances (Only 2 Years Old)! Updated Lighting Throughout! Primary Suite Includes Trey Ceiling, Walk-in Closet (w/Wall Safe), and Private En-Suite w/Double Sinks! Freshly Painted Throughout! Privacy Fenced Backyard with Covered Patio Perfect for Summer Barbeques or Just Relaxing! Washer and Dryer Remain! Water Heater Only One Year Old! HVAC has been Serviced Annually!
Active
Price cut: $5K (8/18)
$304,900
604 Hollow Crst, Clarksville, TN 37042
3beds
1,675sqft
Single Family Residence, Residential
Built in 2019
8,276 Square Feet Lot
$-- Zestimate®
$182/sqft
$-- HOA
What's special
Privacy fenced backyardFreshly painted throughoutHuge bonus roomVaulted ceilingsTile flooringNewer stainless steel appliancesUpdated lighting throughout
- 34 days |
- 465 |
- 26 |
Zillow last checked:
Listing updated:
Listed by:
Amy Weeks 931-801-2516,
Haus Realty & Management LLC 931-201-9694
Source: RealTracs MLS as distributed by MLS GRID,MLS#: 3301836
Facts & features
Interior
Bedrooms & bathrooms
- Bedrooms: 3
- Bathrooms: 2
- Full bathrooms: 2
- Main level bedrooms: 3
Bedroom 1
- Features: Suite
- Level: Suite
- Area: 169 Square Feet
- Dimensions: 13x13
Bedroom 2
- Features: Extra Large Closet
- Level: Extra Large Closet
- Area: 132 Square Feet
- Dimensions: 12x11
Bedroom 3
- Features: Extra Large Closet
- Level: Extra Large Closet
- Area: 110 Square Feet
- Dimensions: 11x10
Primary bathroom
- Features: Primary Bedroom
- Level: Primary Bedroom
Kitchen
- Features: Eat-in Kitchen
- Level: Eat-in Kitchen
- Area: 176 Square Feet
- Dimensions: 16x11
Living room
- Features: Great Room
- Level: Great Room
- Area: 294 Square Feet
- Dimensions: 14x21
Recreation room
- Features: Other
- Level: Other
- Area: 280 Square Feet
- Dimensions: 20x14
Heating
- Central, Electric
Cooling
- Central Air, Electric
Appliances
- Included: Electric Oven, Electric Range, Dishwasher, Disposal, Dryer, Microwave, Refrigerator, Stainless Steel Appliance(s), Washer
- Laundry: Electric Dryer Hookup, Washer Hookup
Features
- Air Filter, Ceiling Fan(s), Entrance Foyer, High Ceilings, Open Floorplan, High Speed Internet
- Flooring: Carpet, Luxury Vinyl, Tile
- Basement: Crawl Space,None
- Number of fireplaces: 1
- Fireplace features: Insert, Living Room
Interior area
- Total structure area: 1,675
- Total interior livable area: 1,675 sqft
- Finished area above ground: 1,675
Property
Parking
- Total spaces: 2
- Parking features: Garage Door Opener, Garage Faces Front
- Attached garage spaces: 2
Features
- Levels: Two
- Stories: 2
- Patio & porch: Patio, Covered
- Fencing: Privacy
Lot
- Size: 8,276 Square Feet
- Features: Level
- Topography: Level
Details
- Parcel number: 063053D K 00300 00008053
- Special conditions: Standard
- Other equipment: Air Purifier
Construction
Type & style
- Home type: SingleFamily
- Architectural style: Ranch
- Property subtype: Single Family Residence, Residential
Materials
- Brick, Vinyl Siding
- Roof: Shingle
Condition
- New construction: No
- Year built: 2019
Utilities & green energy
- Sewer: Public Sewer
- Water: Public
- Utilities for property: Electricity Available, Water Available
Green energy
- Energy efficient items: Doors
Community & HOA
Community
- Security: Smoke Detector(s)
- Subdivision: Ridgeland Estates
HOA
- Has HOA: No
Location
- Region: Clarksville
Financial & listing details
- Price per square foot: $182/sqft
- Tax assessed value: $302,600
- Annual tax amount: $2,285
- Date on market: 7/21/2026
- Electric utility on property: Yes
Estimated market value
Not available
Estimated sales range
Not available
Not available
Price history
| Date | Event | Price |
|---|---|---|
| 8/18/2026 | Price change | $304,900-1.6%$182/sqft |
Source:  RealTracs MLS as distributed by MLS GRID #3301836 Report a problem RealTracs MLS as distributed by MLS GRID #3301836 Report a problem | ||
| 8/6/2026 | Price change | $309,900-4.6%$185/sqft |
Source: RealTracs MLS as distributed by MLS GRID #3301836 Report a problem | ||
| 7/21/2026 | Listed for sale | $325,000+12.1%$194/sqft |
Source: RealTracs MLS as distributed by MLS GRID #3301836 Report a problem | ||
| 7/18/2022 | Sold | $290,000+0%$173/sqft |
Source: RealTracs MLS as distributed by MLS GRID #2396486 Report a problem | ||
| 6/21/2022 | Contingent | $289,900$173/sqft |
Source: RealTracs MLS as distributed by MLS GRID #2396486 Report a problem | ||
| 6/11/2022 | Listed for sale | $289,900+13.7%$173/sqft |
Source: RealTracs MLS as distributed by MLS GRID #2396486 Report a problem | ||
| 7/6/2021 | Sold | $255,000+37.5%$152/sqft |
Source: RealTracs MLS as distributed by MLS GRID #2257232 Report a problem | ||
| 2/11/2019 | Sold | $185,500$111/sqft |
Source: Public Record Report a problem | ||
Public tax history
| Year | Property taxes | Tax assessment |
|---|---|---|
| 2024 | $2,254 +21.4% | $75,650 +71.9% |
| 2023 | $1,857 | $44,000 |
| 2022 | $1,857 +41.1% | $44,000 |
| 2021 | $1,316 -25.6% | $44,000 |
| 2020 | $1,769 +45.9% | $44,000 +8.5% |
| 2019 | $1,212 +221.5% | $40,550 +363.4% |
| 2018 | $377 | $8,750 |
Find assessor info on the county website
Monthly payment
Est. payment
Payment breakdown
Explore the cost of this home by adjusting the details. Changes won't be saved.Climate risks
Neighborhood: 37042
Nearby schools
GreatSchools rating
- 4/10Liberty Elementary SchoolGrades: PK-5Distance: 0.7 mi
- 6/10New Providence Middle SchoolGrades: 6-8Distance: 1.9 mi
- 4/10Northwest High SchoolGrades: 9-12Distance: 1.2 mi
Schools provided by the listing agent
- Elementary: Liberty Elementary
- Middle: New Providence Middle
- High: Northwest High School
Source: RealTracs MLS as distributed by MLS GRID. This data may not be complete. We recommend contacting the local school district to confirm school assignments for this home.
- $285,0003 bd3 ba1.4k sqft60 Ridgeland Ests LOT 60, Clarksville, TN 37042Off Market

- $275,0003 bd2 ba1.3k sqft602 Hollow Crst, Clarksville, TN 37042Sold

- $281,7003 bd2 ba1.3k sqft21 Ridgeland Ests #21, Clarksville, TN 37042Off Market
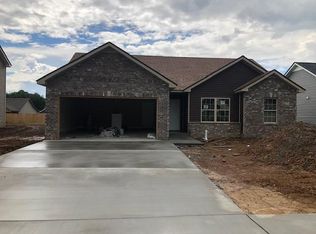
- $280,6003 bd2 ba1.3k sqft59 Ridgeland LOT 59, Clarksville, TN 37042Off Market
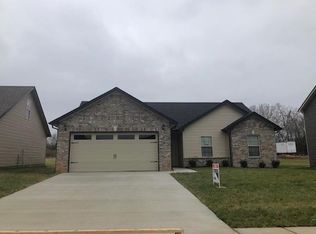
- $287,8003 bd2 ba1.3k sqft602 Hollow Crest, Clarksville, TN 37042Off Market
- $258,0003 bd2 ba1.1k sqft609 Hollow Crst, Clarksville, TN 37042Off Market
- $269,0003 bd2 ba1.1k sqft608 Hollow Crst, Clarksville, TN 37042Sold
- $288,0003 bd3 ba1.4k sqft600 Hollow Crst, Clarksville, TN 37042Sold
A local agent can set up tours, give advice and negotiate with sellers.
A local lender can help you make sure your offer is ready when you are.
Similar homes
- $304,9004 bd2 ba1.5k sqft837 Shelton Cir, Clarksville, TN 37042For Sale

 MLS ID #3185356, Patrycja Ellens. RealTracs MLS as distributed by MLS GRID
 - $299,9003 bd2 ba1.5k sqft1292 Freedom Dr, Clarksville, TN 37042For Sale
 MLS ID #3499705, Cheyanne Wiles. RealTracs MLS as distributed by MLS GRID
 - $304,0003 bd2 ba1.3k sqft1416 Fredrick Dr, Clarksville, TN 37042For Sale
 MLS ID #3514504, Katie Appleton. RealTracs MLS as distributed by MLS GRID
 - $310,0003 bd2 ba1.6k sqft235 Short St, Clarksville, TN 37042For Sale
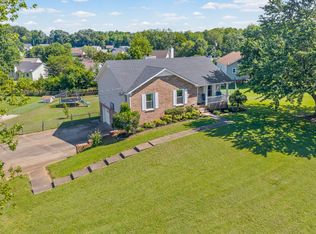 MLS ID #3333670, Kelsey Greene. RealTracs MLS as distributed by MLS GRID
 - $305,0003 bd2 ba1.2k sqft1405 Fredrick Dr, Clarksville, TN 37042For SaleMLS ID #3306688, Nichole McCulley. RealTracs MLS as distributed by MLS GRID
- $334,9003 bd3 ba1.4k sqft1001 Cherry Acres Dr, Clarksville, TN 37042For SaleMLS ID #3182765, Lesa Capps. RealTracs MLS as distributed by MLS GRID
- $380,0003 bd3 ba2k sqft1448 Rustys Ln, Clarksville, TN 37042For SaleMLS ID #3172917, Amy Davis. RealTracs MLS as distributed by MLS GRID
- $320,0003 bd2 ba1.9k sqft3454 Southwood Dr, Clarksville, TN 37042For SaleMLS ID #3242110, George W Weeks. RealTracs MLS as distributed by MLS GRID
- $279,9003 bd2 ba1.1k sqft709 Arrowfield Dr, Clarksville, TN 37042For SaleMLS ID #3246251, Kyrstin Frate. RealTracs MLS as distributed by MLS GRID
- $305,0003 bd2 ba1.4k sqft533 Lucky Ln, Clarksville, TN 37042For SaleMLS ID #3335924, Rikki Lester. RealTracs MLS as distributed by MLS GRID
- $305,0003 bd2 ba1.4k sqft204 King Rd, Clarksville, TN 37042For SaleMLS ID #3320217, Keith Morgan. RealTracs MLS as distributed by MLS GRID
- $340,0004 bd3 ba1.8k sqft125 Sycamore Hill Dr, Clarksville, TN 37042For SaleMLS ID #3268509, Tyler Smith. RealTracs MLS as distributed by MLS GRID
- $319,0003 bd2 ba1.7k sqft1125 Ishee Dr, Clarksville, TN 37042For SaleMLS ID #3309182, Sydney B. Hedrick. RealTracs MLS as distributed by MLS GRID
- $349,0004 bd3 ba1.9k sqft513 Somerset Ln, Clarksville, TN 37042For SaleMLS ID #3271981, Harold Kenneth Browning Jr. MRP, C2EX ABR. RealTracs MLS as distributed by MLS GRID
- $329,9003 bd3 ba1.4k sqft2094 Ireland Way, Clarksville, TN 37042For SaleMLS ID #3268520, Mary McCooley. RealTracs MLS as distributed by MLS GRID
- $298,9003 bd2 ba1.4k sqft3450 Bradfield Dr, Clarksville, TN 37042For SaleMLS ID #3180493, Katherine Dines. RealTracs MLS as distributed by MLS GRID
- $349,5004 bd3 ba2.2k sqft688 Foxfield Dr, Clarksville, TN 37042For Sale By Owner
- $295,0003 bd2 ba1.3k sqft1064 Charles Thomas Dr, Clarksville, TN 37042For SaleMLS ID #3499599, AutumnMarie LaMonica. RealTracs MLS as distributed by MLS GRID
- $315,0003 bd3 ba1.5k sqft467 Mattingly Dr, Clarksville, TN 37042For SaleMLS ID #3326363, Liz Fortier-Preston. RealTracs MLS as distributed by MLS GRID
- $294,0003 bd2 ba1.2k sqft1640 Buchanon Dr, Clarksville, TN 37042For SaleMLS ID #3312589, Erica Ramos. RealTracs MLS as distributed by MLS GRID
