Welcome to the home that just feels right. Better then new! This home gives main character energy vibes. This home will give you 3 bedrooms, 2.5 bathrooms, an open floor plan, 9-foot ceilings, and a fully fenced backyard, it's the perfect mix of cozy and functional. The epoxy-coated garage, oversized pet nook, or extra storage. The primary is located on the second level, spacious with a walk-in-closet and own primary suite. Additional two bedrooms are on the second level. This home is also Minutes to Fort Campbell, and ready for the fire pit in the back on the cold fall nights. Make this one your next chapter!
Active
$315,000
467 Mattingly Dr, Clarksville, TN 37042
3beds
1,570sqft
:
Get pre-qualified$1,952/mo
Single Family Residence, Residential
Built in 2024
7,840 Square Feet Lot
$-- Zestimate®
$201/sqft
$35/mo HOA
What's special
Epoxy-coated garageFully fenced backyardExtra storageOpen floor planOversized pet nook
- 3 days |
- 116 |
- 11 |
Likely to sell faster than
Zillow last checked:
Listing updated:
Listed by:
Liz Fortier-Preston 931-896-3246,
Byers & Harvey Inc. 931-647-3501
Source: RealTracs MLS as distributed by MLS GRID,MLS#: 3326363
Facts & features
Interior
Bedrooms & bathrooms
- Bedrooms: 3
- Bathrooms: 3
- Full bathrooms: 2
- 1/2 bathrooms: 1
Bedroom 1
- Area: 210 Square Feet
- Dimensions: 14x15
Bedroom 2
- Area: 110 Square Feet
- Dimensions: 10x11
Bedroom 3
- Area: 110 Square Feet
- Dimensions: 10x11
Dining room
- Area: 110 Square Feet
- Dimensions: 10x11
Kitchen
- Area: 99 Square Feet
- Dimensions: 9x11
Living room
- Area: 210 Square Feet
- Dimensions: 14x15
Heating
- Central, Electric
Cooling
- Central Air, Electric
Appliances
- Included: Electric Oven, Electric Range, Dishwasher, Disposal, Microwave, Refrigerator
Features
- Flooring: Carpet, Laminate, Tile
- Basement: None
Interior area
- Total structure area: 1,570
- Total interior livable area: 1,570 sqft
- Finished area above ground: 1,570
Property
Parking
- Total spaces: 2
- Parking features: Attached
- Attached garage spaces: 2
Features
- Levels: Two
- Stories: 2
- Patio & porch: Deck
Lot
- Size: 7,840 Square Feet
Details
- Parcel number: 063029E B 06400 00003029E
- Special conditions: Standard
Construction
Type & style
- Home type: SingleFamily
- Property subtype: Single Family Residence, Residential
Materials
- Vinyl Siding
Condition
- New construction: No
- Year built: 2024
Utilities & green energy
- Sewer: Public Sewer
- Water: Public
- Utilities for property: Electricity Available, Water Available
Community & HOA
Community
- Subdivision: Fletchers Bend
HOA
- Has HOA: Yes
- HOA fee: $35 monthly
- Second HOA fee: $300 one time
Location
- Region: Clarksville
Financial & listing details
- Price per square foot: $201/sqft
- Tax assessed value: $305,800
- Annual tax amount: $2,309
- Date on market: 8/5/2026
- Electric utility on property: Yes
Estimated market value
Not available
Estimated sales range
Not available
Not available
Price history
| Date | Event | Price |
|---|---|---|
| 8/5/2026 | Listed for sale | $315,000$201/sqft |
Source: RealTracs MLS as distributed by MLS GRID #3326363 Report a problem | ||
Public tax history
| Year | Property taxes | Tax assessment |
|---|---|---|
| 2024 | $2,278 | $76,450 |
Find assessor info on the county website
Monthly payment
Est. payment
Payment breakdown
Explore the cost of this home by adjusting the details. Changes won't be saved.Climate risks
Neighborhood: 37042
Nearby schools
GreatSchools rating
- 5/10Minglewood Elementary SchoolGrades: PK-5Distance: 1.9 mi
- 6/10New Providence Middle SchoolGrades: 6-8Distance: 2.1 mi
- 4/10Northwest High SchoolGrades: 9-12Distance: 1.6 mi
Schools provided by the listing agent
- Elementary: Minglewood Elementary
- Middle: New Providence Middle
- High: Northwest High School
Source: RealTracs MLS as distributed by MLS GRID. This data may not be complete. We recommend contacting the local school district to confirm school assignments for this home.
- $280,000-- bd-- ba-- sqft471 Mattingly Dr, Clarksville, TN 37042Sold
- $280,000-- bd-- ba-- sqft475 Mattingly Dr, Clarksville, TN 37042Sold
- $296,5003 bd3 ba1.5k sqft455 Mattingly Dr, Clarksville, TN 37042Off Market
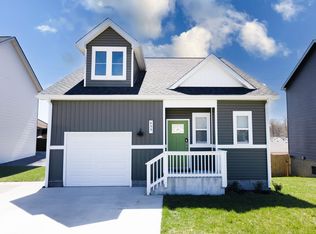
- $300,000-- bd-- ba-- sqft1425 Isaiah Dr, Clarksville, TN 37042Sold
- $277,000-- bd-- ba-- sqft1421 Isaiah Dr, Clarksville, TN 37042Sold
- $305,000-- bd-- ba-- sqft1429 Isaiah Dr, Clarksville, TN 37042Sold
- $305,000-- bd-- ba-- sqft1417 Isaiah Dr, Clarksville, TN 37042Sold
- $305,000-- bd-- ba-- sqft1433 Isaiah Dr, Clarksville, TN 37042Sold
A local agent can set up tours, give advice and negotiate with sellers.
A local lender can help you make sure your offer is ready when you are.
Similar homes
- $305,0003 bd2 ba1.4k sqft204 King Rd, Clarksville, TN 37042For Sale
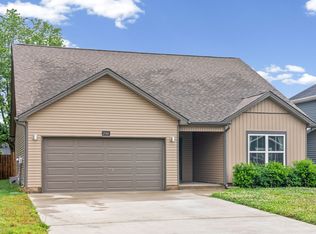
 MLS ID #3320217, Keith Morgan. RealTracs MLS as distributed by MLS GRID
 - $300,0003 bd2 ba1.3k sqft1064 Charles Thomas Dr, Clarksville, TN 37042For Sale
 MLS ID #3499599, AutumnMarie LaMonica. RealTracs MLS as distributed by MLS GRID
 - $335,0004 bd3 ba1.8k sqft3446 Southwood Dr, Clarksville, TN 37042For Sale
 MLS ID #3322419, Ciera Netherton. RealTracs MLS as distributed by MLS GRID
 - $309,9003 bd2 ba1.6k sqft604 Hollow Crst, Clarksville, TN 37042For Sale
 MLS ID #3301836, Amy Weeks. RealTracs MLS as distributed by MLS GRID
 - $321,0003 bd3 ba1.5k sqft813 Marksman Ct, Clarksville, TN 37042For SaleMLS ID #3183495, Yolanda Armour. RealTracs MLS as distributed by MLS GRID
- $285,0003 bd2 ba1.2k sqft549 Judah Cir, Clarksville, TN 37042For SaleMLS ID #3167350, Jeri Thurmond. RealTracs MLS as distributed by MLS GRID
- $359,9003 bd3 ba2.2k sqft894 Wild Elm Ct, Clarksville, TN 37042For SaleMLS ID #3309322, Shannon Heim. RealTracs MLS as distributed by MLS GRID
- $357,5004 bd3 ba2k sqft1381 Sussex Dr, Clarksville, TN 37042For SaleMLS ID #3305484, Caitlin Grisier. RealTracs MLS as distributed by MLS GRID
- $309,9003 bd3 ba1.6k sqft203 Clark Rd, Clarksville, TN 37042For SaleMLS ID #3232237, Summer Brady. RealTracs MLS as distributed by MLS GRID
- $300,0003 bd3 ba1.5k sqft832 Crestone Ln, Clarksville, TN 37042For SaleMLS ID #3245494, Sarah Kate Brownfield. RealTracs MLS as distributed by MLS GRID
- $305,0003 bd2 ba1.2k sqft1405 Fredrick Dr, Clarksville, TN 37042For SaleMLS ID #3306688, Nichole McCulley. RealTracs MLS as distributed by MLS GRID
- $329,9003 bd3 ba1.4k sqft2094 Ireland Way, Clarksville, TN 37042For SaleMLS ID #3268520, Mary McCooley. RealTracs MLS as distributed by MLS GRID
- $305,0003 bd2 ba1.3k sqft1416 Fredrick Dr, Clarksville, TN 37042For SaleMLS ID #3250466, Katie Appleton. RealTracs MLS as distributed by MLS GRID
- $349,0004 bd3 ba1.9k sqft513 Somerset Ln, Clarksville, TN 37042For SaleMLS ID #3271981, Harold Kenneth Browning Jr. MRP, C2EX ABR. RealTracs MLS as distributed by MLS GRID
- $334,9003 bd3 ba1.4k sqft1001 Cherry Acres Dr, Clarksville, TN 37042For SaleMLS ID #3182765, Lesa Capps. RealTracs MLS as distributed by MLS GRID
- $310,0003 bd3 ba1.6k sqft299 Dugger Dr, Clarksville, TN 37042For SaleMLS ID #3225829, Melanie Smith. RealTracs MLS as distributed by MLS GRID
- $320,0003 bd2 ba1.8k sqft386 Dugger Dr, Clarksville, TN 37042For SaleMLS ID #3242350, Rachel Bellamy. RealTracs MLS as distributed by MLS GRID
- $354,9003 bd3 ba2k sqft206 Eagles Talon Ct, Clarksville, TN 37040For SaleMLS ID #3322391, Kyrstin Frate. RealTracs MLS as distributed by MLS GRID
- $305,0003 bd2 ba1.5k sqft268 Dugger Dr, Clarksville, TN 37042For SaleMLS ID #3247253, Ciera Netherton. RealTracs MLS as distributed by MLS GRID
- $334,9003 bd2 ba1.8k sqft2333 Danbury Dr, Clarksville, TN 37042For SaleMLS ID #3179343, Doug Duncan - ABR®, MRP. RealTracs MLS as distributed by MLS GRID
