4 Bedrooms, 2.5 Bathrooms. Two Pantries. Two Primary Bedroom Closets. Laundry on same floor as bedrooms. No Backyard Neighbors and Tree Lined. Have I caught your attention? This one is worth a look. Located within minutes to Gate 10. Granite Countertops. Shiplap drop zone with bench and coat hooks. One of the additional bedrooms with a walk in closet. This one has all the space you've been looking for and more!
Active
Price cut: $5K (9/2)
$350,000
1381 Sussex Dr, Clarksville, TN 37042
4beds
2,047sqft
Single Family Residence, Residential
Built in 2020
8,276 Square Feet Lot
$-- Zestimate®
$171/sqft
$35/mo HOA
What's special
Two pantriesGranite countertopsTwo primary bedroom closetsTree lined
- 40 days
- 357
- 33
Zillow last checked:
Listing updated:
Listed by:
Caitlin Grisier 419-799-1355,
Century 21 Platinum Properties 931-771-9070
Source: RealTracs MLS as distributed by MLS GRID,MLS#: 3305484
Facts & features
Interior
Bedrooms & bathrooms
- Bedrooms: 4
- Bathrooms: 3
- Full bathrooms: 2
- 1/2 bathrooms: 1
Bedroom 1
- Features: Walk-In Closet(s)
- Level: Walk-In Closet(s)
- Area: 285 Square Feet
- Dimensions: 15x19
Bedroom 2
- Area: 180 Square Feet
- Dimensions: 12x15
Bedroom 3
- Area: 110 Square Feet
- Dimensions: 10x11
Bedroom 4
- Area: 100 Square Feet
- Dimensions: 10x10
Primary bathroom
- Features: Double Vanity
- Level: Double Vanity
Kitchen
- Features: Pantry
- Level: Pantry
- Area: 99 Square Feet
- Dimensions: 9x11
Living room
- Area: 240 Square Feet
- Dimensions: 15x16
Heating
- Central, Electric
Cooling
- Central Air, Electric
Appliances
- Included: Electric Oven, Electric Range, Dishwasher, Microwave, Refrigerator, Stainless Steel Appliance(s)
Features
- Air Filter, Ceiling Fan(s), Extra Closets, High Ceilings, Pantry, Walk-In Closet(s)
- Flooring: Carpet, Laminate, Vinyl
- Basement: Crawl Space
- Number of fireplaces: 1
- Fireplace features: Gas
Interior area
- Total structure area: 2,047
- Total interior livable area: 2,047 sqft
- Finished area above ground: 2,047
Property
Parking
- Total spaces: 2
- Parking features: Garage Faces Front
- Attached garage spaces: 2
Features
- Levels: Two
- Stories: 2
Lot
- Size: 8,276 Square Feet
- Dimensions: 65
Details
- Parcel number: 063029K D 00800 00003029
- Special conditions: Standard
- Other equipment: Air Purifier
Construction
Type & style
- Home type: SingleFamily
- Property subtype: Single Family Residence, Residential
Materials
- Vinyl Siding
Condition
- New construction: No
- Year built: 2020
Utilities & green energy
- Sewer: Public Sewer
- Water: Public
- Utilities for property: Electricity Available, Water Available
Community & HOA
Community
- Subdivision: Hidden Springs
HOA
- Has HOA: Yes
- Services included: Trash
- HOA fee: $35 monthly
- Second HOA fee: $250 one time
Location
- Region: Clarksville
Financial & listing details
- Price per square foot: $171/sqft
- Tax assessed value: $332,300
- Annual tax amount: $1,745
- Date on market: 7/24/2026
- Electric utility on property: Yes
Estimated market value
Not available
Estimated sales range
Not available
Not available
Price history
| Date | Event | Price |
|---|---|---|
| 9/2/2026 | Price change | $350,000-1.4%$171/sqft |
Source: RealTracs MLS as distributed by MLS GRID #3305484 Report a problem | ||
| 8/11/2026 | Price change | $355,000-0.7%$173/sqft |
Source:  RealTracs MLS as distributed by MLS GRID #3305484 Report a problem RealTracs MLS as distributed by MLS GRID #3305484 Report a problem | ||
| 7/24/2026 | Listed for sale | $357,500-0.7%$175/sqft |
Source: RealTracs MLS as distributed by MLS GRID #3305484 Report a problem | ||
| 7/23/2026 | Listing removed | $360,000$176/sqft |
Source: RealTracs MLS as distributed by MLS GRID #3225860 Report a problem | ||
| 6/1/2026 | Listed for sale | $360,000+1.4%$176/sqft |
Source: RealTracs MLS as distributed by MLS GRID #3225860 Report a problem | ||
| 7/14/2025 | Listing removed | $2,300$1/sqft |
Source: Zillow Rentals Report a problem | ||
| 7/1/2025 | Price change | $2,300+2.2%$1/sqft |
Source: Zillow Rentals Report a problem | ||
| 6/29/2025 | Listed for rent | $2,250-4.3%$1/sqft |
Source: Zillow Rentals Report a problem | ||
| 6/28/2025 | Listing removed | $355,000$173/sqft |
Source: RealTracs MLS as distributed by MLS GRID #2817184 Report a problem | ||
| 6/15/2025 | Price change | $355,000-1.3%$173/sqft |
Source: RealTracs MLS as distributed by MLS GRID #2817184 Report a problem | ||
| 5/7/2025 | Price change | $359,500-0.8%$176/sqft |
Source: RealTracs MLS as distributed by MLS GRID #2817184 Report a problem | ||
| 4/12/2025 | Listed for sale | $362,500$177/sqft |
Source: RealTracs MLS as distributed by MLS GRID #2817184 Report a problem | ||
| 4/11/2025 | Listing removed | $362,500$177/sqft |
Source: RealTracs MLS as distributed by MLS GRID #2780965 Report a problem | ||
| 3/12/2025 | Price change | $362,500-0.7%$177/sqft |
Source: RealTracs MLS as distributed by MLS GRID #2780965 Report a problem | ||
| 1/22/2025 | Listed for sale | $365,000+9%$178/sqft |
Source: RealTracs MLS as distributed by MLS GRID #2780965 Report a problem | ||
| 1/24/2024 | Listing removed | -- |
Source: Zillow Rentals Report a problem | ||
| 10/22/2023 | Price change | $2,350-6%$1/sqft |
Source: Zillow Rentals Report a problem | ||
| 10/1/2023 | Listed for rent | $2,500$1/sqft |
Source: Zillow Rentals Report a problem | ||
| 6/1/2023 | Sold | $335,000$164/sqft |
Source: RealTracs MLS as distributed by MLS GRID #2513457 Report a problem | ||
| 5/2/2023 | Contingent | $335,000$164/sqft |
Source: RealTracs MLS as distributed by MLS GRID #2513457 Report a problem | ||
| 4/27/2023 | Listed for sale | $335,000+35.7%$164/sqft |
Source: RealTracs MLS as distributed by MLS GRID #2513457 Report a problem | ||
| 11/3/2020 | Sold | $246,900$121/sqft |
Source: Public Record Report a problem | ||
Public tax history
| Year | Property taxes | Tax assessment |
|---|---|---|
| 2024 | $1,745 +13% | $83,075 +60.8% |
| 2023 | $1,544 | $51,650 |
| 2022 | $1,544 +0% | $51,650 |
| 2021 | $1,544 +177.3% | $51,650 +177.3% |
| 2020 | $557 | $18,625 |
Find assessor info on the county website
Monthly payment
Est. payment
Payment breakdown
Explore the cost of this home by adjusting the details. Changes won't be saved.Climate risks
Neighborhood: 37042
Nearby schools
Schools provided by the listing agent
- Elementary: Minglewood Elementary
- Middle: New Providence Middle
- High: Northwest High School
Source: RealTracs MLS as distributed by MLS GRID. This data may not be complete. We recommend contacting the local school district to confirm school assignments for this home.
- $324,7004 bd3 ba1.8k sqft46 Hidden Spgs LOT 46, Clarksville, TN 37042Off Market

- $327,7004 bd3 ba1.8k sqft1385 Sussex Dr, Clarksville, TN 37042Off Market

- $338,2004 bd3 ba1.9k sqft1377 Sussex Dr, Clarksville, TN 37042Off Market

- $343,5004 bd3 ba2.1k sqft130 Hidden Spgs LOT 130, Clarksville, TN 37042Off Market

Similar homes
- $359,9004 bd3 ba2.1k sqft153 Sycamore Hill Dr, Clarksville, TN 37042For Sale
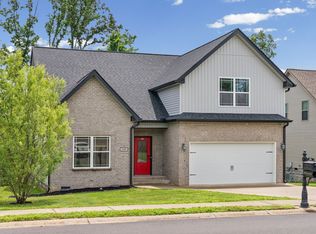
 MLS ID #3243589, Hannah Price. RealTracs MLS as distributed by MLS GRID
 - $380,0004 bd3 ba2.2k sqft789 Banister Dr, Clarksville, TN 37042For Sale
 MLS ID #3270126, Johnny Adair. RealTracs MLS as distributed by MLS GRID
 - $--4 bd3 ba1.9k sqft374 Pinkston Ct, Clarksville, TN 37040Auction
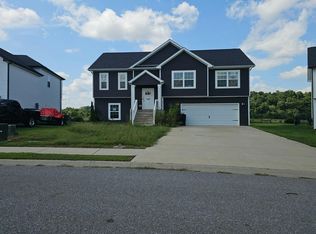 Auction.com 2
 - $321,0003 bd3 ba1.5k sqft813 Marksman Ct, Clarksville, TN 37042For Sale
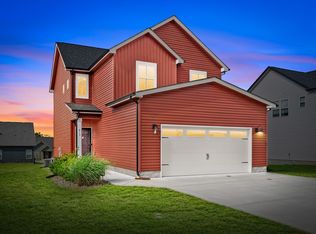 MLS ID #3183495, Yolanda Armour. RealTracs MLS as distributed by MLS GRID
 - $314,9003 bd3 ba1.9k sqft457 Woodtrace Dr, Clarksville, TN 37042For SaleMLS ID #3520632, Richard Reason Garrett. RealTracs MLS as distributed by MLS GRID
- $370,0004 bd3 ba2.3k sqft1037 Harrison Way, Clarksville, TN 37042For SaleMLS ID #3231279, Autumn Faughn. RealTracs MLS as distributed by MLS GRID
- $319,0003 bd2 ba1.7k sqft1125 Ishee Dr, Clarksville, TN 37042For SaleMLS ID #3309182, Sydney B. Hedrick. RealTracs MLS as distributed by MLS GRID
- $330,0004 bd3 ba1.8k sqft3446 Southwood Dr, Clarksville, TN 37042For SaleMLS ID #3322419, Ciera Netherton. RealTracs MLS as distributed by MLS GRID
- $379,7503 bd3 ba2k sqft213 Wexford Way, Clarksville, TN 37042For SaleMLS ID #3277729, Taylor Lin, MBA. RealTracs MLS as distributed by MLS GRID
- $330,0003 bd2 ba1.4k sqft1453 Rustys Ln, Clarksville, TN 37042For SaleMLS ID #3302007, Alexandria Poxleitner. RealTracs MLS as distributed by MLS GRID
- $334,9004 bd3 ba1.9k sqft1393 Scrub Oak Dr, Clarksville, TN 37042For SaleMLS ID #3216743, Jeremy Sullivan. RealTracs MLS as distributed by MLS GRID
- $284,9003 bd3 ba1.5k sqft1465 Isaiah Dr Lot 39, Clarksville, TN 37042New ConstructionMLS ID #3318929, Tanya Shannon. RealTracs MLS as distributed by MLS GRID
- $353,9003 bd3 ba1.6k sqft2729 Brewster Dr Lot 16, Clarksville, TN 37042New ConstructionMLS ID #3531079, Kourtnee Taylor. RealTracs MLS as distributed by MLS GRID
- $353,9003 bd3 ba1.6k sqft2812 Brewster Dr Lot 173, Clarksville, TN 37042New ConstructionMLS ID #3531097, Kourtnee Taylor. RealTracs MLS as distributed by MLS GRID
- $399,0004 bd3 ba2.2k sqft2428 Andersonville Dr, Clarksville, TN 37042For SaleMLS ID #3309464, Stephanie Murphy. RealTracs MLS as distributed by MLS GRID
- $315,0004 bd3 ba1.5k sqft2626 Burch Rd, Clarksville, TN 37042For SaleMLS ID #3312261, Kimi Hutchinson. RealTracs MLS as distributed by MLS GRID
- $329,9003 bd3 ba1.4k sqft2094 Ireland Way, Clarksville, TN 37042For SaleMLS ID #3268520, Mary McCooley. RealTracs MLS as distributed by MLS GRID
- $334,9003 bd3 ba1.4k sqft1001 Cherry Acres Dr, Clarksville, TN 37042For SaleMLS ID #3182765, Lesa Capps. RealTracs MLS as distributed by MLS GRID
- $347,4003 bd3 ba1.5k sqft2808 Brewster Dr Lot 172, Clarksville, TN 37042New ConstructionMLS ID #3531091, Kourtnee Taylor. RealTracs MLS as distributed by MLS GRID
- $305,0003 bd3 ba1.5k sqft467 Mattingly Dr, Clarksville, TN 37042For SaleMLS ID #3326363, Liz Fortier-Preston. RealTracs MLS as distributed by MLS GRID
