2.5% VA assemble Interest Rate Welcome to this beautifully renovated 4-bedroom, 2.5-bath home that offers the look and feel of new construction with modern finishes and thoughtful upgrades throughout. The versatile main-level bedroom is perfect for guests, a home office, or flex space. The open-concept floor plan is ideal for entertaining, featuring a cozy gas fireplace, spacious living areas, and seamless flow into the kitchen and dining space. Upstairs, you'll find a generous bonus living area complete with a custom accent wall, creating the perfect entertainment or media room. The conveniently located second-floor laundry includes the washer and dryer. Step outside to your own private backyard retreat featuring a fully fenced privacy yard, a temperature-controlled in-ground pool, and a covered patio—perfect for relaxing or hosting family and friends. Enjoy your favorite music throughout the home with the built-in whole-home speaker system. As an added bonus, eligible VA buyers may have the opportunity to assume the seller's low 2.5% VA interest rate, offering significant potential savings. Conveniently located near shopping, dining, and major commuter routes, this move-in-ready home combines luxury, comfort, and exceptional value.
Active
Price cut: $5K (8/27)
$405,000
2428 Andersonville Dr, Clarksville, TN 37042
4beds
2,219sqft
Single Family Residence, Residential
Built in 2017
0.27 Acres Lot
$-- Zestimate®
$183/sqft
$-- HOA
What's special
- 33 days
- 526
- 70
Zillow last checked:
Listing updated:
Listed by:
Stephanie Murphy 931-561-3041,
RENCO Realty 931-538-1800
Source: RealTracs MLS as distributed by MLS GRID,MLS#: 3309464
Facts & features
Interior
Bedrooms & bathrooms
- Bedrooms: 4
- Bathrooms: 3
- Full bathrooms: 2
- 1/2 bathrooms: 1
- Main level bedrooms: 1
Bedroom 1
- Features: Full Bath
- Level: Full Bath
- Area: 208 Square Feet
- Dimensions: 16x13
Bedroom 2
- Area: 132 Square Feet
- Dimensions: 11x12
Bedroom 3
- Area: 160 Square Feet
- Dimensions: 16x10
Bedroom 4
- Area: 140 Square Feet
- Dimensions: 14x10
Primary bathroom
- Features: Primary Bedroom
- Level: Primary Bedroom
Kitchen
- Area: 312 Square Feet
- Dimensions: 24x13
Living room
- Area: 322 Square Feet
- Dimensions: 23x14
Heating
- Central
Cooling
- Central Air
Appliances
- Included: Electric Oven, Electric Range, Dishwasher, Microwave, Refrigerator, Stainless Steel Appliance(s)
Features
- Open Floorplan
- Flooring: Luxury Vinyl, Tile
- Basement: None
- Number of fireplaces: 1
- Fireplace features: Gas
Interior area
- Total structure area: 2,219
- Total interior livable area: 2,219 sqft
- Finished area above ground: 2,219
Property
Parking
- Total spaces: 2
- Parking features: Attached, Driveway
- Attached garage spaces: 2
- Has uncovered spaces: Yes
Features
- Levels: One
- Stories: 2
- Patio & porch: Patio, Covered
- Has private pool: Yes
- Pool features: In Ground
- Fencing: Back Yard
Lot
- Size: 0.27 Acres
- Dimensions: 81
- Features: Level
- Topography: Level
Details
- Parcel number: 063007M B 02000 00002007M
- Special conditions: Standard
Construction
Type & style
- Home type: SingleFamily
- Property subtype: Single Family Residence, Residential
Materials
- Brick, Vinyl Siding
Condition
- New construction: No
- Year built: 2017
Utilities & green energy
- Sewer: Public Sewer
- Water: Public
- Utilities for property: Water Available
Community & HOA
Community
- Subdivision: Anderson Place
HOA
- Has HOA: No
Location
- Region: Clarksville
Financial & listing details
- Price per square foot: $183/sqft
- Tax assessed value: $340,200
- Annual tax amount: $2,569
- Date on market: 7/30/2026
Estimated market value
Not available
Estimated sales range
Not available
Not available
Price history
| Date | Event | Price |
|---|---|---|
| 8/27/2026 | Price change | $405,000-1.2%$183/sqft |
Source:  RealTracs MLS as distributed by MLS GRID #3309464 Report a problem RealTracs MLS as distributed by MLS GRID #3309464 Report a problem | ||
| 7/30/2026 | Listed for sale | $410,000+95.3%$185/sqft |
Source: RealTracs MLS as distributed by MLS GRID #3309464 Report a problem | ||
| 1/22/2018 | Sold | $209,900$95/sqft |
Source: Public Record Report a problem | ||
Public tax history
| Year | Property taxes | Tax assessment |
|---|---|---|
| 2024 | $2,534 -7.9% | $85,050 +30.4% |
| 2023 | $2,751 | $65,200 |
| 2022 | $2,751 +41.2% | $65,200 |
| 2021 | $1,949 -25.6% | $65,200 |
| 2020 | $2,621 +0% | $65,200 |
| 2019 | $2,620 | $65,200 +7.5% |
| 2018 | $2,620 +84.2% | $60,675 +709% |
| 2017 | $1,422 +339.9% | $7,500 |
| 2016 | $323 | $7,500 |
Find assessor info on the county website
Monthly payment
Est. payment
Payment breakdown
Explore the cost of this home by adjusting the details. Changes won't be saved.Climate risks
Neighborhood: 37042
Nearby schools
Schools provided by the listing agent
- Elementary: Freedom Elementary
- Middle: West Creek Middle
- High: West Creek High
Source: RealTracs MLS as distributed by MLS GRID. This data may not be complete. We recommend contacting the local school district to confirm school assignments for this home.
- $354,1004 bd3 ba2.2k sqft86 Anderson Pl #86, Clarksville, TN 37042Off Market

- $334,2004 bd3 ba2k sqft39 Anderson Pl #39, Clarksville, TN 37042Off Market

- $296,7003 bd3 ba1.8k sqft2432 Andersonville Dr, Clarksville, TN 37042Off Market
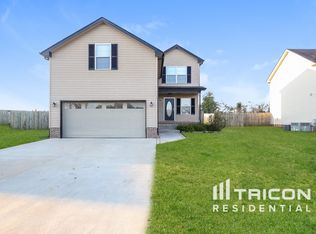
- $325,8004 bd3 ba2k sqft2424 Andersonville Dr, Clarksville, TN 37042Off Market
Similar homes
- $--4 bd3 ba1.9k sqft374 Pinkston Ct, Clarksville, TN 37040Auction
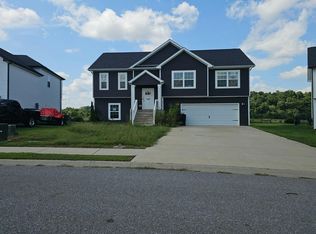 Auction.com 2
 - $404,9004 bd3 ba2.1k sqft1405 Dan Brown Dr, Clarksville, TN 37042For Sale

 MLS ID #3336303, Heather Benefield-Pugh. RealTracs MLS as distributed by MLS GRID
 - $370,0004 bd3 ba2.3k sqft1037 Harrison Way, Clarksville, TN 37042For Sale
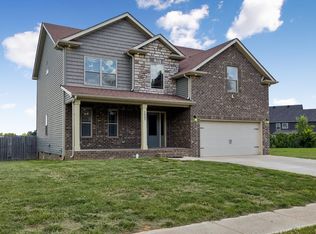 MLS ID #3231279, Autumn Faughn. RealTracs MLS as distributed by MLS GRID
 - $390,0004 bd3 ba2k sqft1381 Millet Dr, Clarksville, TN 37040For Sale
 MLS ID #3304732, Daniel Hendzel. RealTracs MLS as distributed by MLS GRID
 - $409,9005 bd3 ba2.2k sqft2530 Rafiki Dr Lot 175, Clarksville, TN 37042New ConstructionMLS ID #3255512, Stephanie Wiggins. RealTracs MLS as distributed by MLS GRID
- $329,9003 bd3 ba2.2k sqft1616 Apache Way, Clarksville, TN 37042For SaleMLS ID #3208535, Lisa Kennedy, Broker. RealTracs MLS as distributed by MLS GRID
- $408,9004 bd3 ba2.2k sqft1165 Black Rock Rd Lot 22, Clarksville, TN 37040New ConstructionMLS ID #3510633, Kayla Gunter. RealTracs MLS as distributed by MLS GRID
- $379,0005 bd3 ba2.2k sqft578 Pongracz Way Lot 308, Clarksville, TN 37042New ConstructionMLS ID #3255830, Lindy Trovato. RealTracs MLS as distributed by MLS GRID
- $399,9994 bd3 ba2.2k sqft109 Easton Dr, Clarksville, TN 37043For SaleMLS ID #3319371, Nichole McCulley. RealTracs MLS as distributed by MLS GRID
- $408,9004 bd3 ba2.2k sqft1232 Boulder Pass Lot 74, Clarksville, TN 37040New ConstructionMLS ID #3304750, Kayla Gunter. RealTracs MLS as distributed by MLS GRID
- $408,9004 bd3 ba2.2k sqft528 Canyon View Ct Lot 32, Clarksville, TN 37040New ConstructionMLS ID #3304749, Kayla Gunter. RealTracs MLS as distributed by MLS GRID
- $410,0004 bd3 ba2.1k sqft153 Chisum Ct, Clarksville, TN 37043For SaleMLS ID #3304687, Krystal McNallie. RealTracs MLS as distributed by MLS GRID
- $355,0004 bd3 ba2k sqft1381 Sussex Dr, Clarksville, TN 37042For SaleMLS ID #3305484, Caitlin Grisier. RealTracs MLS as distributed by MLS GRID
- $450,0005 bd3 ba2.8k sqft106 David Keith Ln, Clarksville, TN 37042For SaleMLS ID #3035518, Makeba Webb. RealTracs MLS as distributed by MLS GRID
- $359,9004 bd3 ba2.1k sqft153 Sycamore Hill Dr, Clarksville, TN 37042For SaleMLS ID #3243589, Hannah Price. RealTracs MLS as distributed by MLS GRID
- $419,9004 bd3 ba2.2k sqft2582 Rafiki Dr Lot 162, Clarksville, TN 37042New ConstructionMLS ID #3256341, Linda Singletary. RealTracs MLS as distributed by MLS GRID
- $349,9003 bd3 ba2.1k sqft3745 Tradewinds Ter, Clarksville, TN 37040For SaleMLS ID #3525634, Hayden Marlar. RealTracs MLS as distributed by MLS GRID
- $419,9004 bd3 ba2.2k sqft769 Limestone Way, Clarksville, TN 37043For SaleMLS ID #3513857, Monica Restrepo. RealTracs MLS as distributed by MLS GRID
- $438,9005 bd3 ba2.7k sqft292 Cardinal Crk Lot 292, Clarksville, TN 37040New ConstructionMLS ID #3529180, Amy Wallace. RealTracs MLS as distributed by MLS GRID
- $459,9004 bd3 ba2.5k sqft1287 Highgrove Ln, Clarksville, TN 37043For SaleMLS ID #3527999, Edwin R. Clapp. RealTracs MLS as distributed by MLS GRID
